 NASJI
NASJI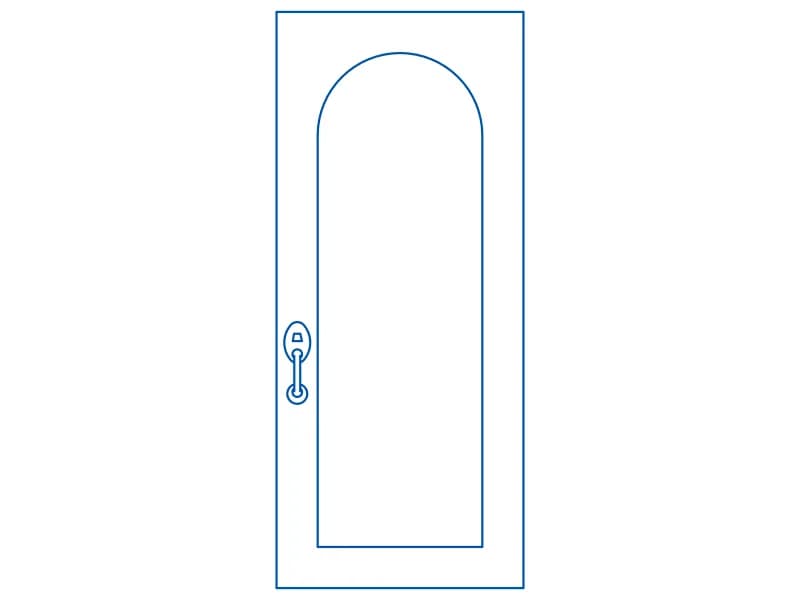
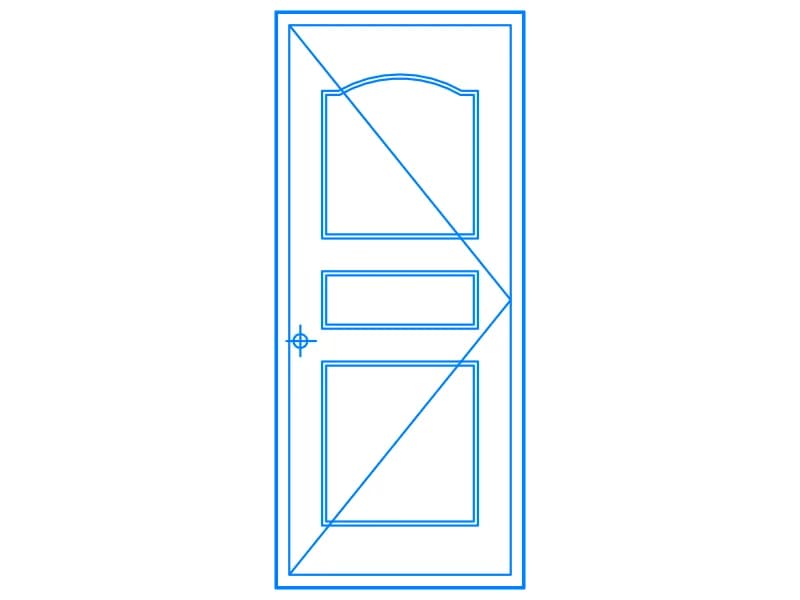
Simple Arched Door Elevation With Handle
Plain arched door leaf elevation with a lever handle, loose linework on layer door.
34 KB · 23 entities
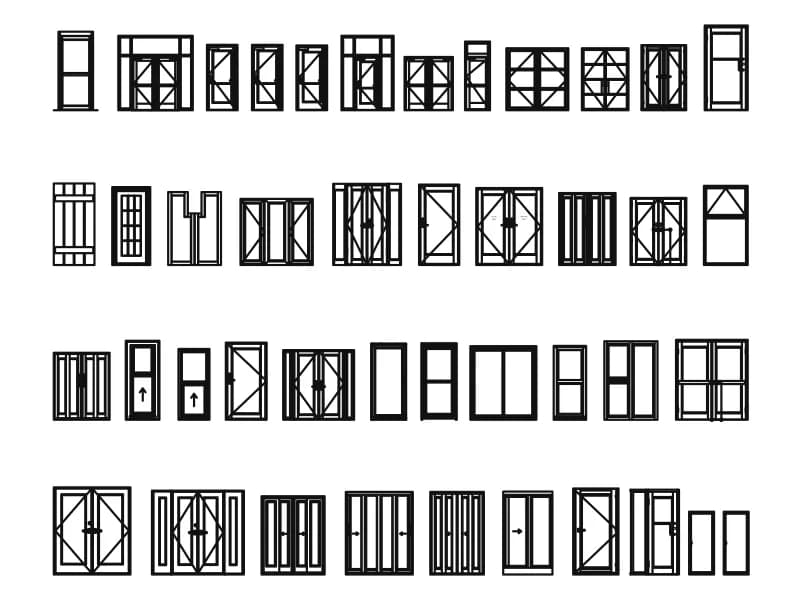
Four rows of interior door elevations, around forty types, with a hinge detail and panel notes.
Up to 100 library downloads per day across all libraries. Resets at 00:00 UTC.
DWG is the original file. DXF is written from it on request. Open in CAD loads it into the free browser CAD — nothing to install, no account.
Forty or so interior doors are drawn in elevation across four rows: flush and panelled leaves, glazed doors with grids and arched lights, French pairs, louvred and mirrored leaves, sliding and bifold sets, and several with sidelights. A hardware detail with a 16 by 120 mm fixing note and labels for ACTIVE PANEL and INACTIVE PANEL sits with the drawings. The file has 6,463 entities on a layer named EXTRUSN, including 917 arcs and 143 splines, and one small block for a handle. Its extents are very large in drawing units, so the sheet must be scaled on insertion.
Joinery designers and architects use this as a door-type reference when preparing schedules and internal elevations. Copy one leaf, make it a block with the base point at floor centre, and scale it so its height equals 2.1 m or your standard. The sheet also helps clients compare panel patterns at a glance. Keep the copied leaves on a DOOR-ELEV layer so they can be frozen in plan views.
Plain arched door leaf elevation with a lever handle, loose linework on layer door.
34 KB · 23 entities
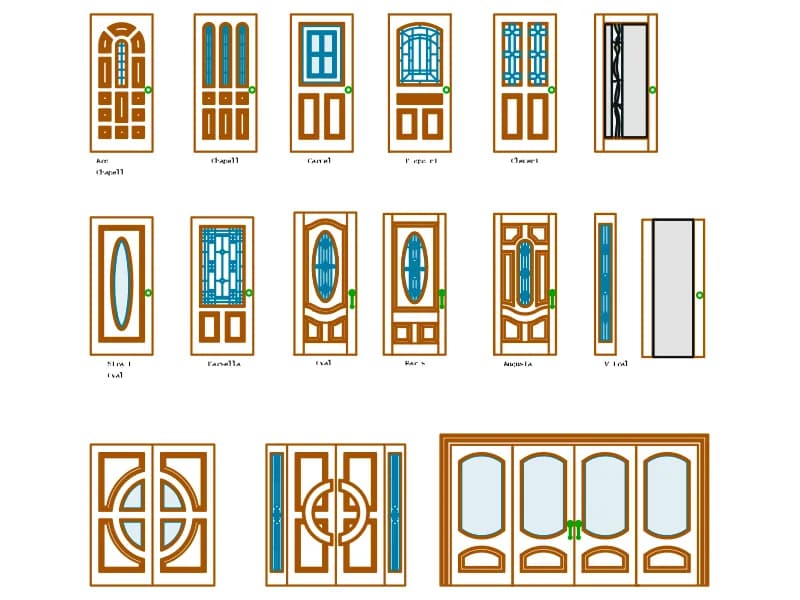
Fifteen named wooden door elevations with panels and stained-glass lights, on Spanish-labelled layers.
138 KB · 2,187 entities
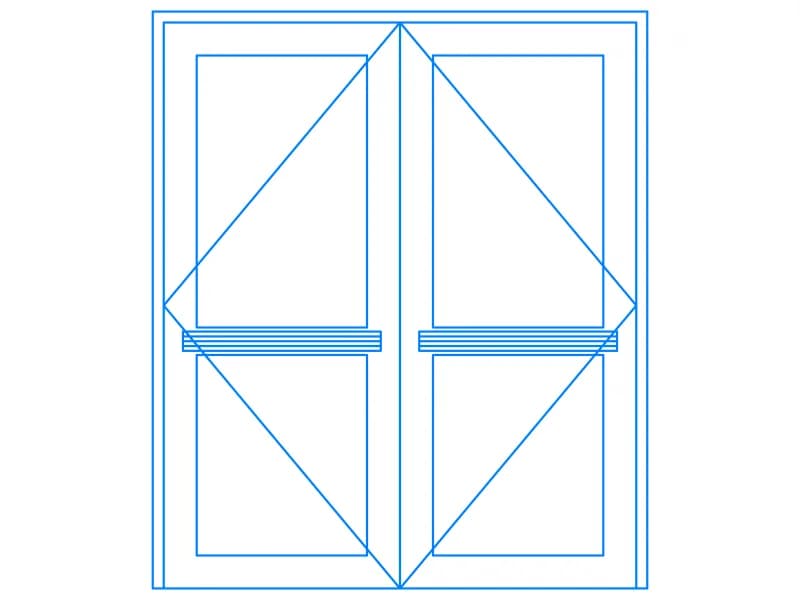
Double door elevation with push bars and diagonal indicators, one 44-line block on A-Door, 1.9 m wide.
35 KB · 2 entities
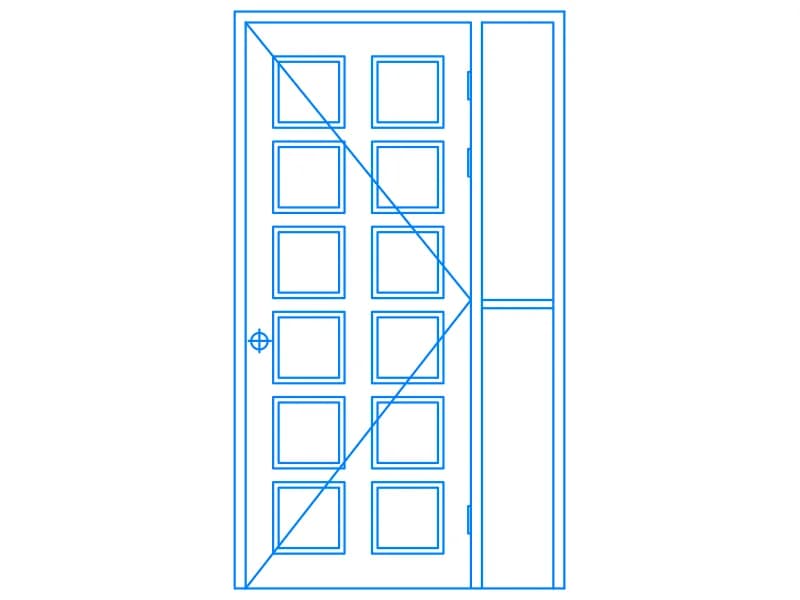
Glazed twelve-light door leaf with a narrow sidelight in elevation, one 122-line block about 1.3 m wide.
37 KB · 2 entities

Ornate arched wooden entrance door elevation with panelled surround, one block about 2.2 m by 3.3 m.
42 KB · 2 entities

Single arched door elevation with a gridded glass panel and lever handle, drawn as loose linework.
33 KB · 33 entities