 NASJI
NASJI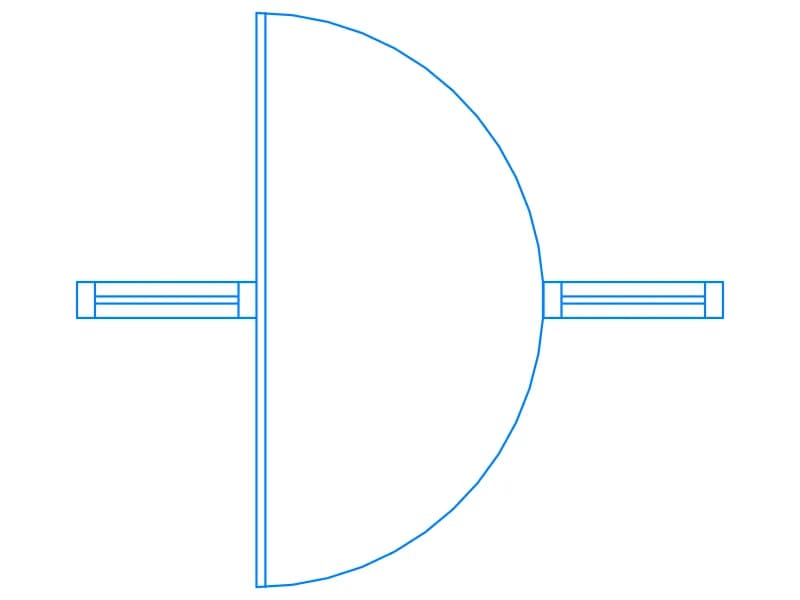
Single Door 180-Degree Swing Plan
Single-leaf door in plan with a 180-degree semicircle swing and wall stubs, one block on A-Door.
34 KB · 2 entities
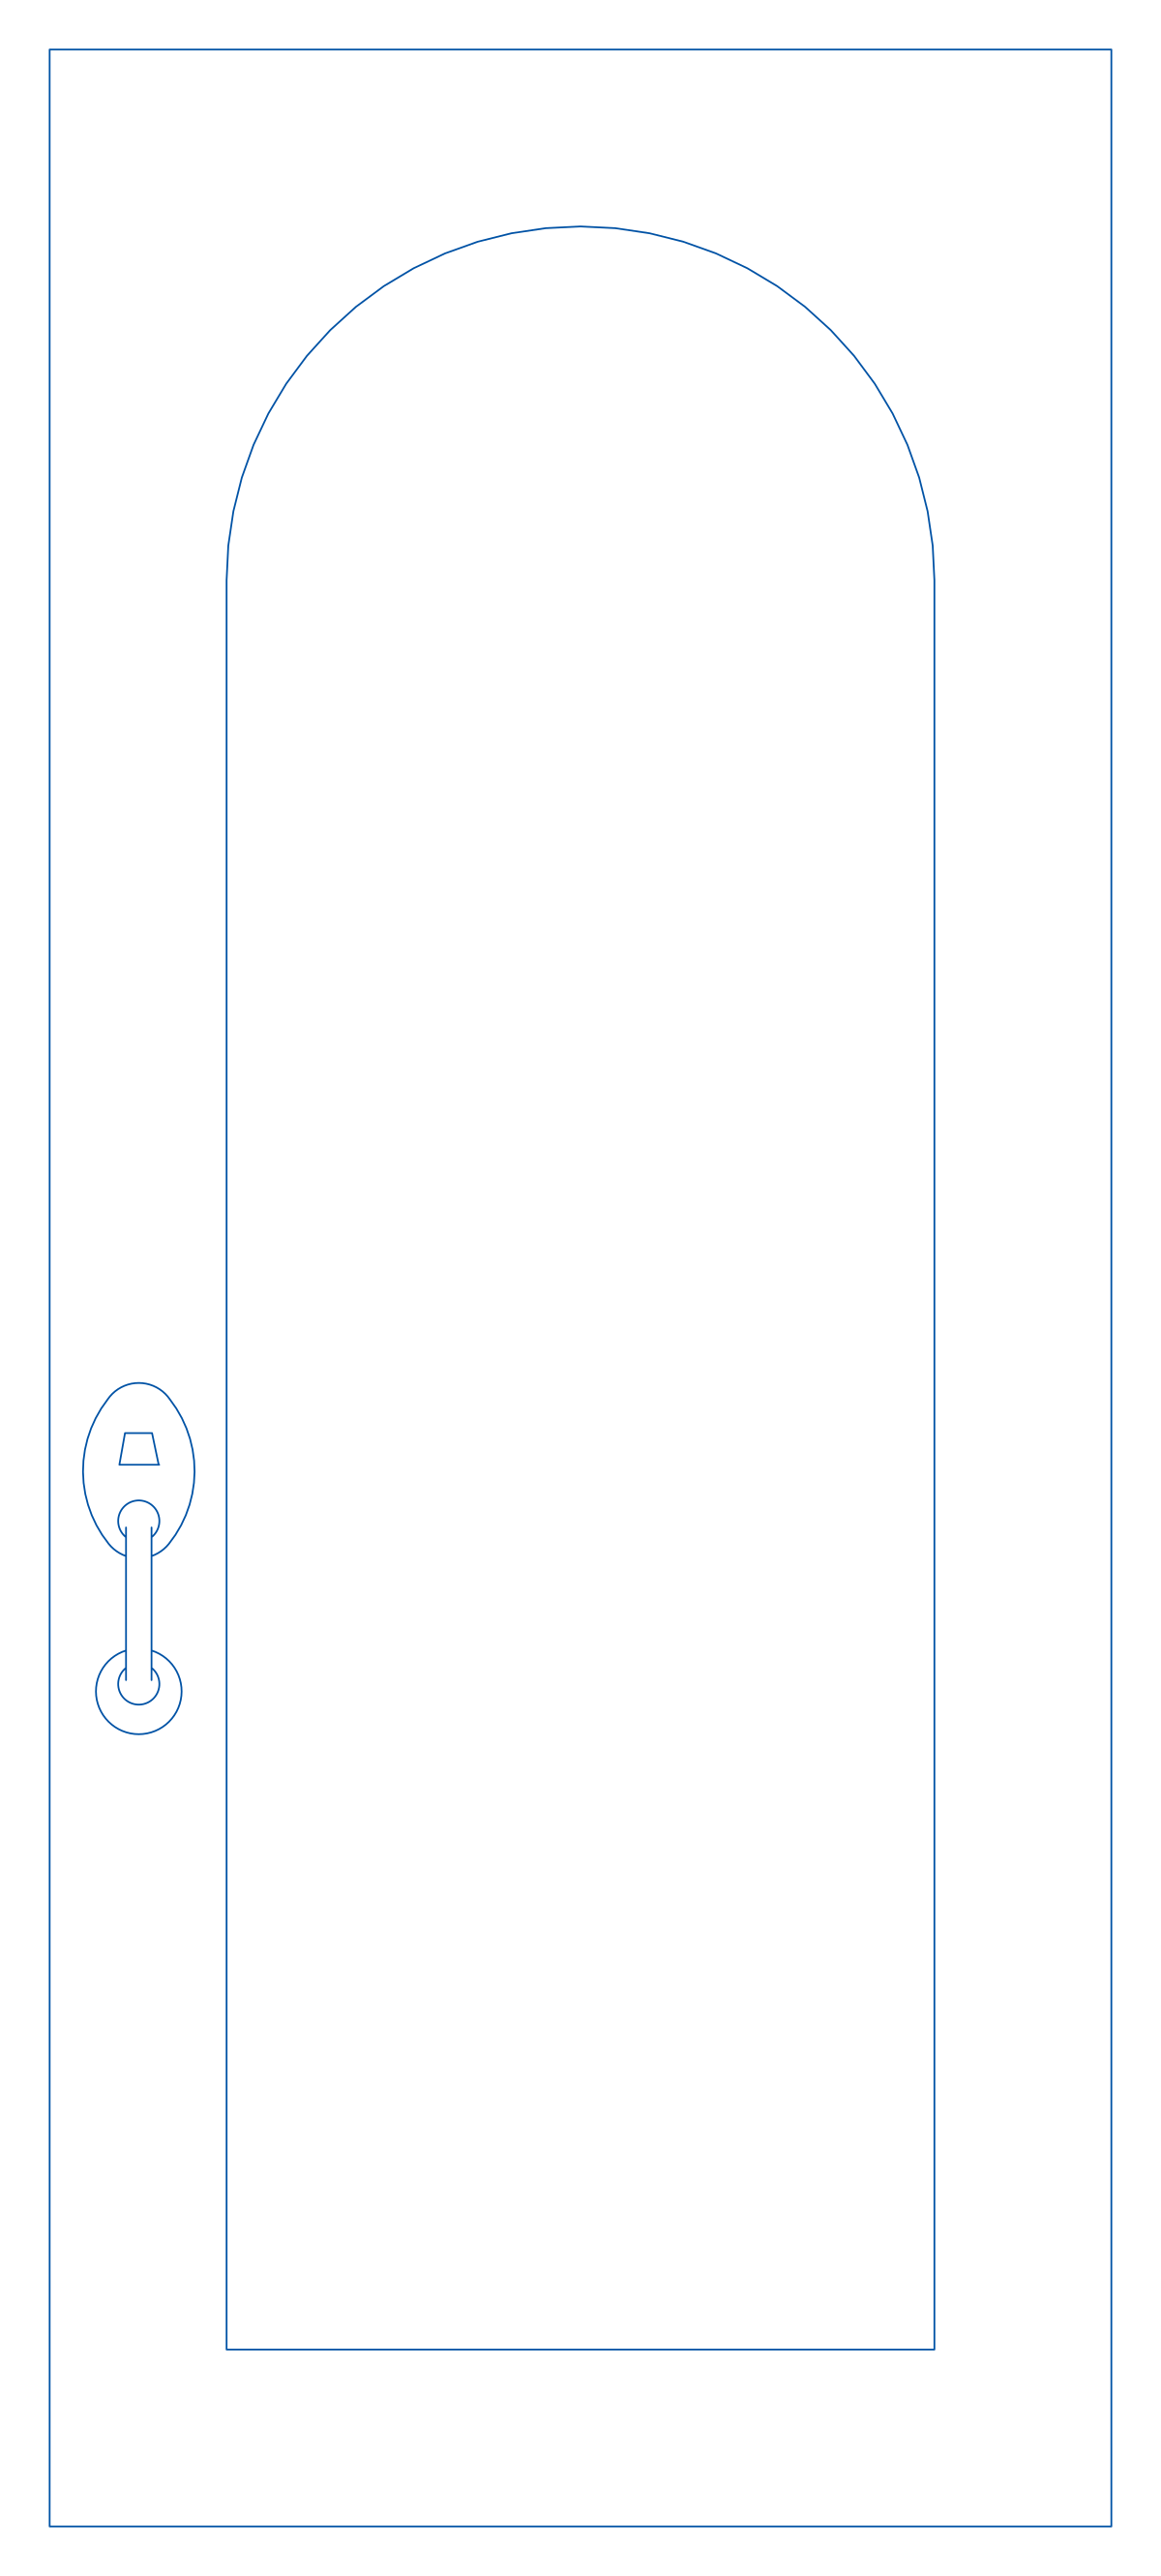
Plain arched door leaf elevation with a lever handle, loose linework on layer door.
Up to 100 library downloads per day across all libraries. Resets at 00:00 UTC.
DWG is the original file. DXF is written from it on request. Open in CAD loads it into the free browser CAD — nothing to install, no account.
This is the plainest arched leaf in the library: a rectangular frame, a round-headed leaf with a single inset border, and a lever handle with escutcheon on the left. It is drawn with 13 lines and 9 arcs on a layer named door, with no block definition, and measures about 0.52 by 1.14 drawing units, the proportion of a normal door but not a real size. Compared with the glazed version, it has no panel grid, so it is the better base for a solid timber leaf.
Use it in room elevations, door schedules and garden-wall elevations for arched openings at 1:50 and 1:20. Select the linework, create a block with the base point at the bottom centre of the frame, and scale it to your opening height. Mirror to change the handle side, and add your own panel lines if the leaf is to be moulded. The arc radius equals half the leaf width, so it is easy to match to an arched wall opening.
Single-leaf door in plan with a 180-degree semicircle swing and wall stubs, one block on A-Door.
34 KB · 2 entities
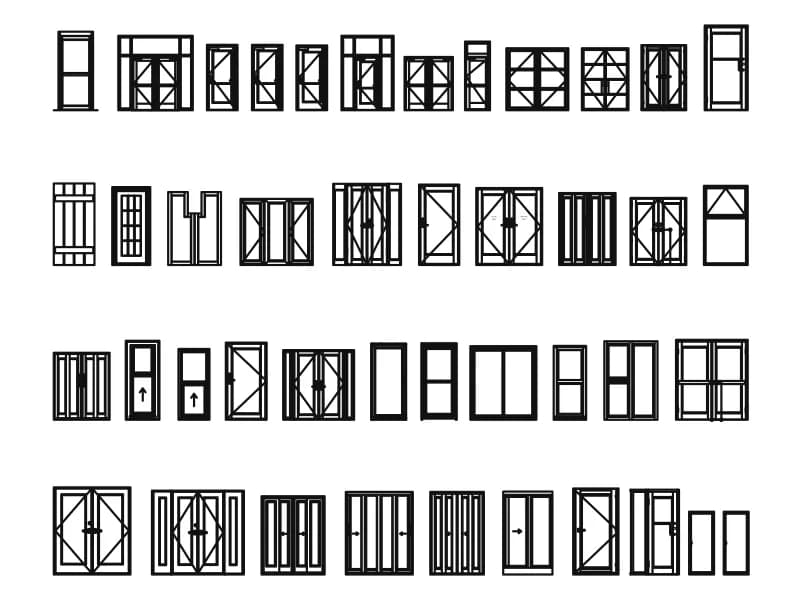
Four rows of interior door elevations, around forty types, with a hinge detail and panel notes.
325 KB · 6,463 entities

Single arched door elevation with a gridded glass panel and lever handle, drawn as loose linework.
33 KB · 33 entities

Ornate arched wooden entrance door elevation with panelled surround, one block about 2.2 m by 3.3 m.
42 KB · 2 entities
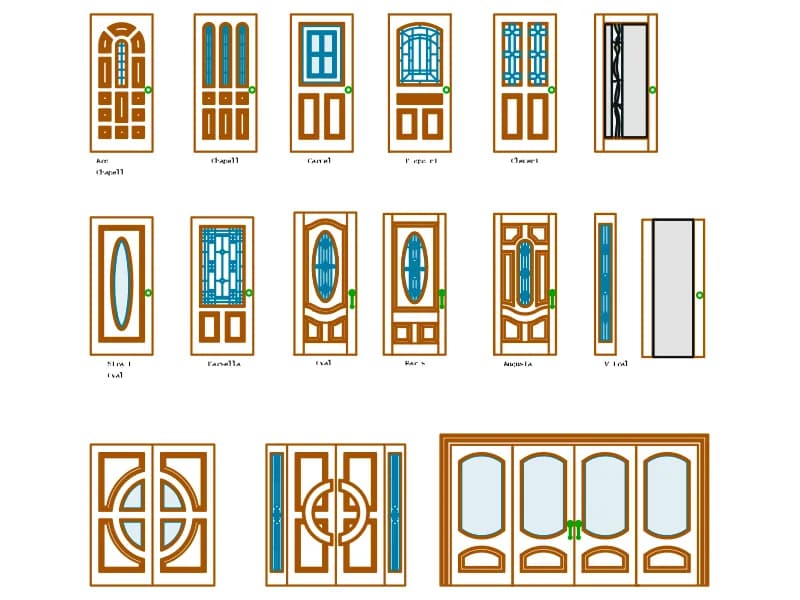
Fifteen named wooden door elevations with panels and stained-glass lights, on Spanish-labelled layers.
138 KB · 2,187 entities
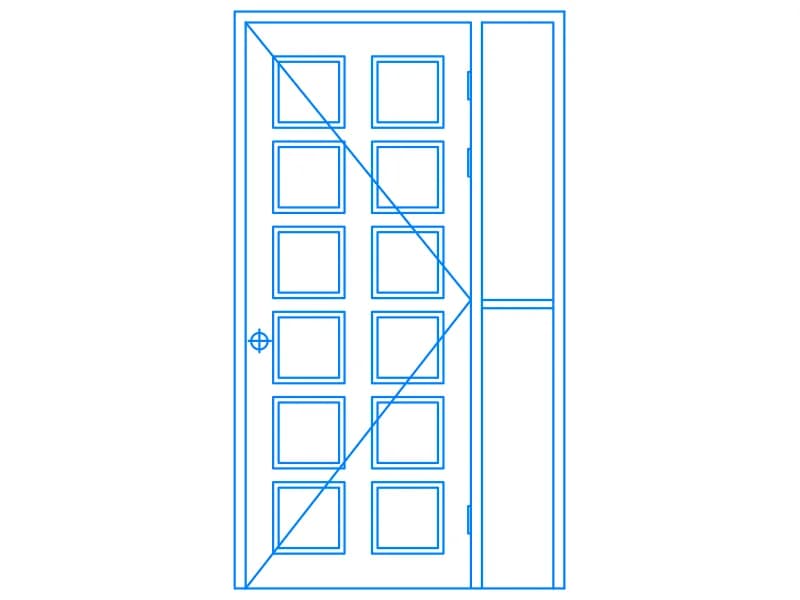
Glazed twelve-light door leaf with a narrow sidelight in elevation, one 122-line block about 1.3 m wide.
37 KB · 2 entities
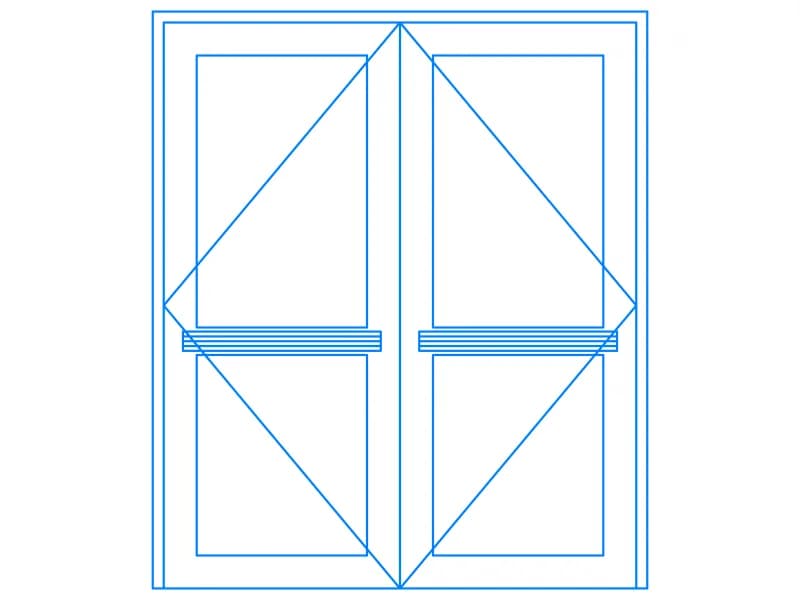
Double door elevation with push bars and diagonal indicators, one 44-line block on A-Door, 1.9 m wide.
35 KB · 2 entities