 NASJI
NASJI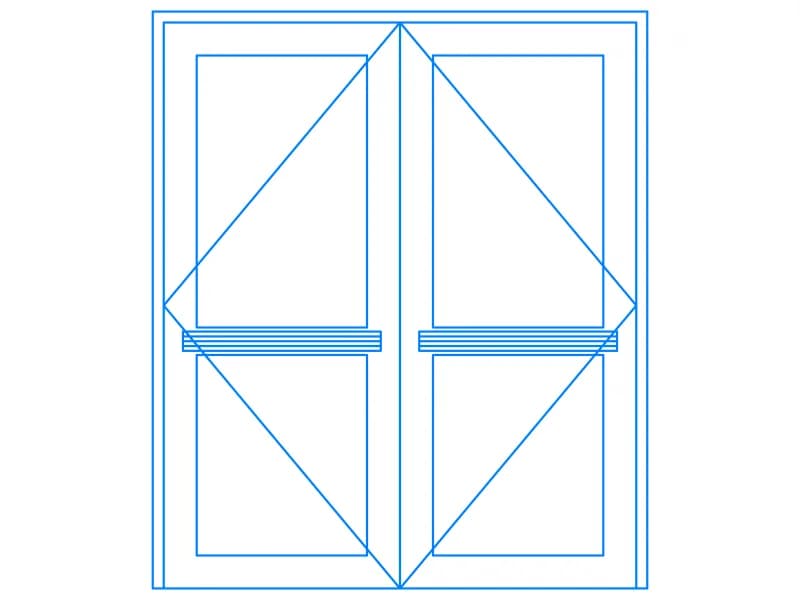
Door Elev2
Double door elevation with push bars and diagonal indicators, one 44-line block on A-Door, 1.9 m wide.
35 KB · 2 entities
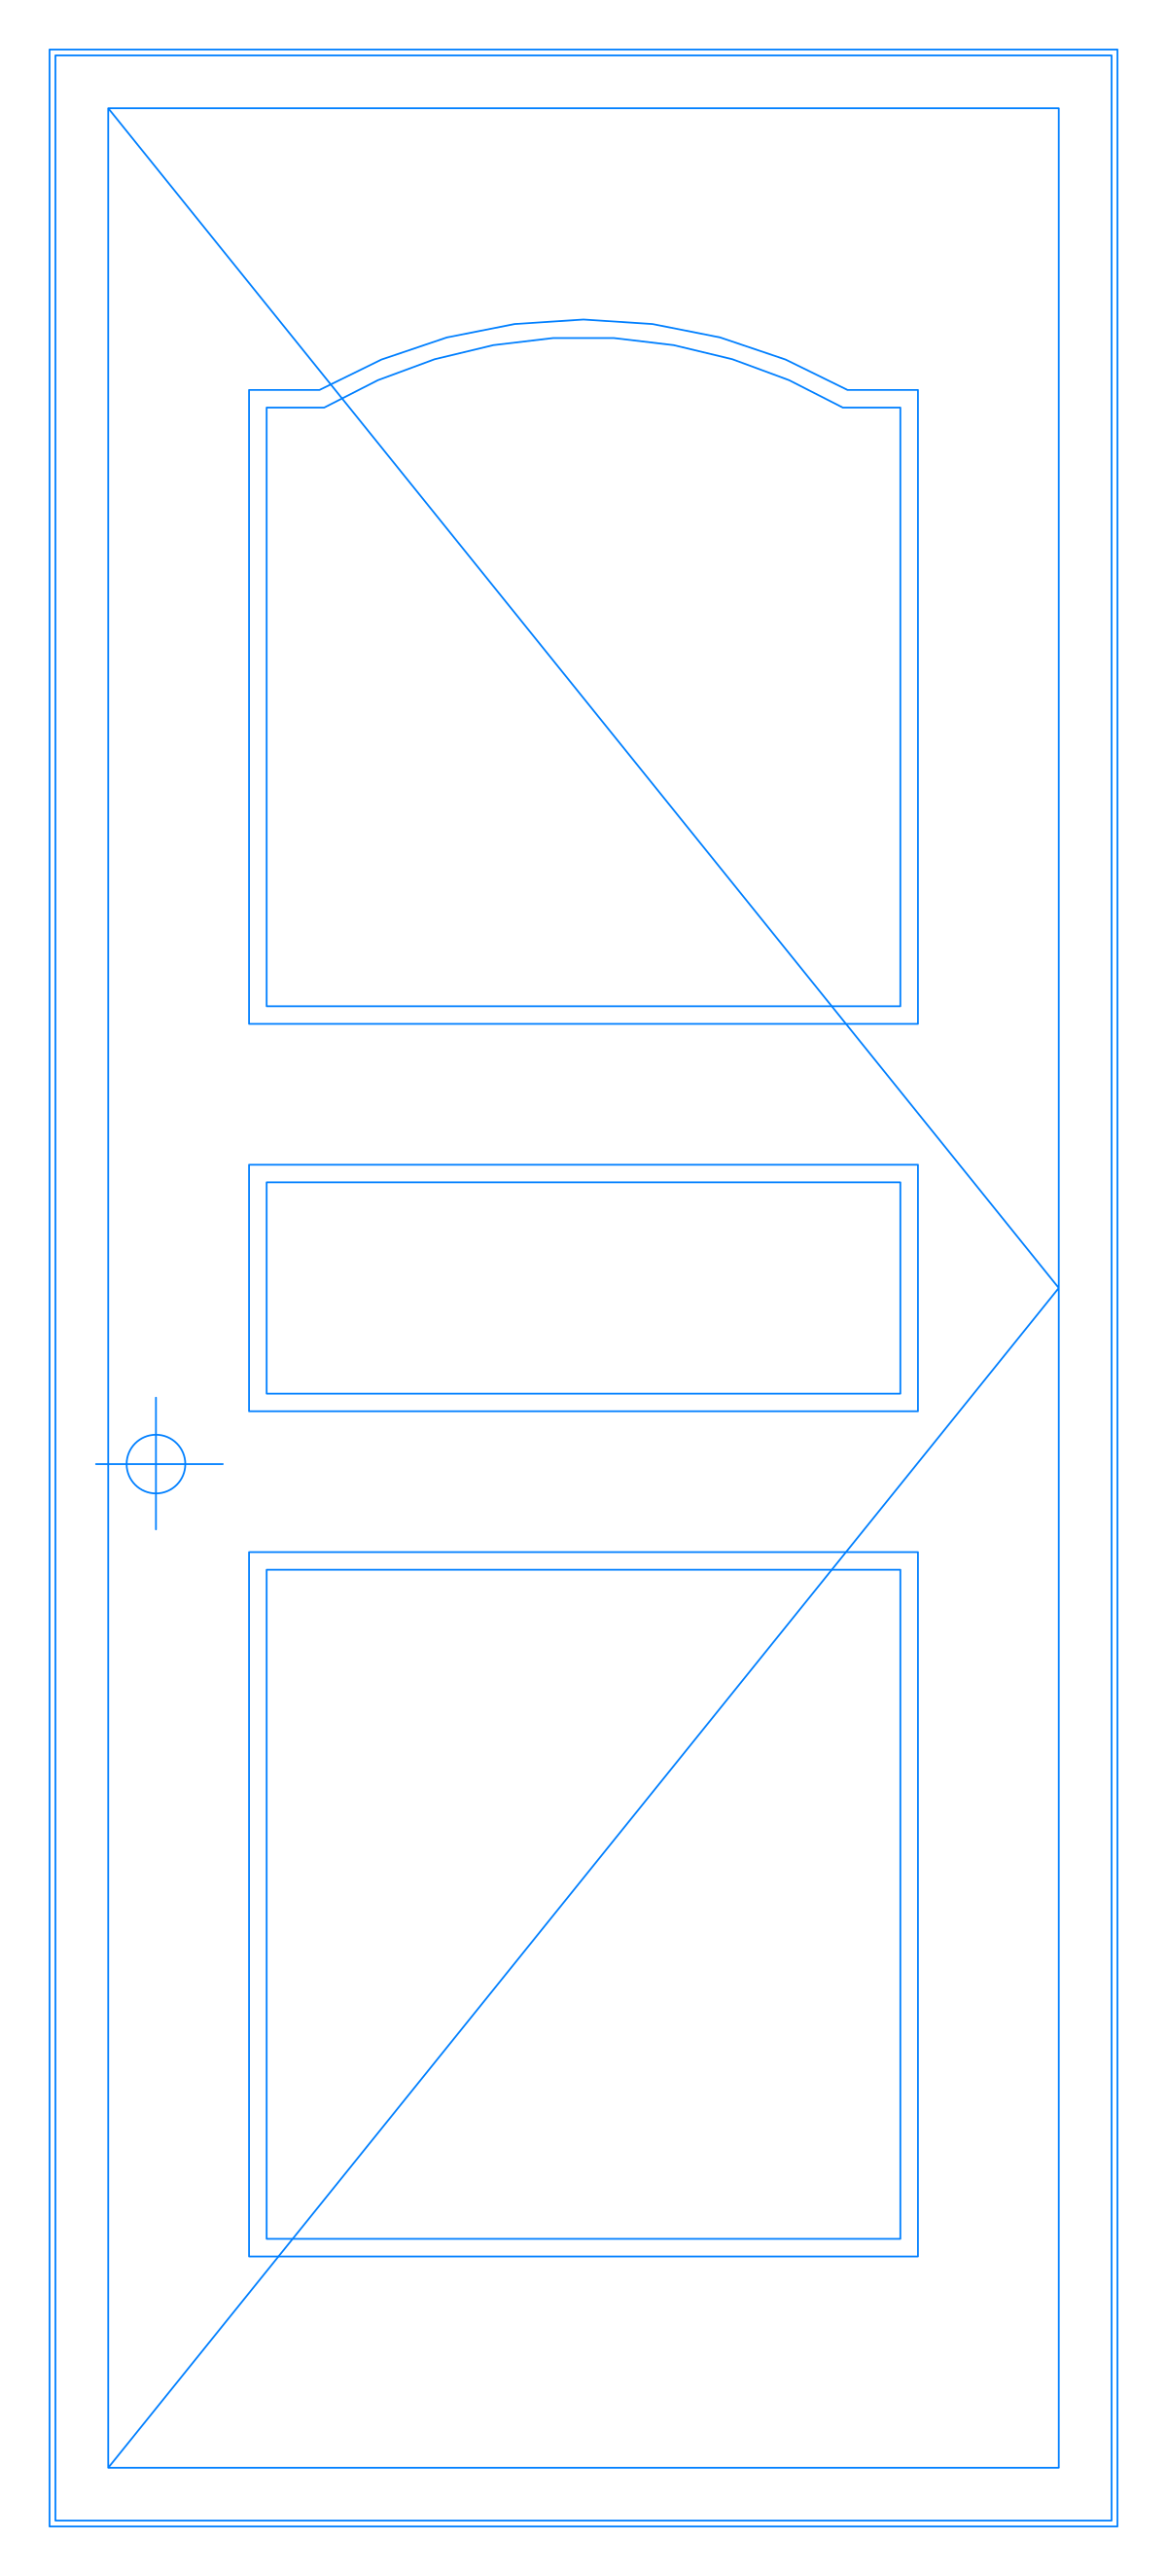
Three-panel door leaf in elevation with handle and swing line, one block about 1.0 m by 2.2 m on A-Door.
Up to 100 library downloads per day across all libraries. Resets at 00:00 UTC.
DWG is the original file. DXF is written from it on request. Open in CAD loads it into the free browser CAD — nothing to install, no account.
This leaf is drawn head-on inside its frame: an upper panel with a gently arched top rail, a narrow horizontal panel at lock height, a large lower panel, a lever handle marked by a small circle on the left, and a diagonal line from corner to corner that shows the hinge side. The block, AE0A19, holds 8 polylines, 8 lines and a circle on layer A-Door, and it measures 0.99 by 2.19 drawing units, a real door of 1.0 by 2.2 m if read in metres.
Internal elevations, door schedules and joinery drawings at 1:50 and 1:20 can take this leaf as drawn. Insert it with the base point on the floor line, scale by 1000 for millimetre drawings, and mirror it to swap the hinge side, which also flips the diagonal. It is the plainest of the three door elevations in this set; the others show a double leaf with push bars and a glazed leaf with sidelight.
Double door elevation with push bars and diagonal indicators, one 44-line block on A-Door, 1.9 m wide.
35 KB · 2 entities
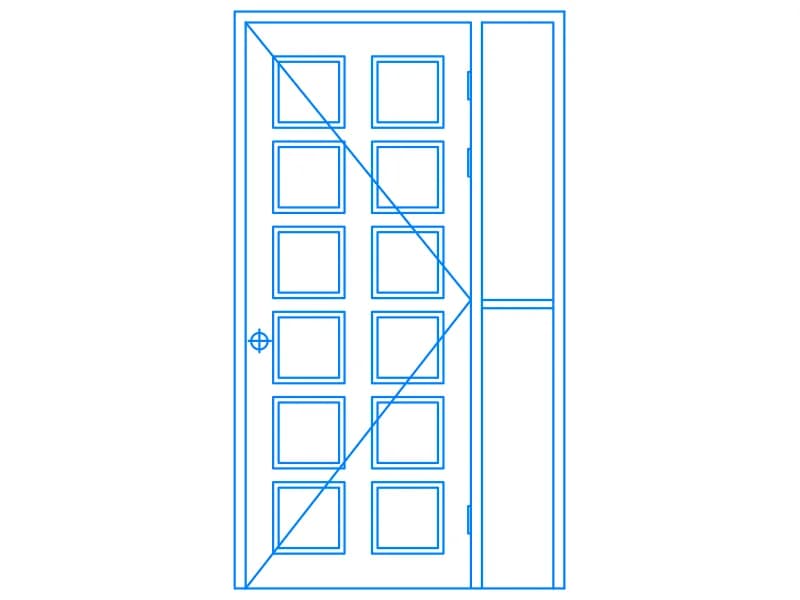
Glazed twelve-light door leaf with a narrow sidelight in elevation, one 122-line block about 1.3 m wide.
37 KB · 2 entities
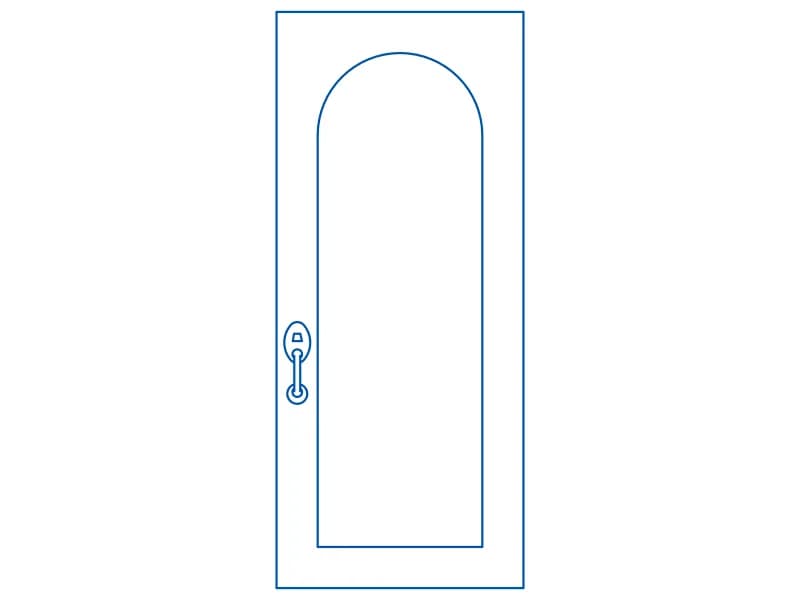
Plain arched door leaf elevation with a lever handle, loose linework on layer door.
34 KB · 23 entities

Single arched door elevation with a gridded glass panel and lever handle, drawn as loose linework.
33 KB · 33 entities
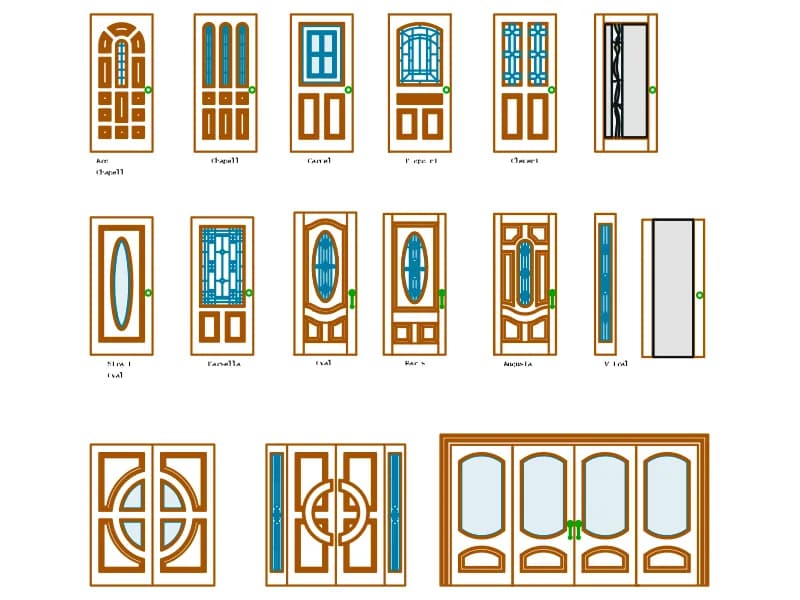
Fifteen named wooden door elevations with panels and stained-glass lights, on Spanish-labelled layers.
138 KB · 2,187 entities
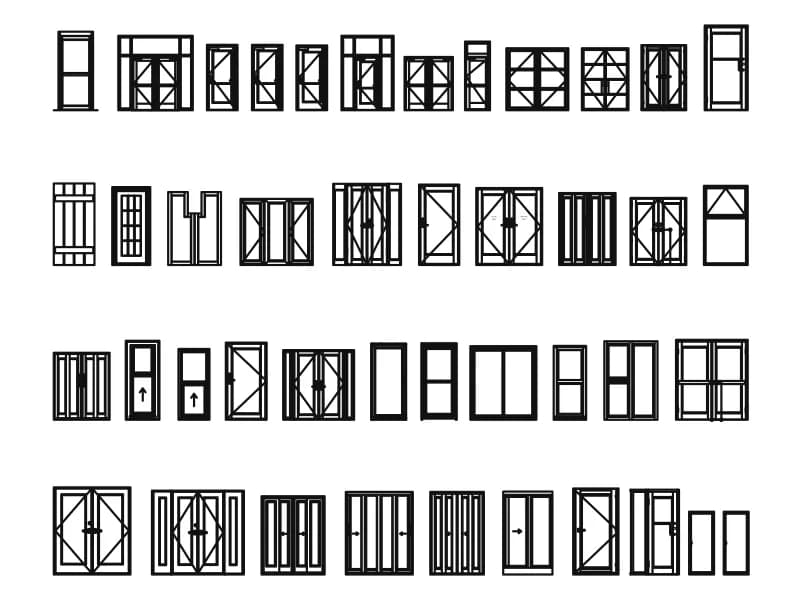
Four rows of interior door elevations, around forty types, with a hinge detail and panel notes.
325 KB · 6,463 entities

Ornate arched wooden entrance door elevation with panelled surround, one block about 2.2 m by 3.3 m.
42 KB · 2 entities