 NASJI
NASJI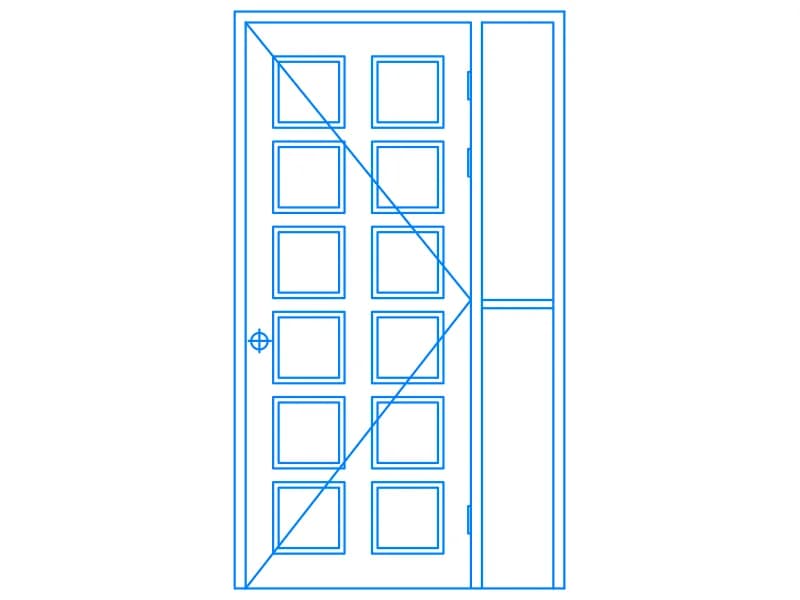
Door Elev3
Glazed twelve-light door leaf with a narrow sidelight in elevation, one 122-line block about 1.3 m wide.
37 KB · 2 entities
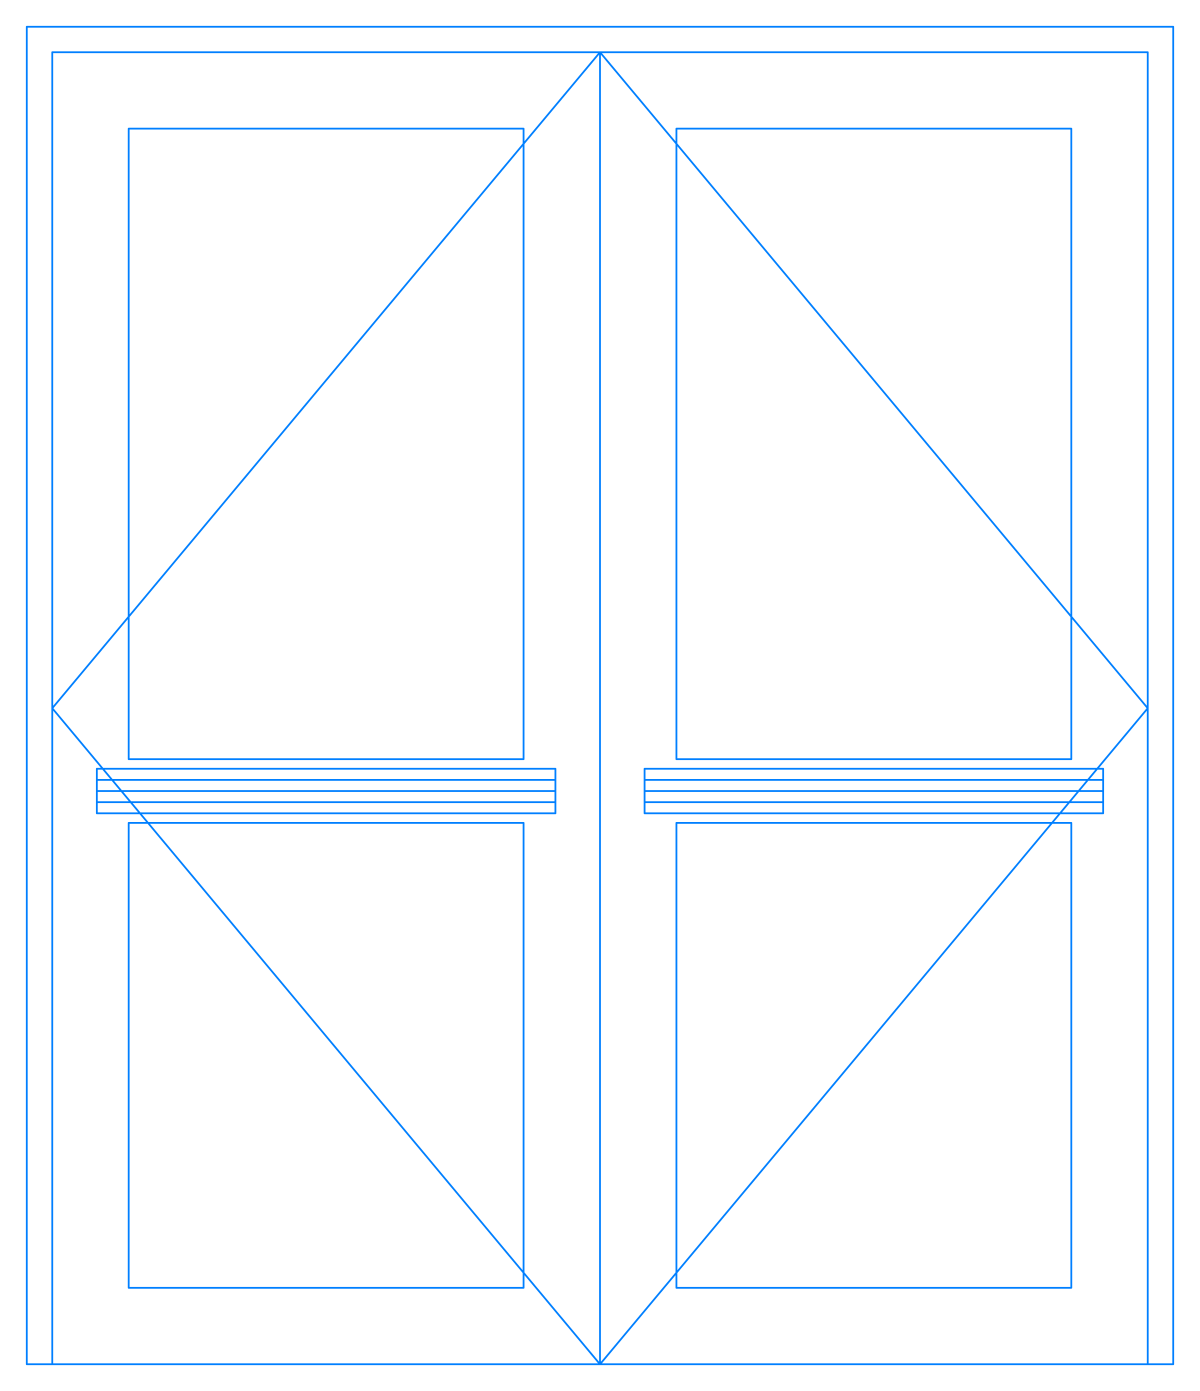
Double door elevation with push bars and diagonal indicators, one 44-line block on A-Door, 1.9 m wide.
Up to 100 library downloads per day across all libraries. Resets at 00:00 UTC.
DWG is the original file. DXF is written from it on request. Open in CAD loads it into the free browser CAD — nothing to install, no account.
Two leaves fill a rectangular frame, each with a tall upper panel and a lower panel, a horizontal push bar at waist height, and diagonal lines that cross the leaf to show which side is hinged. The elevation is one block definition, AE0C05, made entirely of 44 lines on layer A-Door, and it spans 1.88 by 2.18 drawing units, so it is a 1.9 m wide, 2.2 m tall double door in metres.
Corridor fire doors, school and hospital doors and back-of-house pairs are drawn like this in wall elevations at 1:50. Insert with the bottom rail on the floor line and scale by 1000 for millimetre drawings. Because the block is pure lines, it explodes into simple geometry that can be stretched to a wider opening; keep the push bars at the same height when you do.
Glazed twelve-light door leaf with a narrow sidelight in elevation, one 122-line block about 1.3 m wide.
37 KB · 2 entities
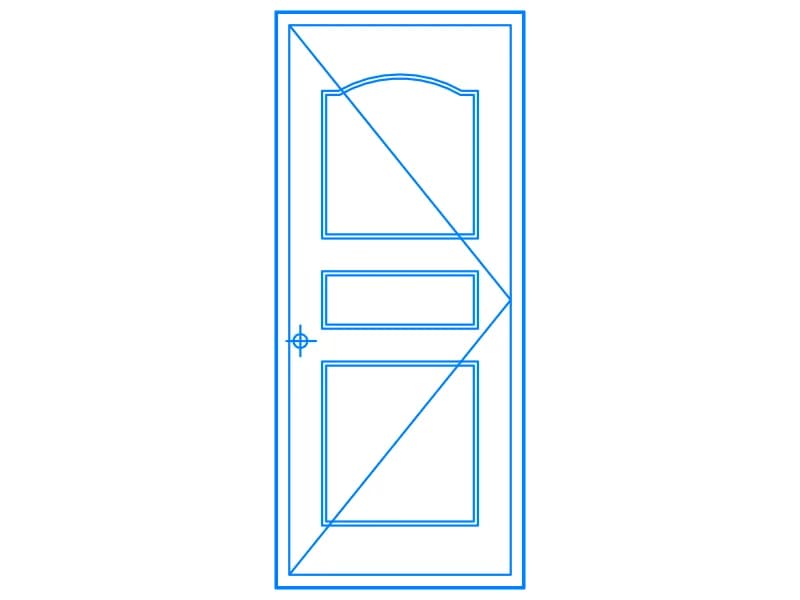

Glazed storefront elevation with single door, double door, sidelight and transom panels, one block in metres.
36 KB · 2 entities
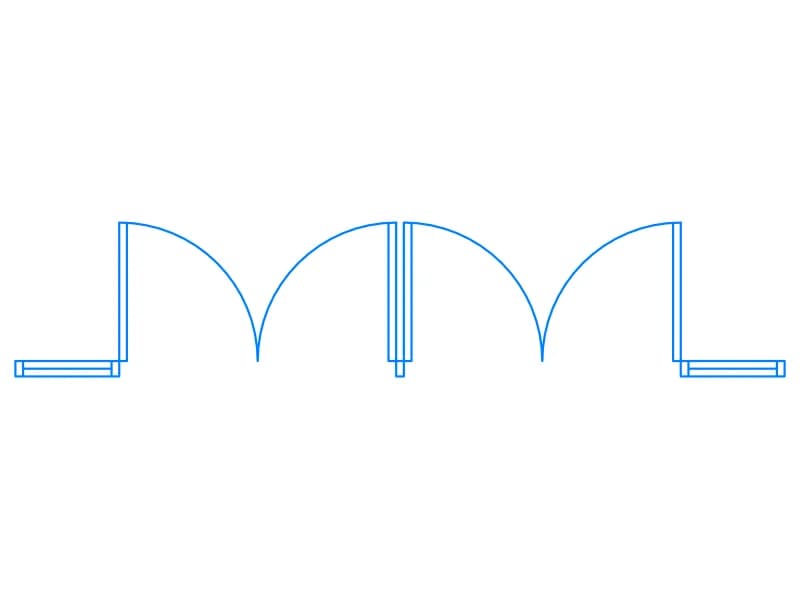
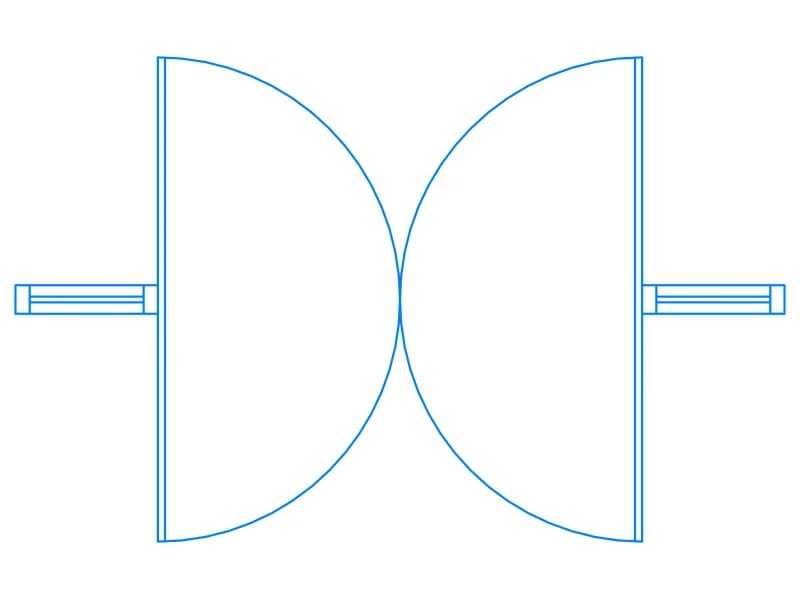
Double door in plan with two quarter-arc swings, jambs and wall stubs, one block on layer A-Door.
34 KB · 2 entities
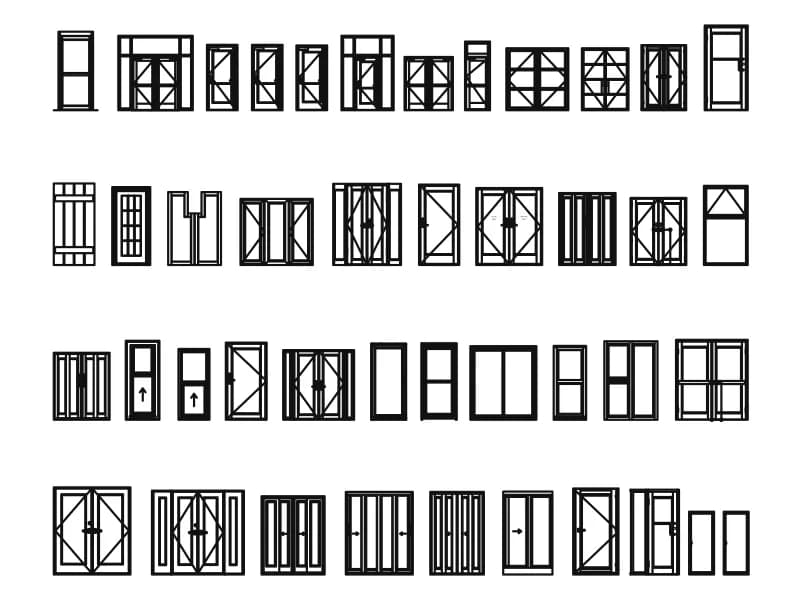
Four rows of interior door elevations, around forty types, with a hinge detail and panel notes.
325 KB · 6,463 entities

Single arched door elevation with a gridded glass panel and lever handle, drawn as loose linework.
33 KB · 33 entities

Ornate arched wooden entrance door elevation with panelled surround, one block about 2.2 m by 3.3 m.
42 KB · 2 entities