NASJI
NASJI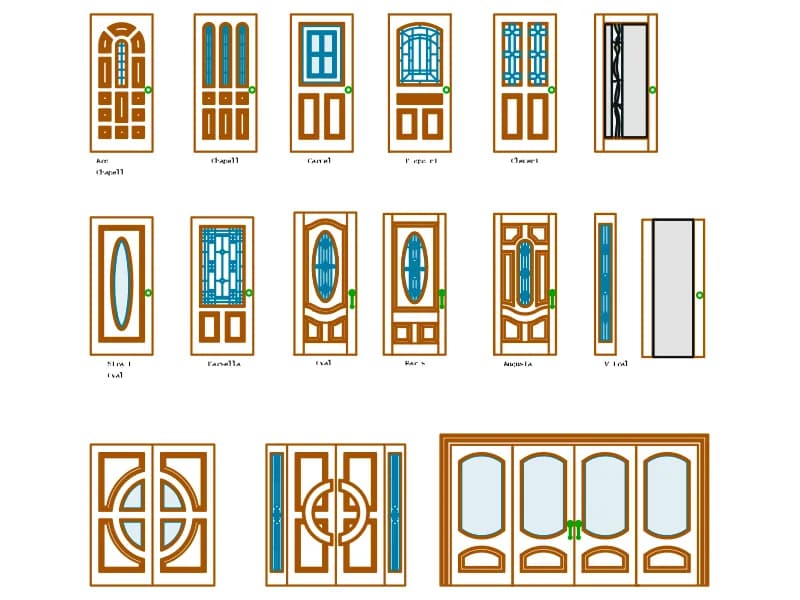
Wooden Doors
Fifteen named wooden door elevations with panels and stained-glass lights, on Spanish-labelled layers.
138 KB · 2,187 entities
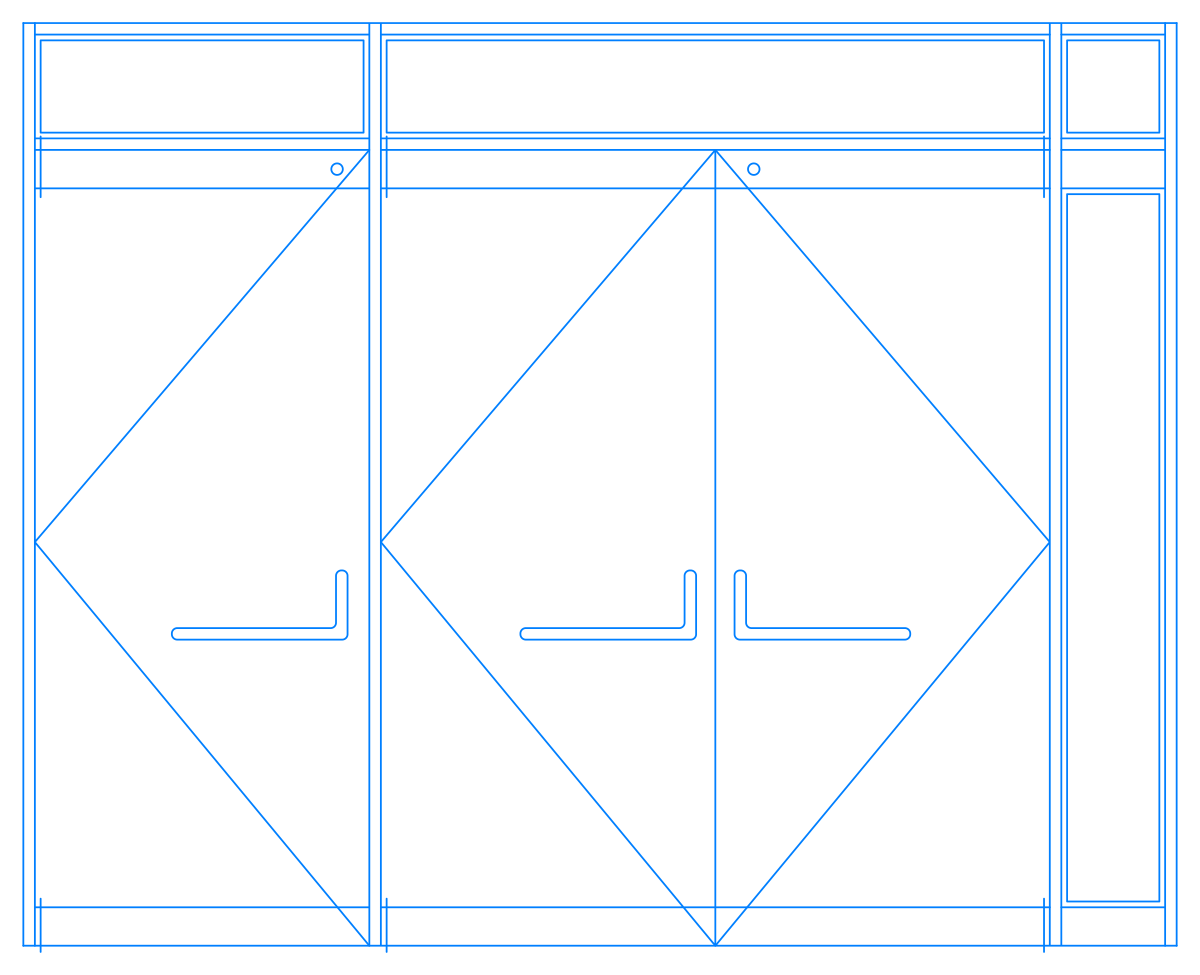
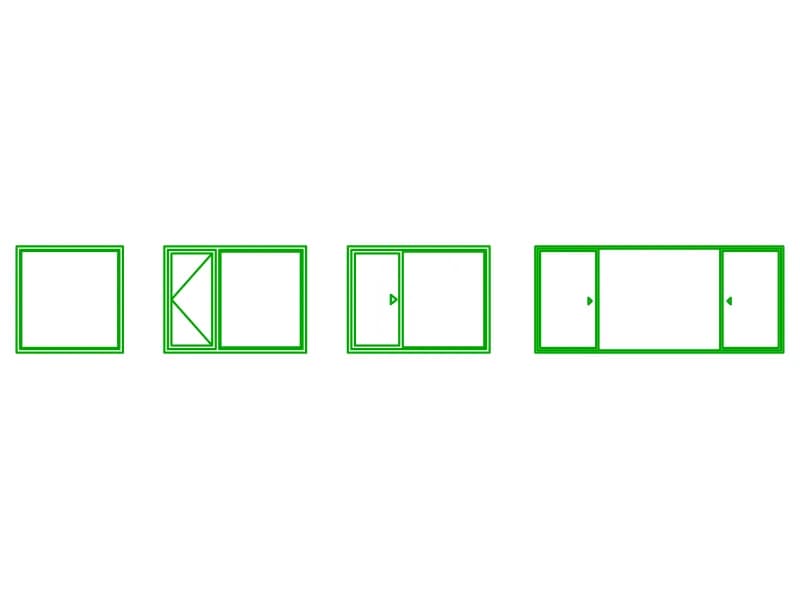
Glazed storefront elevation with single door, double door, sidelight and transom panels, one block in metres.
Up to 100 library downloads per day across all libraries. Resets at 00:00 UTC.
DWG is the original file. DXF is written from it on request. Open in CAD loads it into the free browser CAD — nothing to install, no account.
The elevation shows a glazed entrance screen divided into four bays: a single door on the left, a central pair of doors with push bars and diagonal opening indicators, a narrow sidelight on the right, and a band of transom panels above, each marked with the letter F for fixed glass. Everything is one block definition, AE0F03, of 72 lines, 18 arcs and four text objects on layer A-Door, drawn in blue. It measures 3.12 by 2.54 drawing units, which is a real shop entrance in metres.
Retail, showroom and office lobby elevations at 1:50 and 1:100 are the natural home for this block, and it also works as a quick placeholder in early façade studies. Insert it with the bottom rail on the finished floor line and scale by 1000 for millimetre drawings. To widen the screen, explode a copy and stretch the transom band; the door leaves keep their proportions if you leave them untouched.
Fifteen named wooden door elevations with panels and stained-glass lights, on Spanish-labelled layers.
138 KB · 2,187 entities
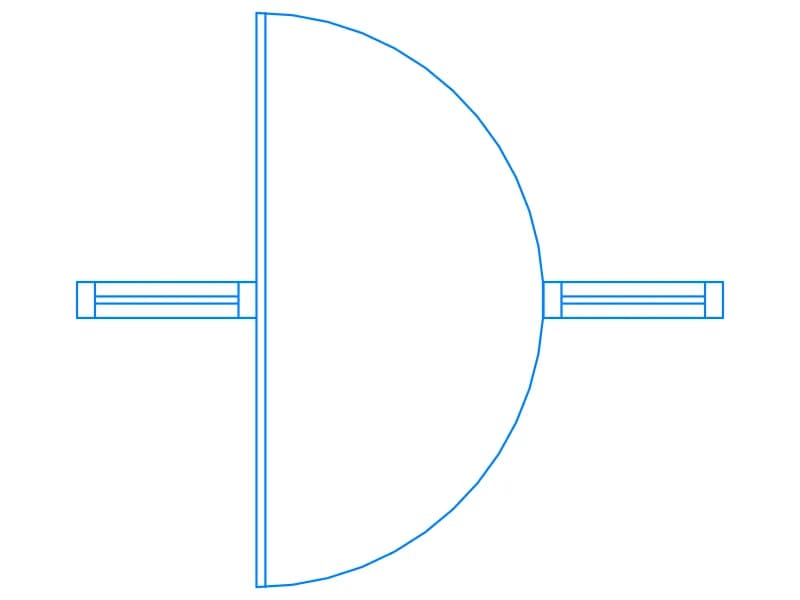
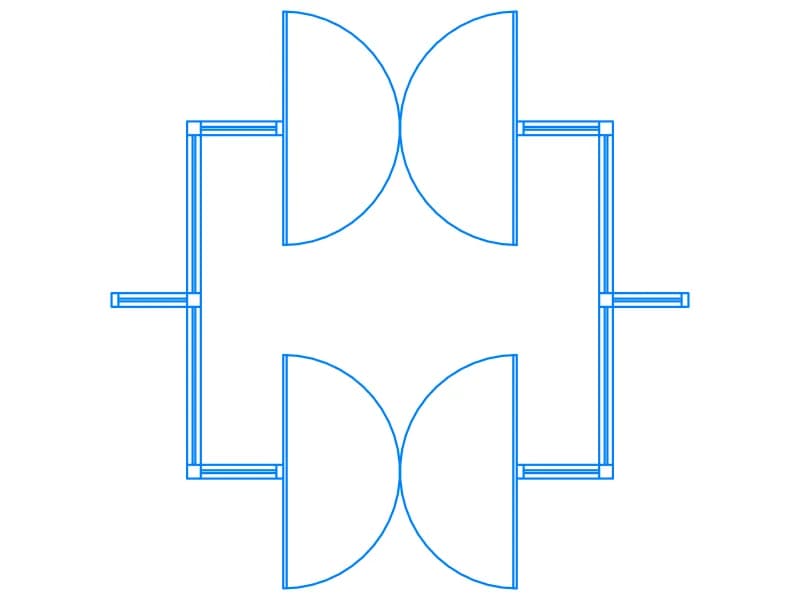
Single-leaf door in plan with a 180-degree semicircle swing and wall stubs, one block on A-Door.
34 KB · 2 entities
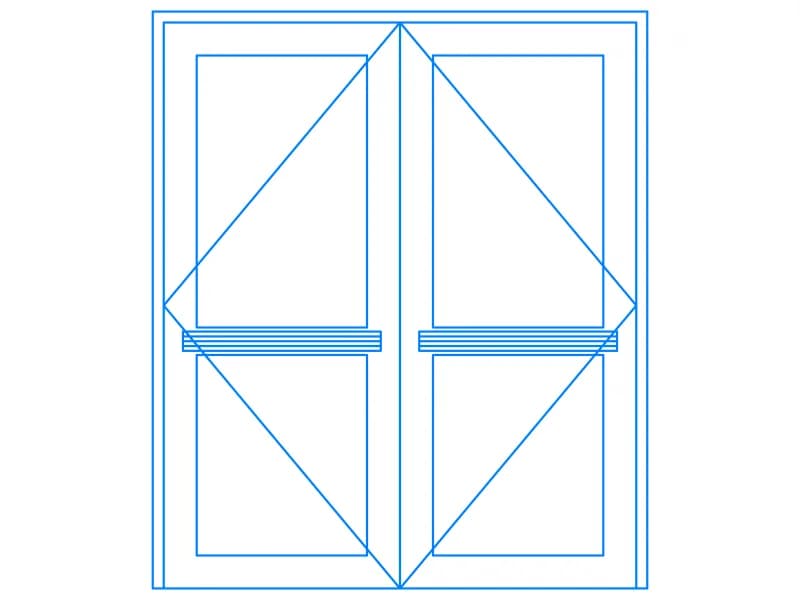
Double door elevation with push bars and diagonal indicators, one 44-line block on A-Door, 1.9 m wide.
35 KB · 2 entities

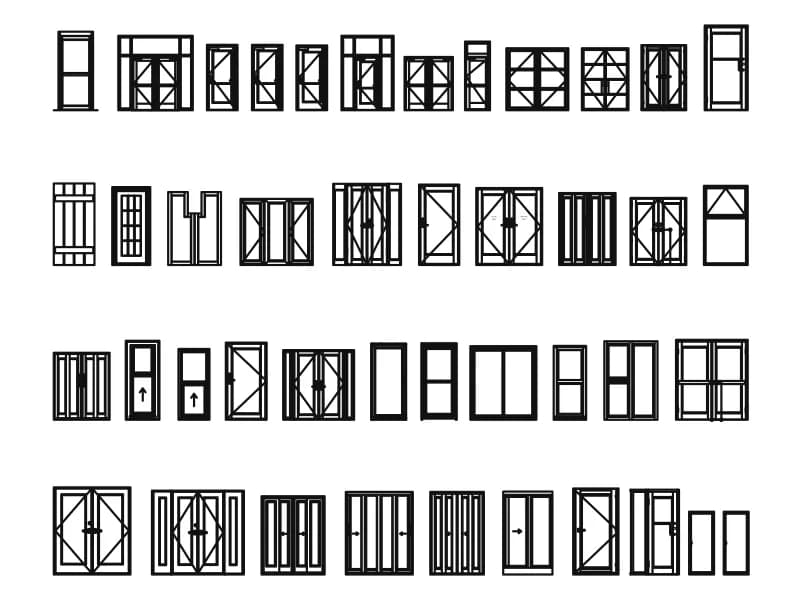
Four rows of interior door elevations, around forty types, with a hinge detail and panel notes.
325 KB · 6,463 entities