 NASJI

Storefront Entrance With Single, Double Doors, And Transom Panels Elevation
Glazed storefront elevation with single door, double door, sidelight and transom panels, one block in metres.
36 KB · 2 entities
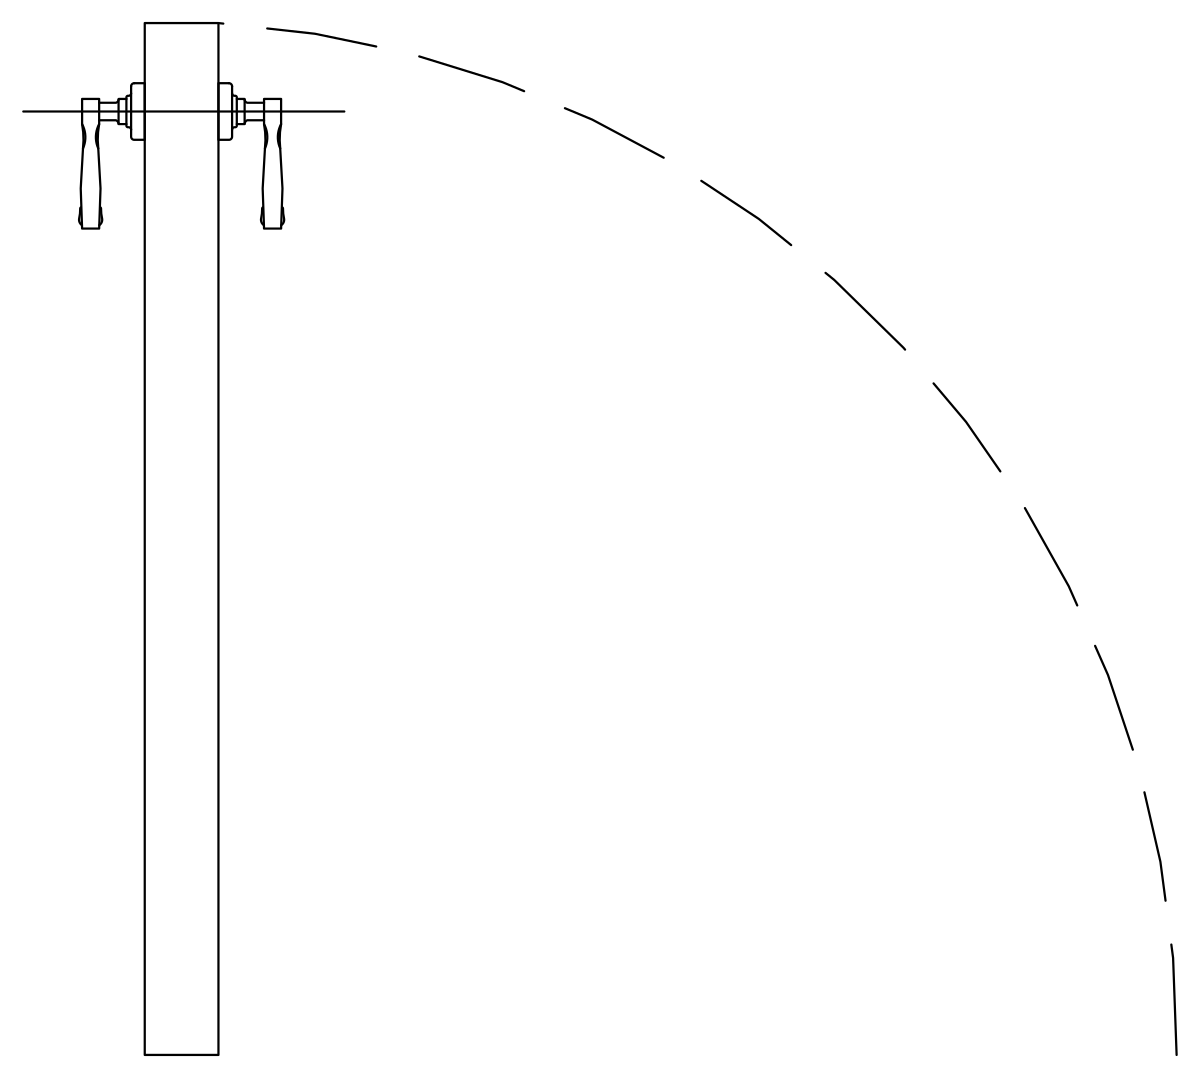
Single hinged door with 90-degree swing. Download the editable DWG or DXF, or open the drawing directly in NASJI to inspect and adapt it.
Up to 100 library downloads per day across all libraries. Resets at 00:00 UTC.
Both DWG and DXF files are ready to download. Open in CAD loads it into the free browser CAD — nothing to install, no account.
Single hinged door with 90-degree swing. Download the editable DWG or DXF, or open the drawing directly in NASJI to inspect and adapt it.
Insert this door symbol into the plan and align it with the wall opening. The opening arc helps review the door movement, nearby furniture and circulation space. Confirm the required clear opening and product frame dimensions; a plan symbol alone does not establish accessibility or fire compliance.
The extracted drawing contains 27 entities across its model and nested block definitions, using 2 layers. It is supplied as DWG 2018 and DXF. The block hierarchy is retained, and both formats were reopened to check entity counts and geometry bounds.
The file declares mm units. Physical dimensions have not been independently verified. Check a known dimension and insertion scale before using it in a measured project.
The black-on-white preview was rendered from the exported DWG using the NASJI CAD engine. Preview colors are chosen for readability; the download retains the drawing layers and original entity colors. Use Open in CAD to inspect the block before copying it into your drawing.
Glazed storefront elevation with single door, double door, sidelight and transom panels, one block in metres.
36 KB · 2 entities
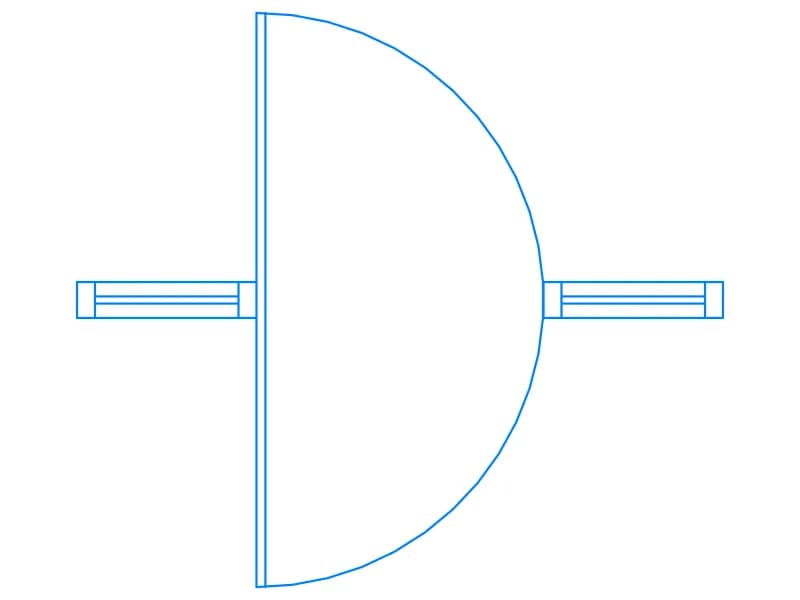
Single-leaf door in plan with a 180-degree semicircle swing and wall stubs, one block on A-Door.
34 KB · 2 entities
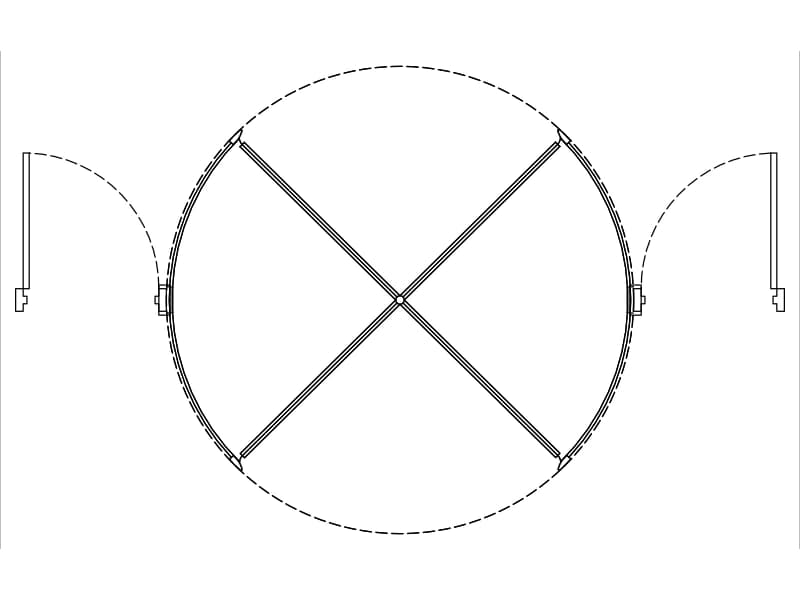
Four-wing revolving door plan. Download the editable DWG or DXF, or open the drawing directly in NASJI to inspect and adapt it.
11 KB · 121 entities
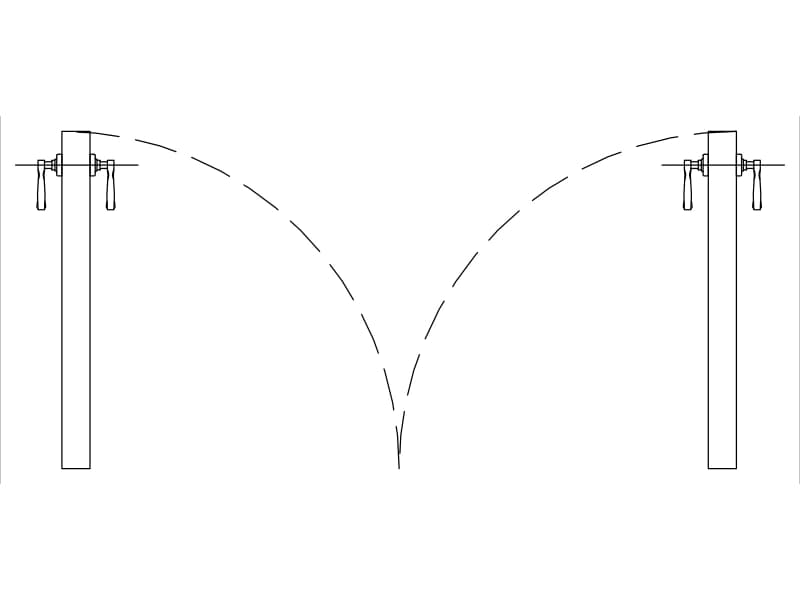
Double-leaf hinged door with swing arcs. Download the editable DWG or DXF, or open the drawing directly in NASJI to inspect and adapt it.
9 KB · 30 entities
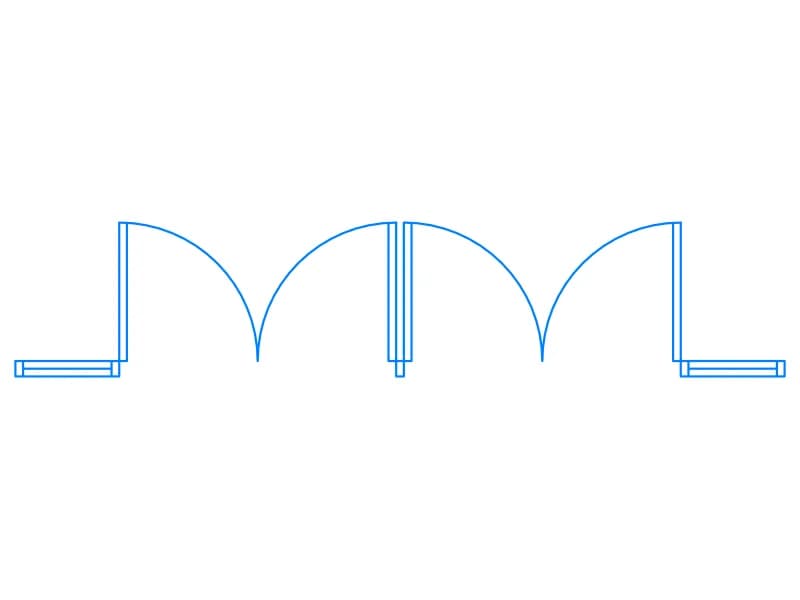
Double door in plan with two quarter-arc swings, jambs and wall stubs, one block on layer A-Door.
34 KB · 2 entities

Single arched door elevation with a gridded glass panel and lever handle, drawn as loose linework.
33 KB · 33 entities

Ornate arched wooden entrance door elevation with panelled surround, one block about 2.2 m by 3.3 m.
42 KB · 2 entities