NASJI
NASJI
Storefront Entrance With Single, Double Doors, And Transom Panels Elevation
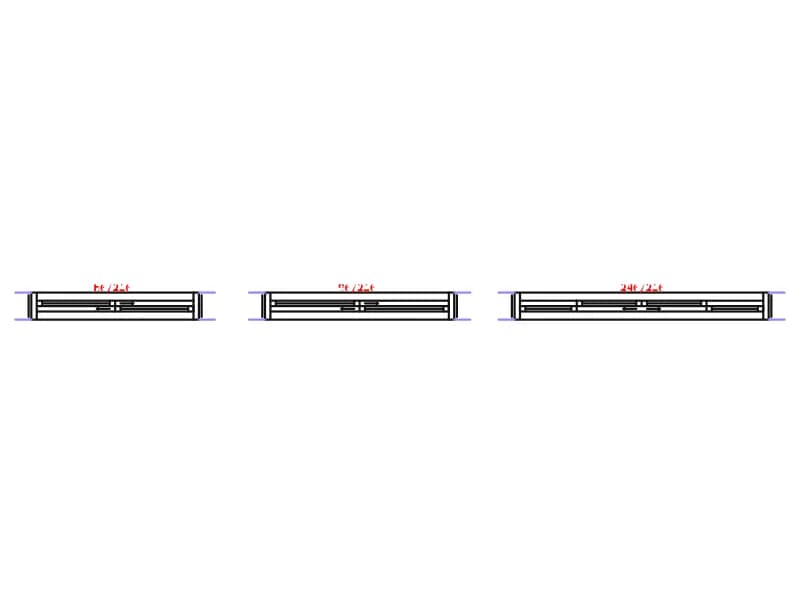
Glazed storefront elevation with single door, double door, sidelight and transom panels, one block in metres.
36 KB · 2 entities
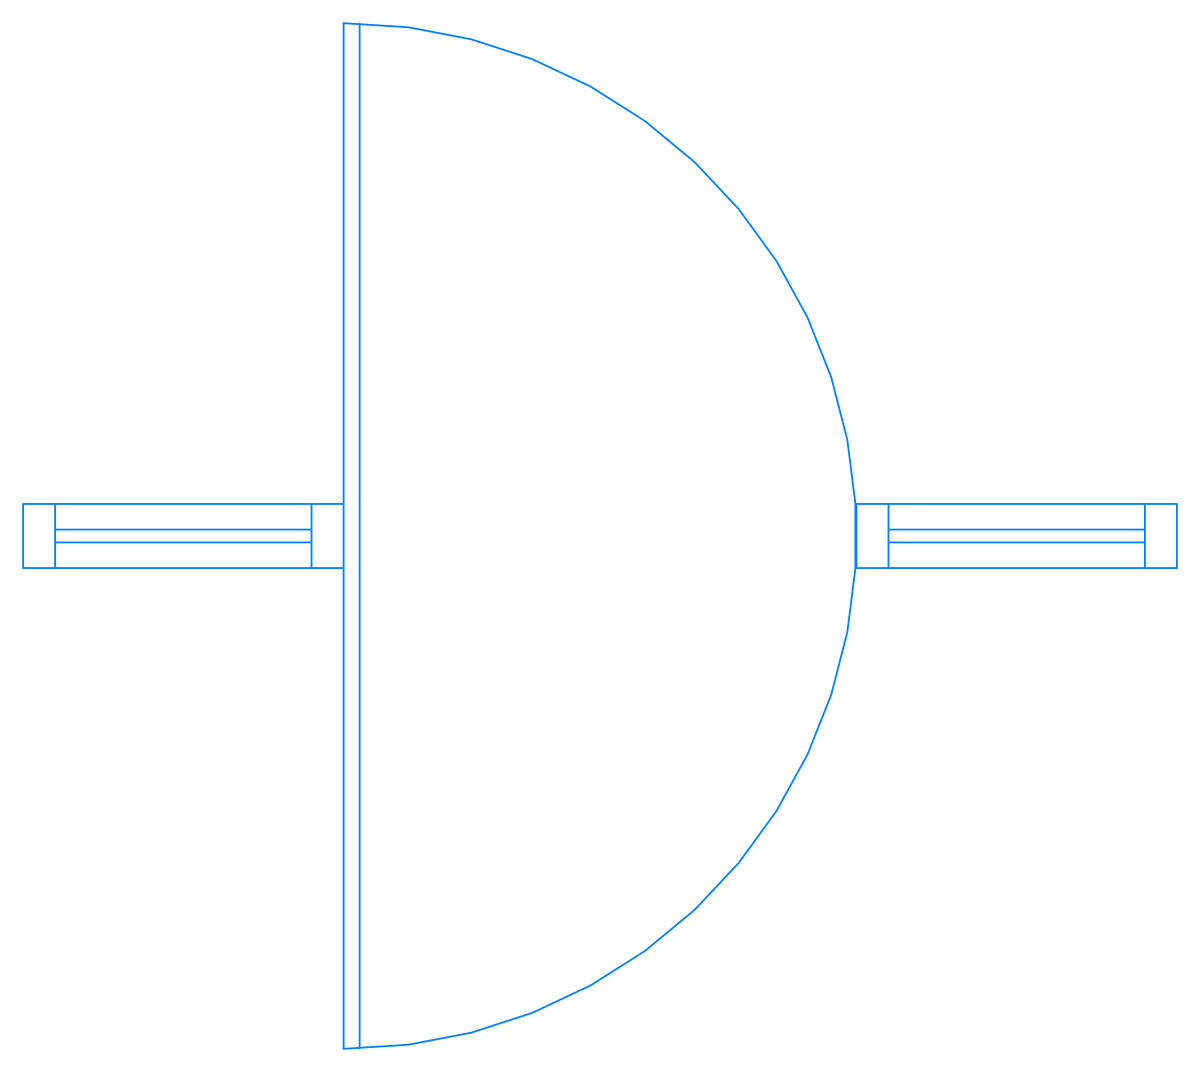
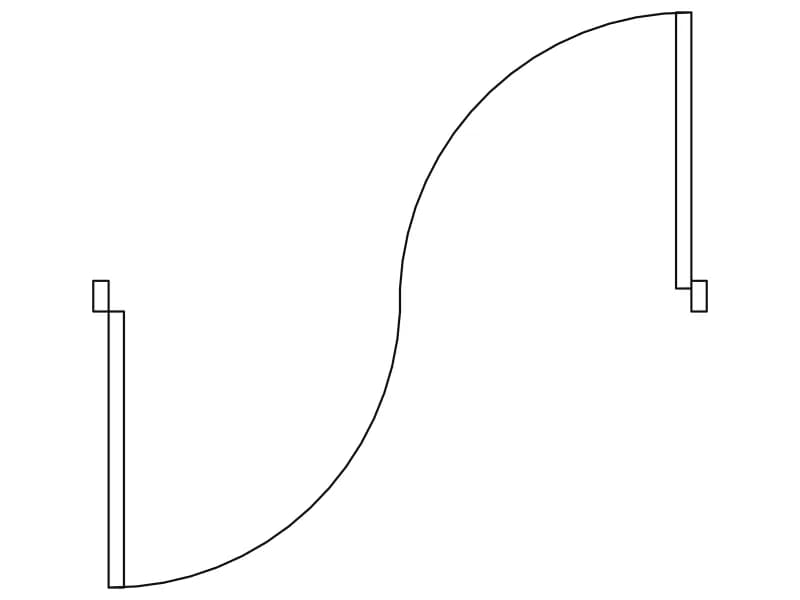
Single-leaf door in plan with a 180-degree semicircle swing and wall stubs, one block on A-Door.
Up to 100 library downloads per day across all libraries. Resets at 00:00 UTC.
DWG is the original file. DXF is written from it on request. Open in CAD loads it into the free browser CAD — nothing to install, no account.
A single leaf is drawn hinged at the left jamb, with a half circle showing it swinging right through 180 degrees to lie against the wall; the wall is drawn as double-line stubs to the left and right of the opening, with jamb marks at each end. The block, AP0E02, is a light 14-entity definition of 9 lines and 5 polylines on layer A-Door, spanning 1.87 by 1.67 drawing units, which makes the leaf about 0.85 m if read as metres.
Use it in plans where a door must be shown folding back against the wall, such as ward and corridor doors, storage rooms and small toilets at 1:50. Insert on the wall centreline with the hinge on the correct jamb, then mirror for the opposite hand. Scale by 1000 in millimetre drawings. The eleven-size door library in this category provides the quarter-arc version of the same leaf widths.
Glazed storefront elevation with single door, double door, sidelight and transom panels, one block in metres.
36 KB · 2 entities
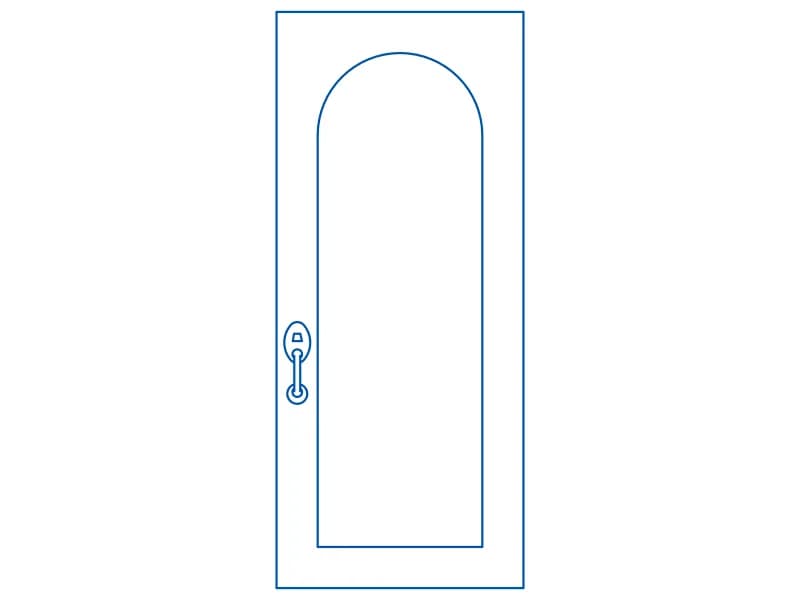
Plain arched door leaf elevation with a lever handle, loose linework on layer door.
34 KB · 23 entities
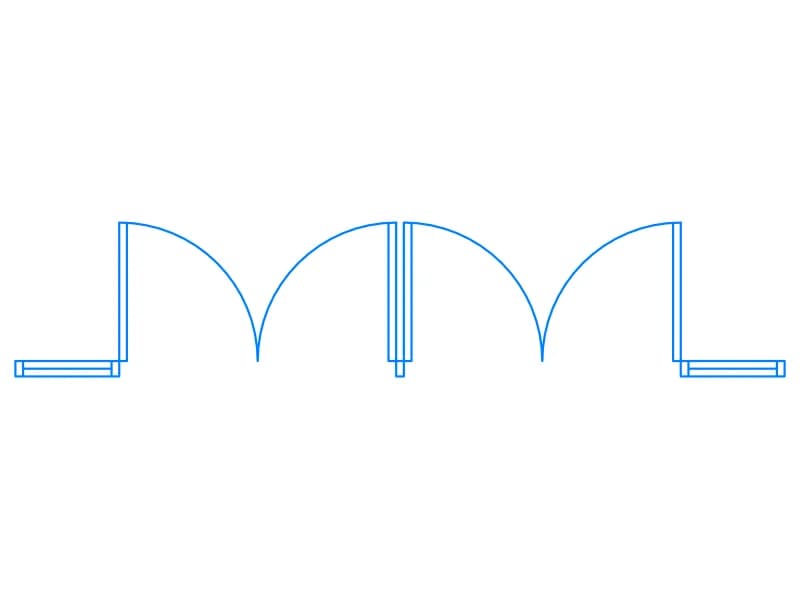
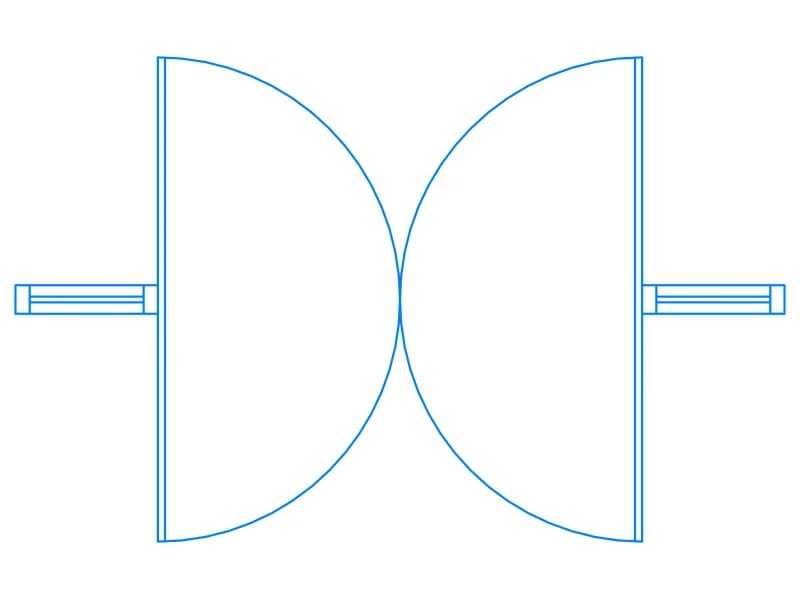
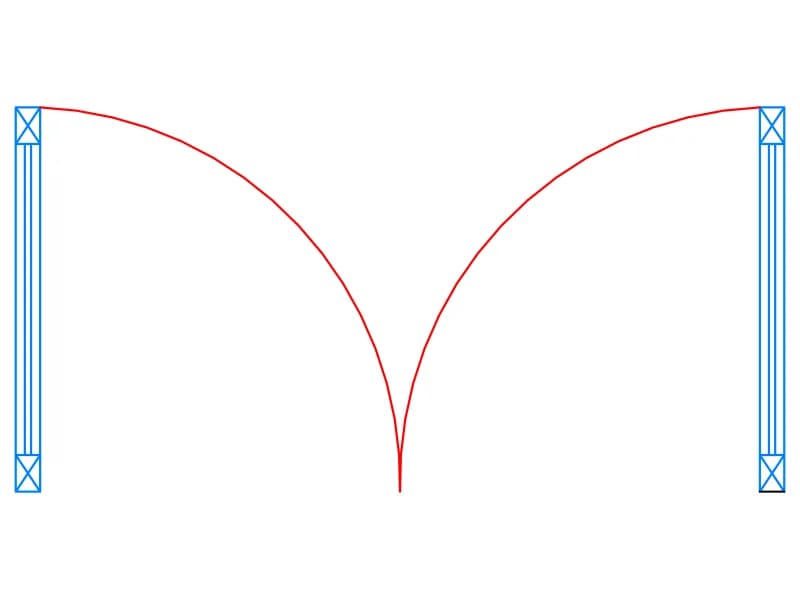
Double door in plan with two quarter-arc swings, jambs and wall stubs, one block on layer A-Door.
34 KB · 2 entities