 NASJI
NASJI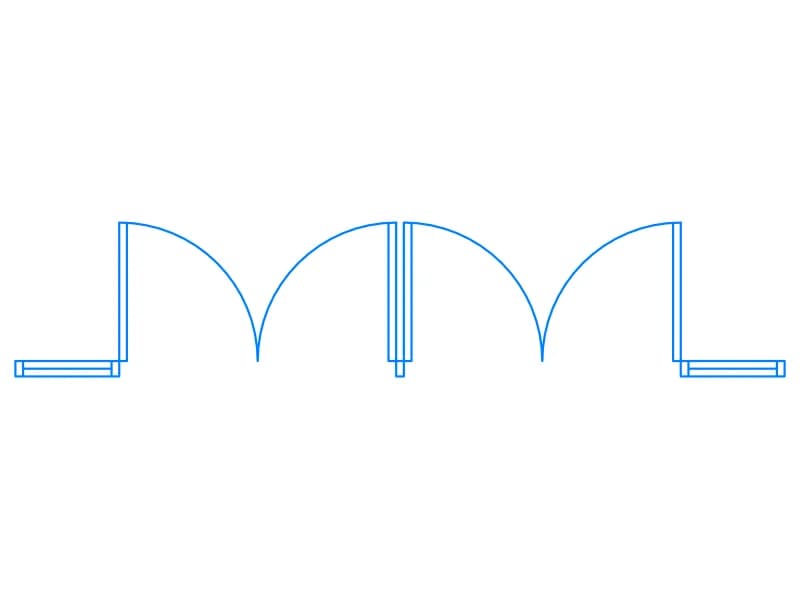
Double Door Swing Plan
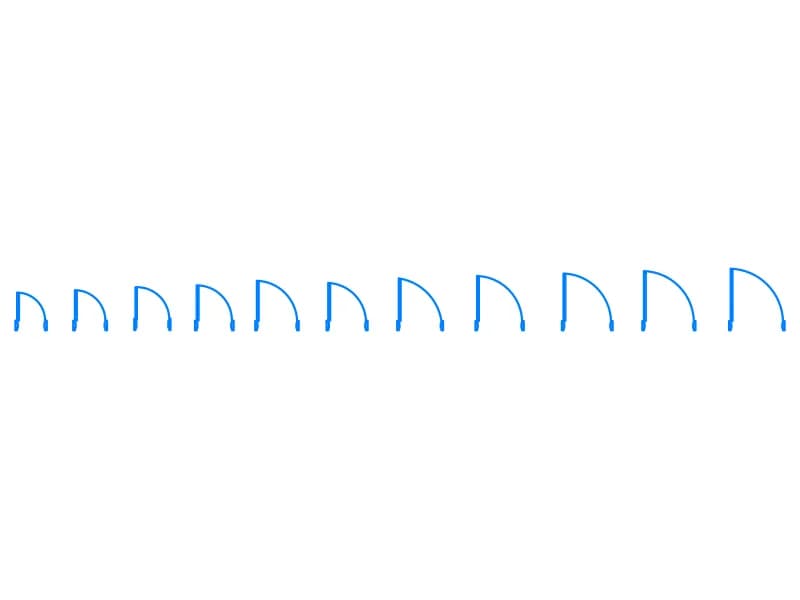
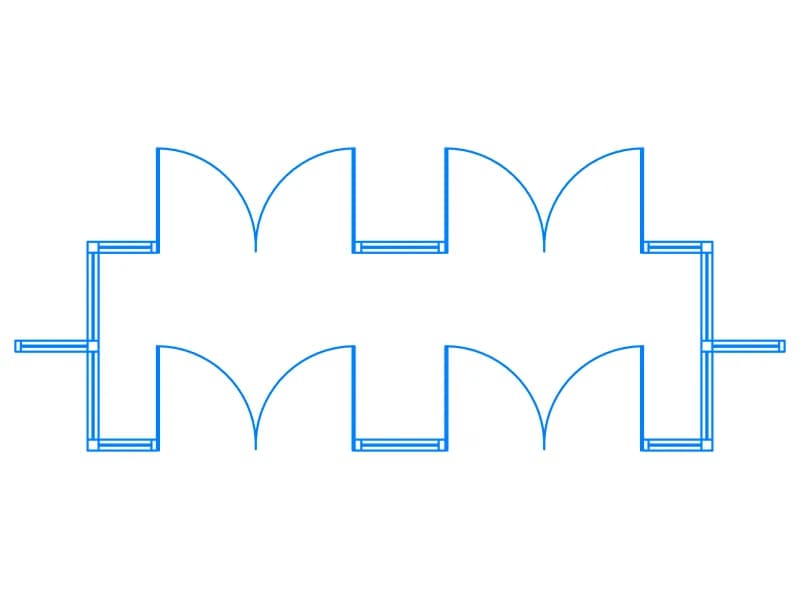
Double door in plan with two quarter-arc swings, jambs and wall stubs, one block on layer A-Door.
34 KB · 2 entities
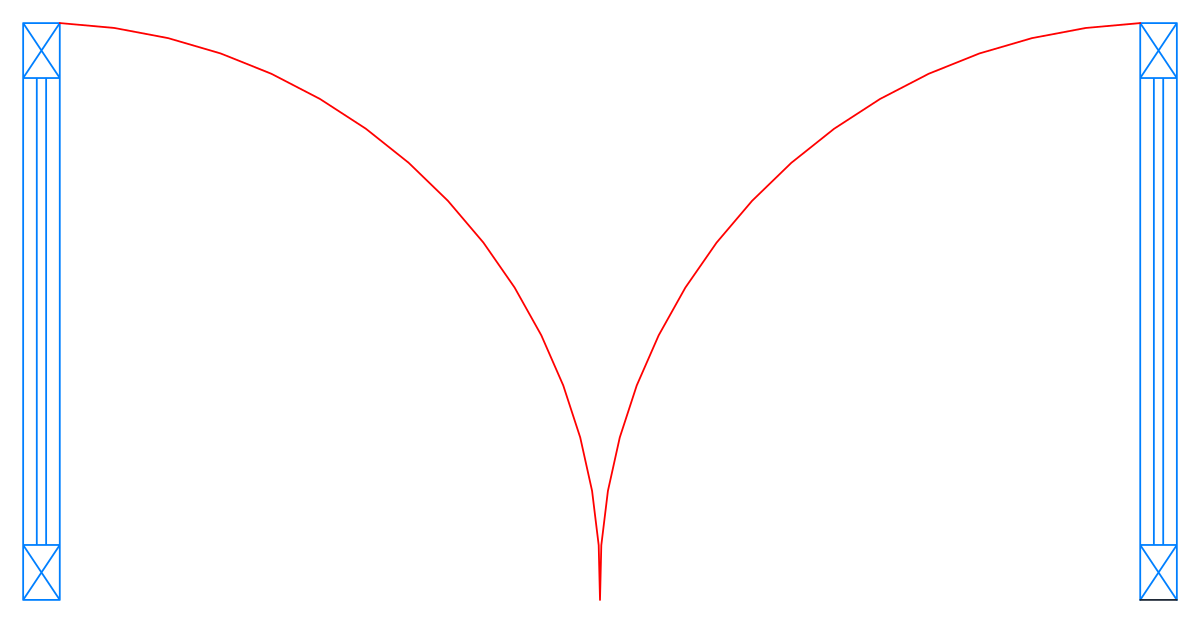
Double door in plan with X-marked jambs and red swing arcs, one block on A-Wall, A-Glaz and A-Door layers.
Up to 100 library downloads per day across all libraries. Resets at 00:00 UTC.
DWG is the original file. DXF is written from it on request. Open in CAD loads it into the free browser CAD — nothing to install, no account.
Two leaves swing 90 degrees toward the viewer and meet at the centre, their arcs drawn in red, while the jambs are shown as small boxes with diagonal cross marks at either side. The block is one definition of 24 lines and 2 arcs, and its geometry is spread over three layers, A-Wall for the jambs, A-Glaz for the panel and A-Door for the leaves and arcs, so each part can be controlled separately. It measures 1.66 by 0.86 drawing units, an opening of about 1.7 m in metres.
This is a good symbol for a glazed double door in an internal partition, such as a meeting-room or reception entrance, at 1:50 and 1:100. The layered structure means the jambs follow your wall pen and the swing follows your door pen without editing the block. Insert on the wall face, scale by 1000 for millimetre drawings, and mirror about the wall line if the leaves must open away from the viewer.
Double door in plan with two quarter-arc swings, jambs and wall stubs, one block on layer A-Door.
34 KB · 2 entities
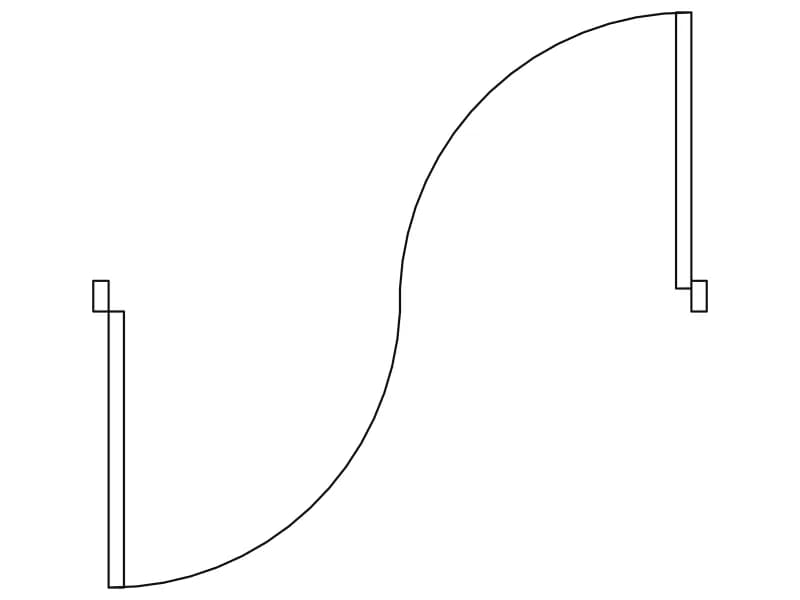
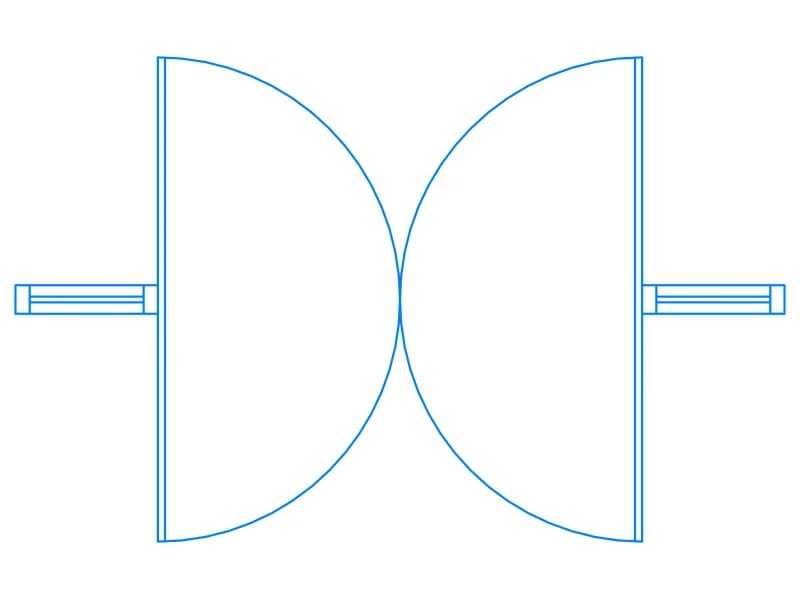

Single arched door elevation with a gridded glass panel and lever handle, drawn as loose linework.
33 KB · 33 entities

Ornate arched wooden entrance door elevation with panelled surround, one block about 2.2 m by 3.3 m.
42 KB · 2 entities