 NASJI
NASJI

Door CAD Block 07 — Three Door Openings in Plan with Size Labels
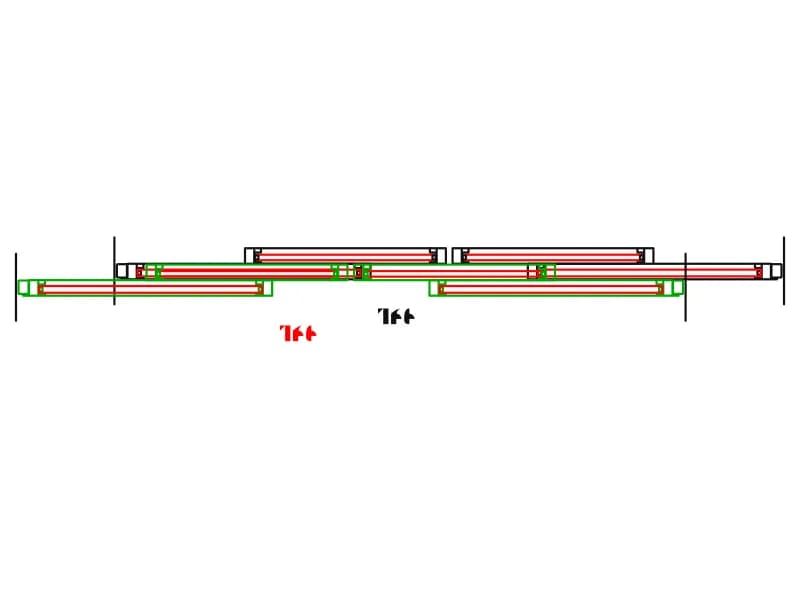
Three plan-view door openings labelled 80/210, 90/210 and 240/210, on Turkish wall, plaster and door layers.
Up to 100 library downloads per day across all libraries. Resets at 00:00 UTC.
DWG is the original file. DXF is written from it on request. Open in CAD loads it into the free browser CAD — nothing to install, no account.
Specifications
- Format
- DWG R2018 · DXF R2000 on request
- Units
- metresread from the geometry — the file's unit flag says inches, but it is metre-sized
- Size
- 7.3 × 1.3 m (width × height)
- Entities
- 93 — 61 lines, 28 polylines, 3 text labels and 1 paragraph text
- Layers
- DUVARsıvakapı pen. yazısıKAPı
- Block definitions
- none — plain geometry
- File size
- 36 KB
- Updated
About this block
Three door openings are drawn in plan at true size in metres, each with the leaf in its frame and a red size label above it: 80/210, 90/210 and 240/210, meaning width and height in centimetres. The geometry is loose, 61 lines and 28 polylines, arranged on layers named DUVAR (wall), sıva (plaster), KAPı (door) and a text layer, with the wall lines in yellow. The three openings together span 7.4 by 0.65 drawing units.
This is a handy source of correctly sized door leaves for Turkish and European housing plans: a 0.8 m interior door, a 0.9 m entrance door and a 2.4 m wide double or sliding opening. Copy the one you need, make it a block with its base point at the hinge, and place it in your wall at 1:50. The labels are plain TEXT and can be edited or moved into your door schedule. Scale by 1000 if you draw in millimetres.
Ratings and reviews
Related blocks
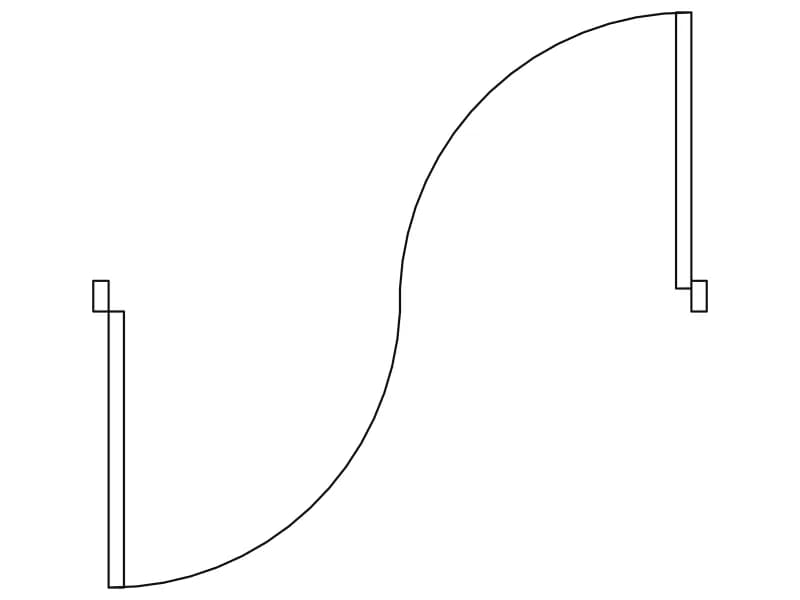
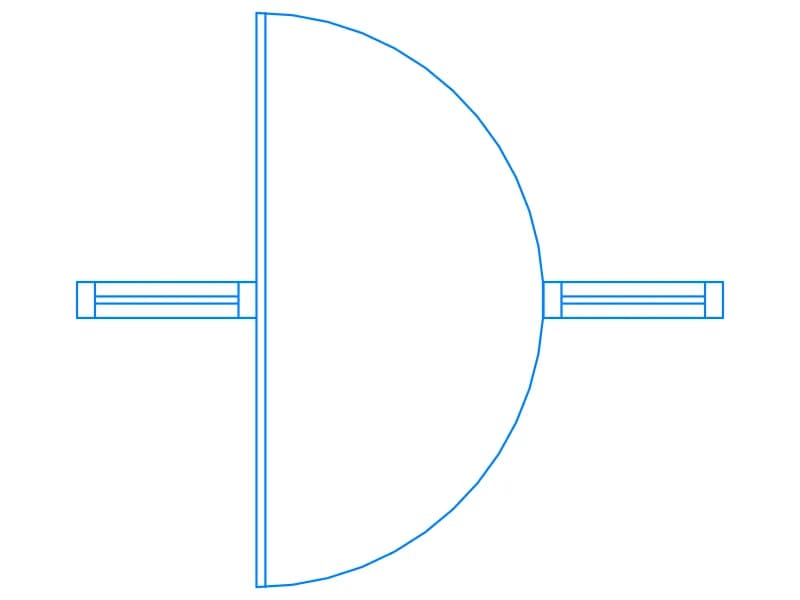
Single Door 180-Degree Swing Plan
Single-leaf door in plan with a 180-degree semicircle swing and wall stubs, one block on A-Door.
34 KB · 2 entities
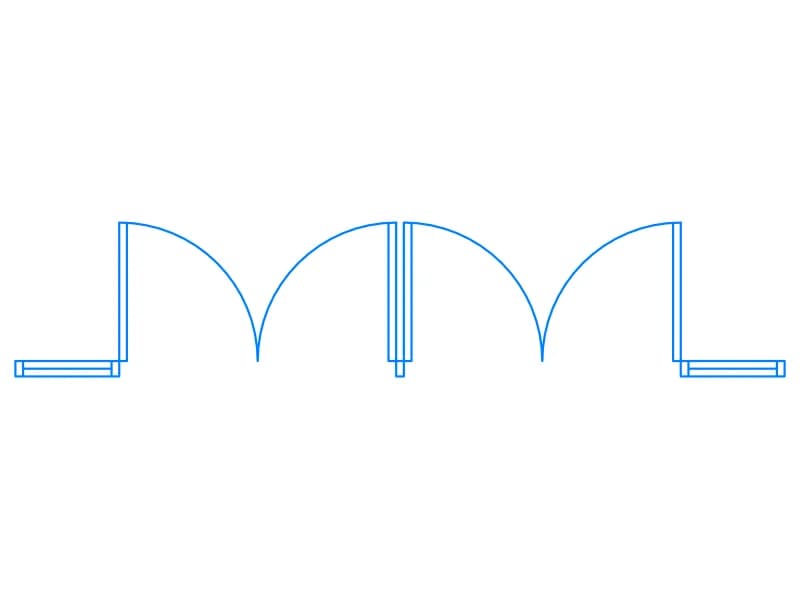
Double Door Swing Plan
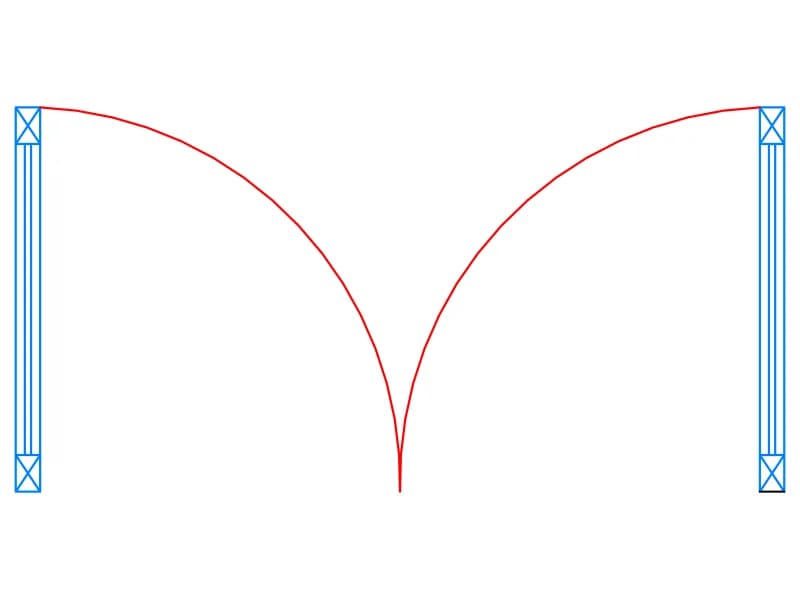
Double door in plan with two quarter-arc swings, jambs and wall stubs, one block on layer A-Door.
34 KB · 2 entities