 NASJI
NASJI
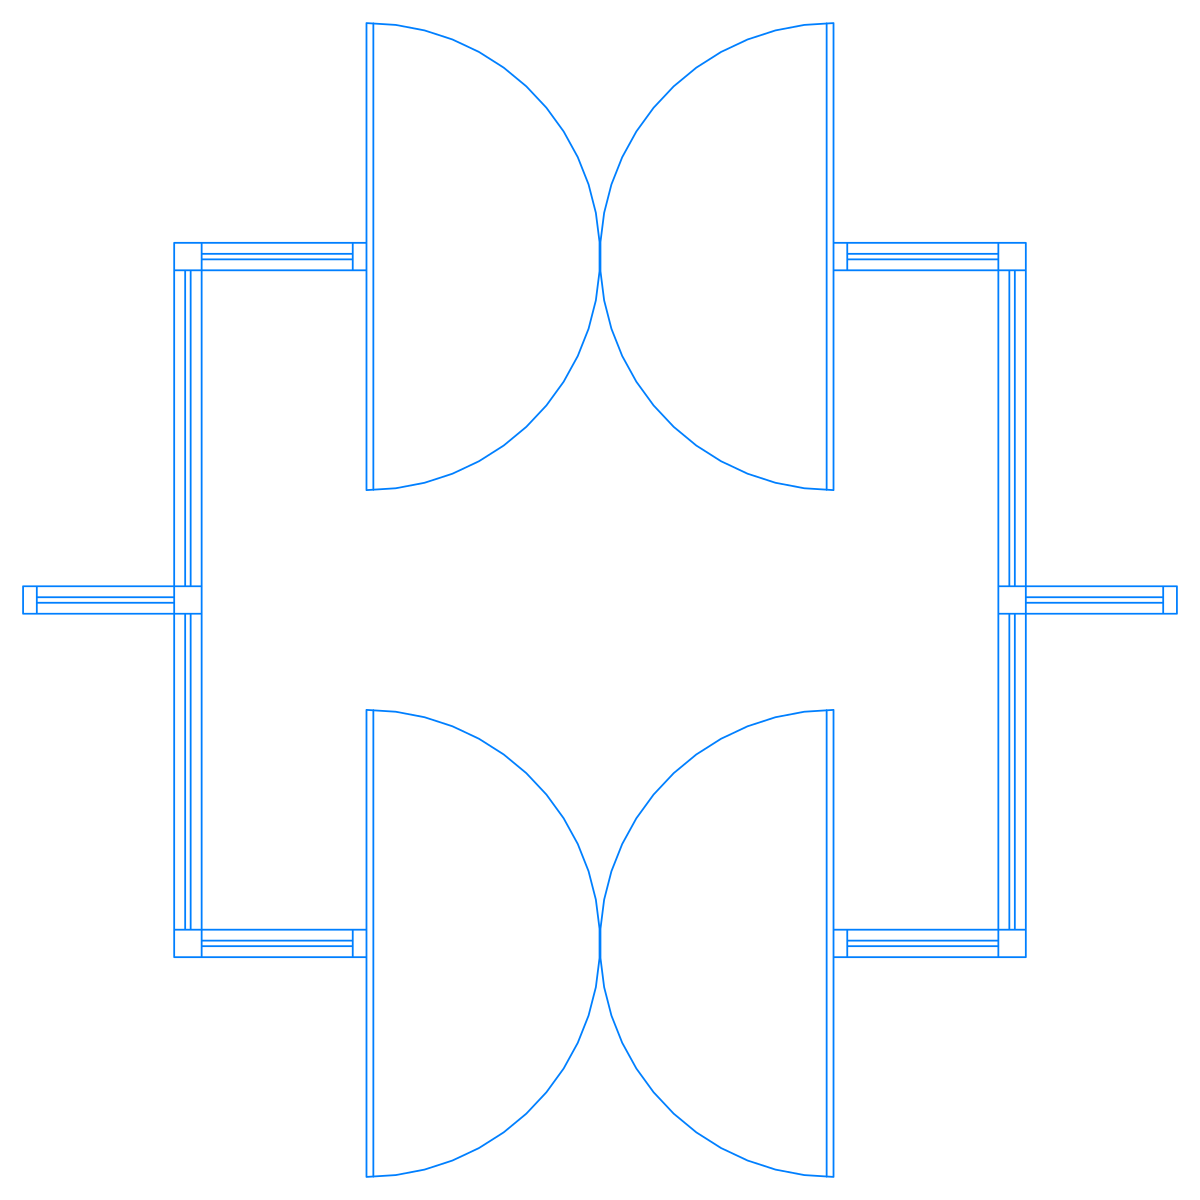
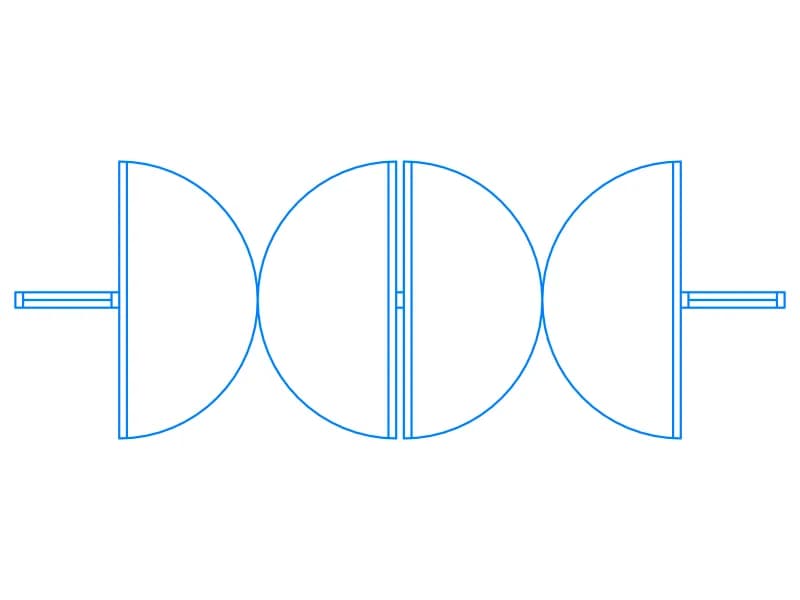
Door CAD Block 06 — Vestibule with Two Double-Acting Doors in Plan
Square vestibule in plan with double-acting double doors front and back, one block about 2.2 m square.
Up to 100 library downloads per day across all libraries. Resets at 00:00 UTC.
DWG is the original file. DXF is written from it on request. Open in CAD loads it into the free browser CAD — nothing to install, no account.
Specifications
- Format
- DWG R2018 · DXF R2000 on request
- Units
- metresread from the geometry — the file's unit flag says inches, but it is metre-sized
- Size
- 2.1 × 2.6 m (width × height)
- Entities
- 2 — 1 block reference and 1 paragraph text
- Layers
- A-Door
- Block definitions
- none — plain geometry
- File size
- 35 KB
- Updated
About this block
This symbol is a complete draught lobby: a square enclosure with double-acting double doors in the top and bottom walls, each leaf drawn with swing arcs on both sides, and wall stubs projecting left and right. The block, AP0E06, contains 44 lines and 16 polylines on layer A-Door and measures 2.18 by 2.18 drawing units, a compact vestibule in metres. The side walls are drawn as double lines so the enclosure reads correctly at plan scale.
Drop it into entrance plans for shops, offices and public buildings where an air lock is required, then trim the external and internal walls to the stubs. It suits 1:100 planning drawings and 1:50 layouts alike. Scale by 1000 for millimetres, and stretch the block along the entrance axis if a deeper lobby is needed; the door leaves stay put at the two walls.
Ratings and reviews
Related blocks
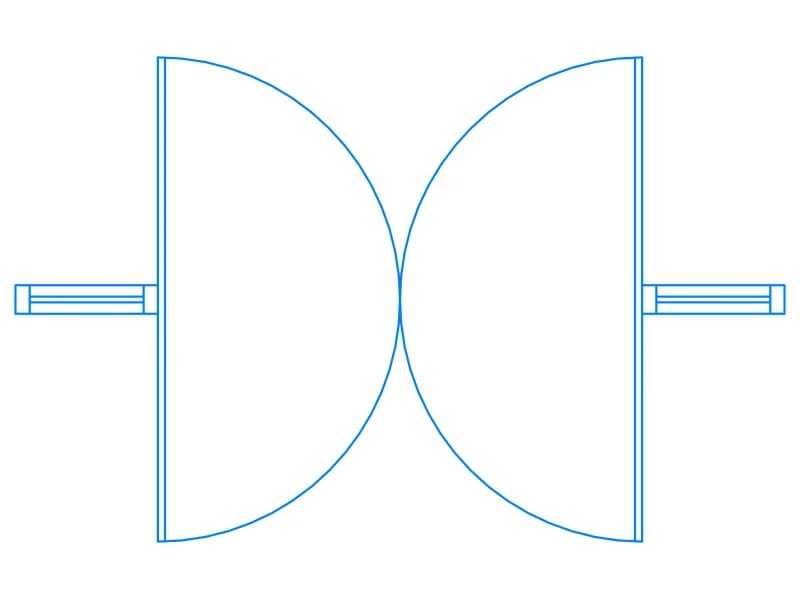
Double Door Swing Plan
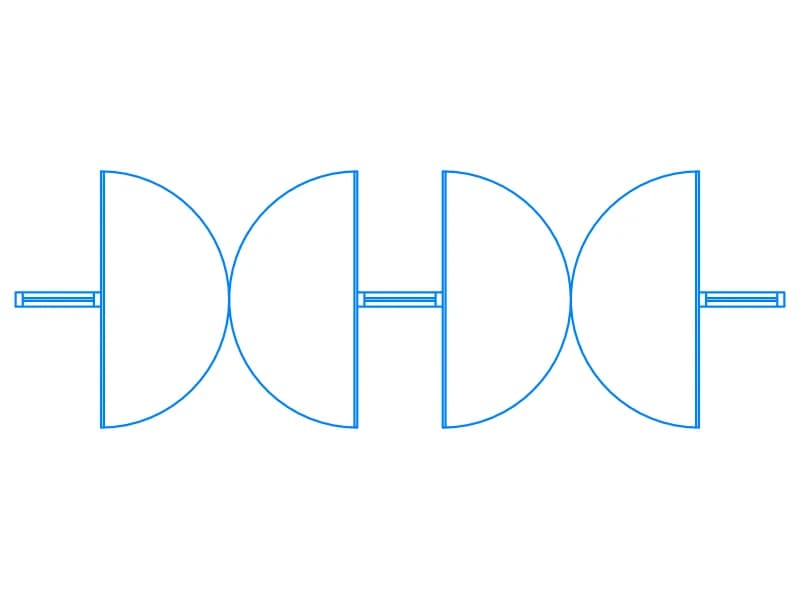
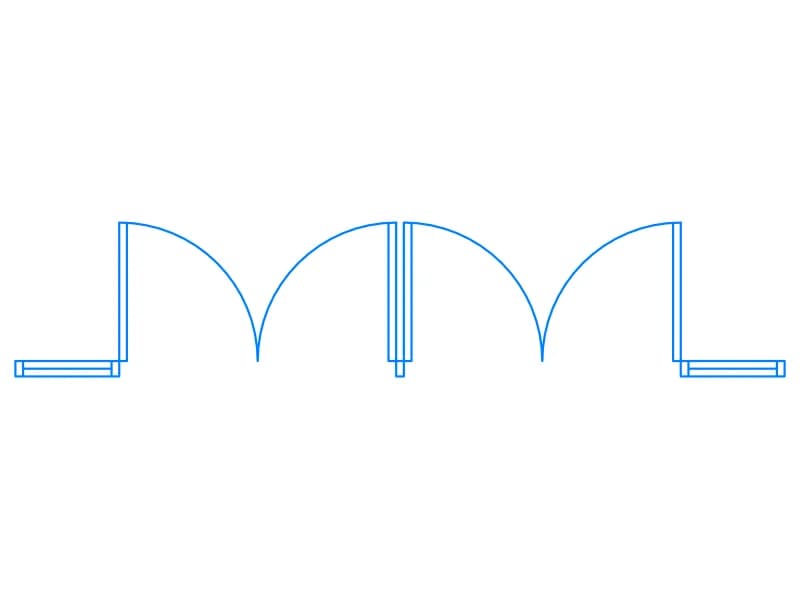
Double door in plan with two quarter-arc swings, jambs and wall stubs, one block on layer A-Door.
34 KB · 2 entities

Storefront Entrance With Single, Double Doors, And Transom Panels Elevation
Glazed storefront elevation with single door, double door, sidelight and transom panels, one block in metres.
36 KB · 2 entities