NASJI
NASJI
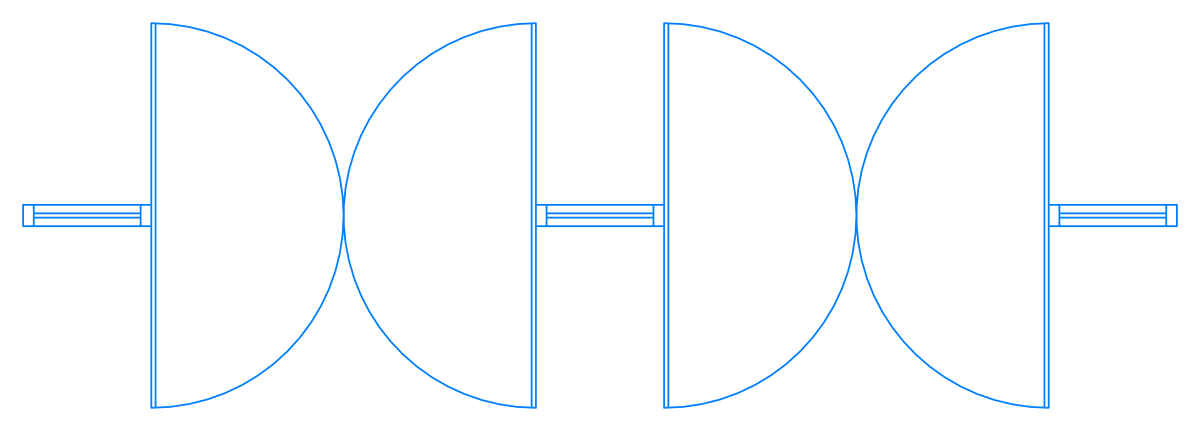
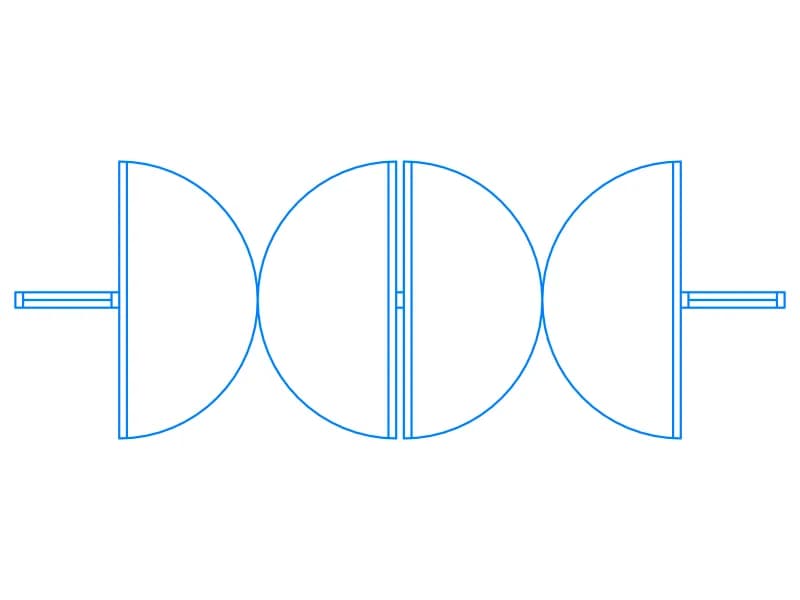
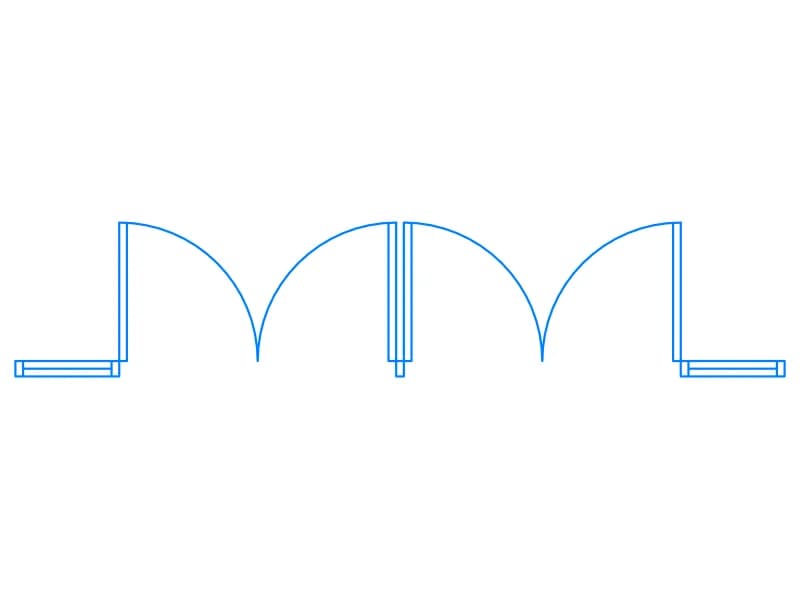
Door CAD Block 03 — Two Adjacent Double-Acting Doors in Plan
Two double-acting double doors side by side in plan, one block about 5.6 units wide on layer A-Door.
Up to 100 library downloads per day across all libraries. Resets at 00:00 UTC.
DWG is the original file. DXF is written from it on request. Open in CAD loads it into the free browser CAD — nothing to install, no account.
Specifications
- Format
- DWG R2018 · DXF R2000 on request
- Units
- metresread from the geometry — the file's unit flag says inches, but it is metre-sized
- Size
- 5.4 × 2.6 m (width × height)
- Entities
- 2 — 1 block reference and 1 paragraph text
- Layers
- A-Door
- Block definitions
- none — plain geometry
- File size
- 34 KB
- Updated
About this block
Two double-acting double doors sit side by side in this plan symbol, separated by a short central wall stub and closed by stubs at the ends. Each leaf shows its swing on both sides of the wall line, so the pairs read as facing brackets. The symbol is one block definition, AP0E05, drawn with 28 lines and 4 arcs on the A-Door layer, and it spans 5.62 by 2.02 drawing units, a real size in metres for two 2 m openings.
This layout suits wide corridor cross-points, service entries and kitchen pass-throughs where two openings sit together, and it plots well at 1:100. Insert on the wall line, trim the wall between the stubs and scale by 1000 for millimetre plans. When only one opening is needed, use Door CAD Block 02 instead, which carries a single pair with the same swing convention.
Ratings and reviews
Related blocks
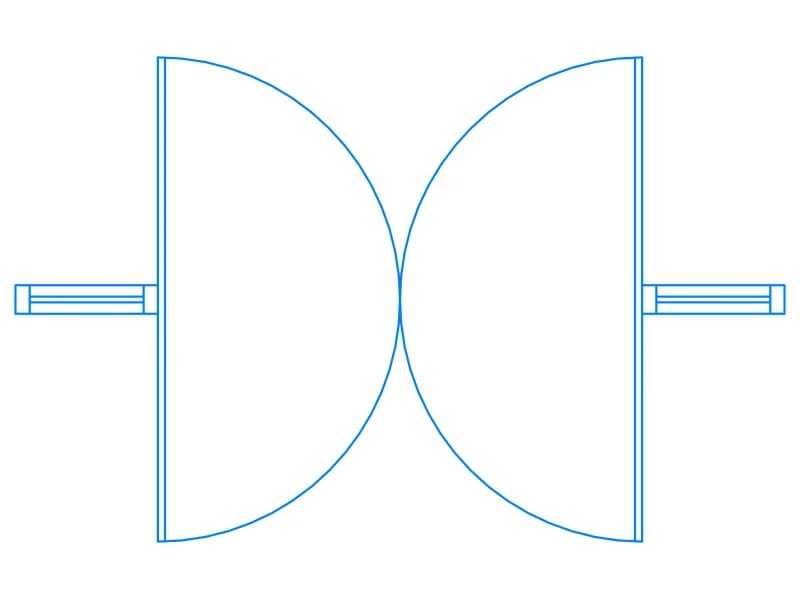
Double Door Swing Plan
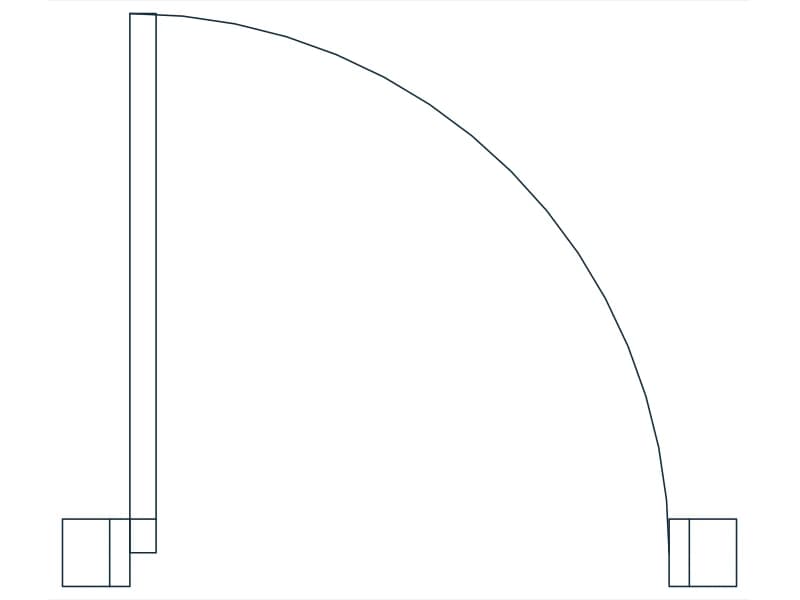
Double door in plan with two quarter-arc swings, jambs and wall stubs, one block on layer A-Door.
34 KB · 2 entities