NASJI
NASJI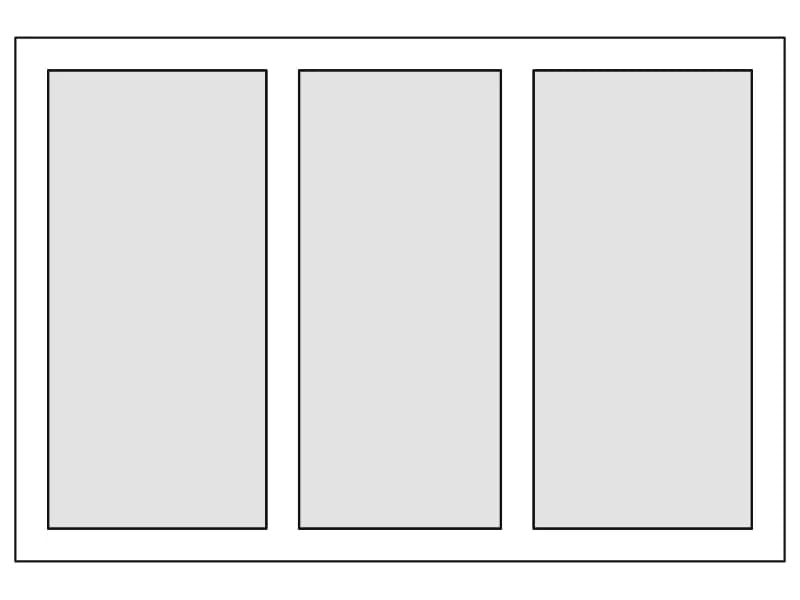

Window Elevations 06 — Fixed, Casement and Sliding
Four window elevations with opening symbols: fixed light, side-hung casement and two sliders.
Up to 100 library downloads per day across all libraries. Resets at 00:00 UTC.
DWG is the original file. DXF is written from it on request. Open in CAD loads it into the free browser CAD — nothing to install, no account.
Specifications
- Format
- DWG R2018 · DXF R2000 on request
- Units
- metresread from the geometry — the file's unit flag says inches, but it is metre-sized
- Size
- 6.5 × 1.8 m (width × height)
- Entities
- 5 — 4 block references and 1 paragraph text
- Layers
- A-Glaz
- Block definitions
- none — plain geometry
- File size
- 36 KB
- Updated
About this block
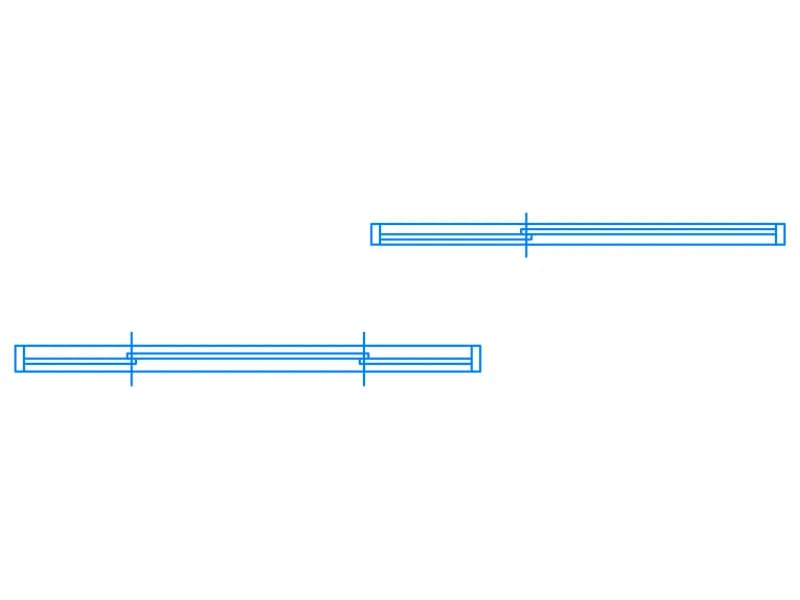
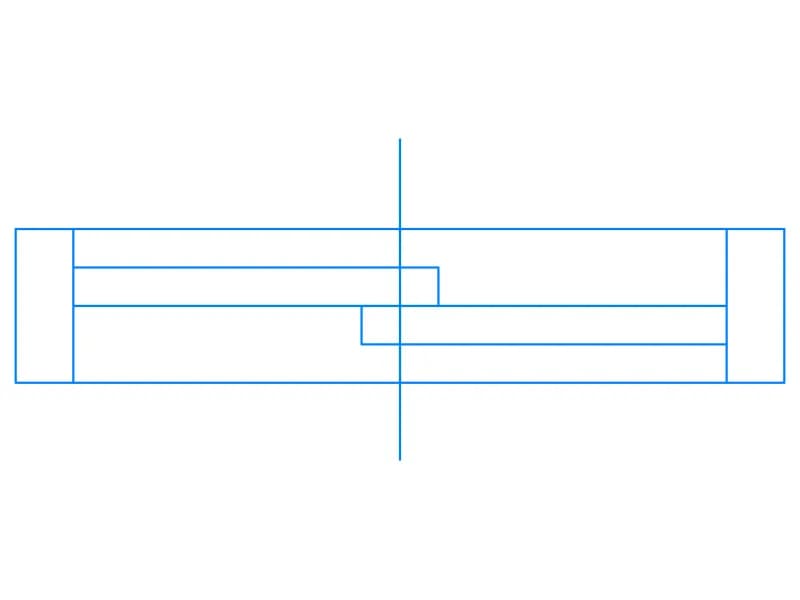
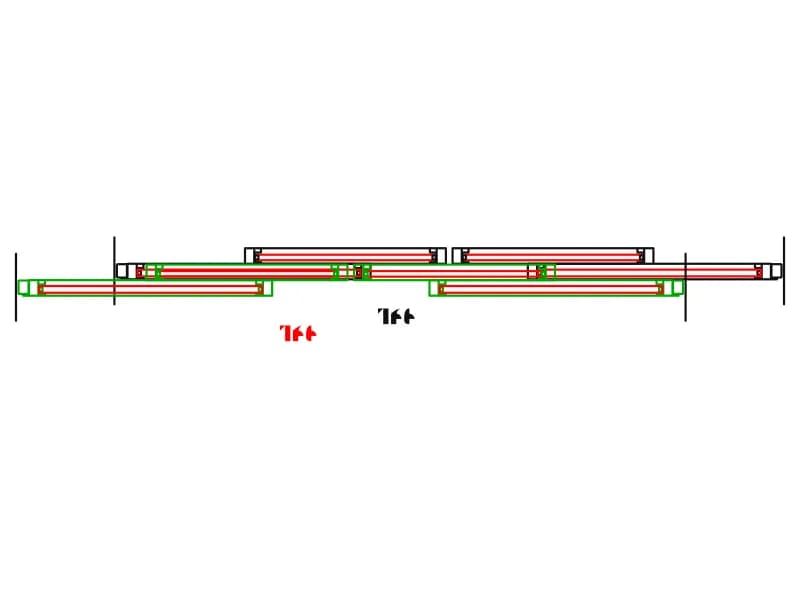
Four windows are drawn in elevation as four separate inserts on the glazing layer A-Glaz, each a double-line frame in green. The first is a plain fixed light; the second pairs a side-hung casement, marked with the triangle that shows the hinge side, with a fixed pane; the third is a two-track slider with a small arrow on the moving leaf; the fourth is a three-panel slider about two metres wide with an arrow at each end. The row spans 6.5 units and the frames stand around a metre high in metres.
This is the sheet to raid when a window schedule needs a type drawing beside each row: one symbol per opening method, all built from the same frame profile so the schedule looks consistent. Architects also use the four together on a facade sheet at 1:50 to show which lights open and which are sealed, which is exactly the information a glazing subcontractor asks for before pricing.
Keep the arrows and hinge triangles: they are the only thing separating the four types once the drawing plots small, and they sit on the same layer as the frame, so a global colour change will not lose them. Copy one insert into your schedule cell, stretch the frame to the width the schedule calls for and leave the height alone. A factor of 1000 moves the set into millimetres.
Ratings and reviews
Related blocks

Arched Glass Panel Door Elevation With Handle
Single arched door elevation with a gridded glass panel and lever handle, drawn as loose linework.
Doors · 33 KB · 33 entities