
NASJI
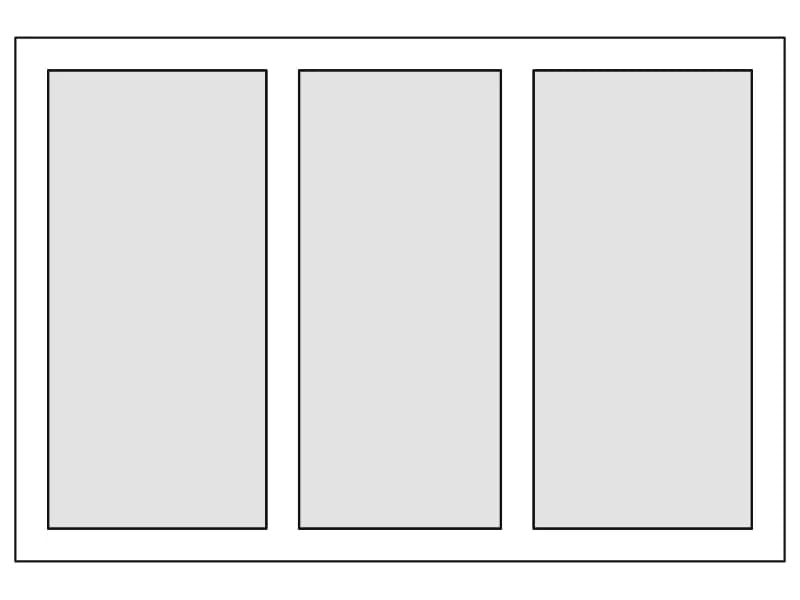
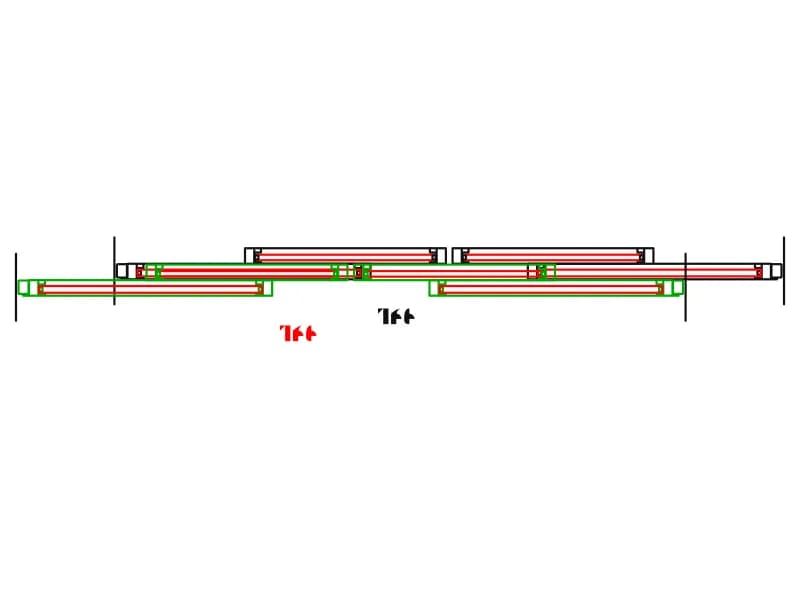
Plan CAD block of a four-metre window run with two side lights and a stepped centre unit
nasji.com · Drawing preview · 2 entities · 2 layers View full size

Windows CAD blocks

Window Plan Symbol 04 — Four-Metre Three-Unit Run

Plan of a four-metre run of glazing: two side lights and a wider centre unit stepped forward.

Up to 100 library downloads per day across all libraries. Resets at 00:00 UTC.

DWG is the original file. DXF is written from it on request. Open in CAD loads it into the free browser CAD — nothing to install, no account.

Specifications

Format
DWG R2018 · DXF R2000 on request
Units
metresread from the geometry — the file's unit flag says inches, but it is metre-sized
Size
4 × 0.8 m (width × height)
Entities
21 block reference and 1 paragraph text
Layers
A-Door
Block definitions
none — plain geometry
File size
34 KB
Updated

About this block

Three window units are drawn end to end in plan, sharing a mullion at each junction: a side light of roughly 1.1 m at either end and a wider centre unit of about two metres, which is stepped forward by the depth of the frame so the joint between the sections stays legible. The middle unit carries a pair of sash marks at its centre. The run is one insert on layer A-Door and measures 4 units across, so it is a four-metre opening drawn in metres, whatever the inch flag in the header claims.

Wide runs like this belong on the garden face of a house, in a living room or a dining bay at 1:50, and in offices where a structural grid of about four metres repeats down the facade. Because the units already share their mullions, the symbol copies along that grid cleanly and the joints line up with the columns without any editing. It also suits a shopfront where the centre panel is fixed glass.

Explode once if you need to shorten the run: delete one side light, then stretch the centre unit back to the mullion and the symbol stays consistent. Keep the stepped centre unit facing outward, which means mirroring rather than rotating the block when you place it on the opposite wall of a plan. Use a factor of 1000 for millimetre drawings, or 0.75 when the opening is three metres.

Ratings and reviews

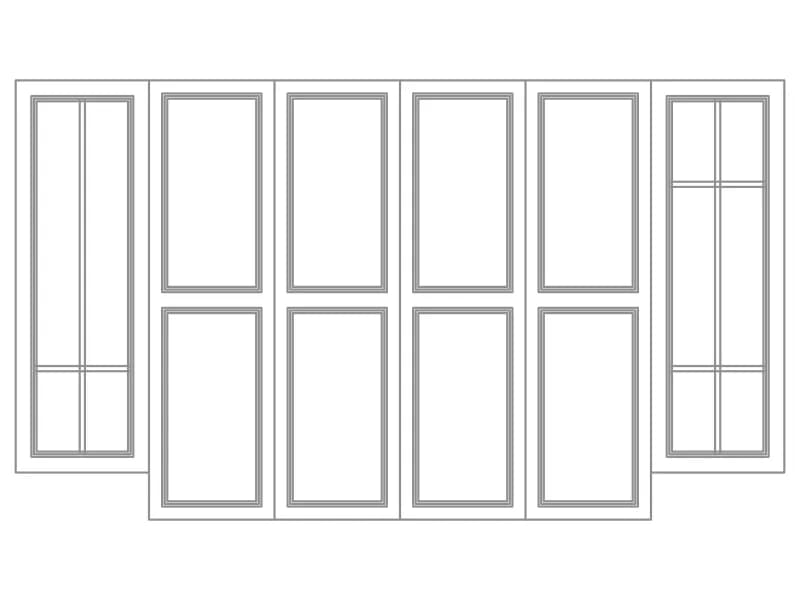
Elevation CAD blocks of six tall window leaves, two with glazing bars and four with panels

Window5

Six tall window leaves in elevation, two with glazing bars and four with upper and lower panels.

35 KB · 2 entities

Two sliding window plan CAD blocks on one sheet with centre marks

Window3

Two wide sliding window plans on one sheet, each a separate insert with its own centre marks.

34 KB · 3 entities

Plan-view window CAD block showing a two-sash sliding window with jambs and a centreline

Window

Plan symbol for a two-sash sliding window, 1.2 m wide, with jambs and a setting-out centreline.

34 KB · 2 entities

Plan-view CAD block of a slim-frame sliding window with two sashes overlapping off-centre

Window2

A 1.3 m sliding window in plan drawn with a shallow frame and the sash overlap set off-centre.

34 KB · 2 entities

Elevation CAD block of a three-light window with shaded glazing panels in a wide frame

Window7

Elevation of a three-light window with shaded glass panels set in a broad outer frame.

34 KB · 2 entities

Plan detail CAD block of a two-metre sliding window with frame profiles and item tags

Window89

Plan detail of a 2 m sliding window in a wall, with drawn frame sections and item tags.

65 KB · 45 entities

Detail sheet of chain-link and iron fence panels, gates, hardware and footings

Gates

Detail sheet of chain-link and iron fence panels, gate hardware, operators and footings, drawn in inches.

Doors · 3.1 MB · 88,555 entities

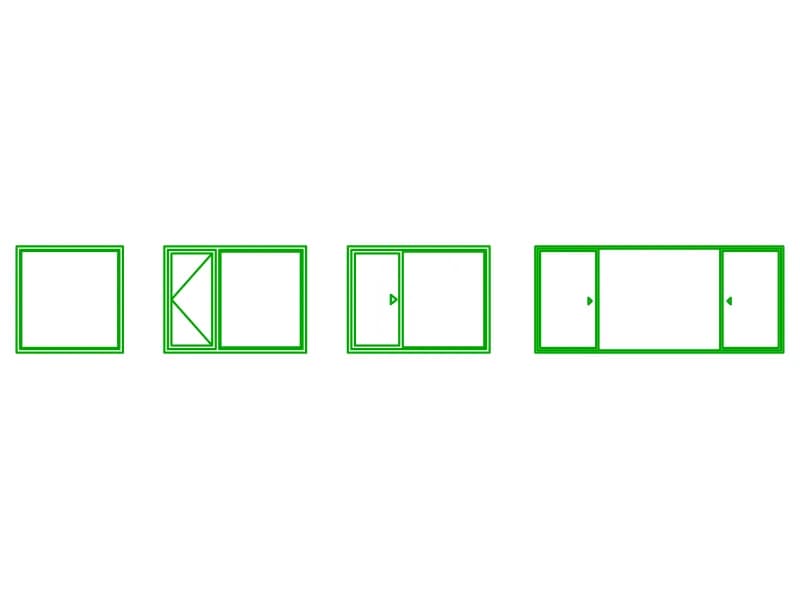
Four window elevation CAD blocks: fixed light, side-hung casement and two sliding windows

Window6

Four window elevations with opening symbols: fixed light, side-hung casement and two sliders.

36 KB · 5 entities

Questions

How wide is the whole run?

Four metres: roughly 1.1 m for each side light and about two metres for the centre unit, drawn in metres.

Why is the middle section offset?

It is stepped forward by the depth of the frame, which keeps the junction between the three units readable at plan scale.