NASJI
NASJI
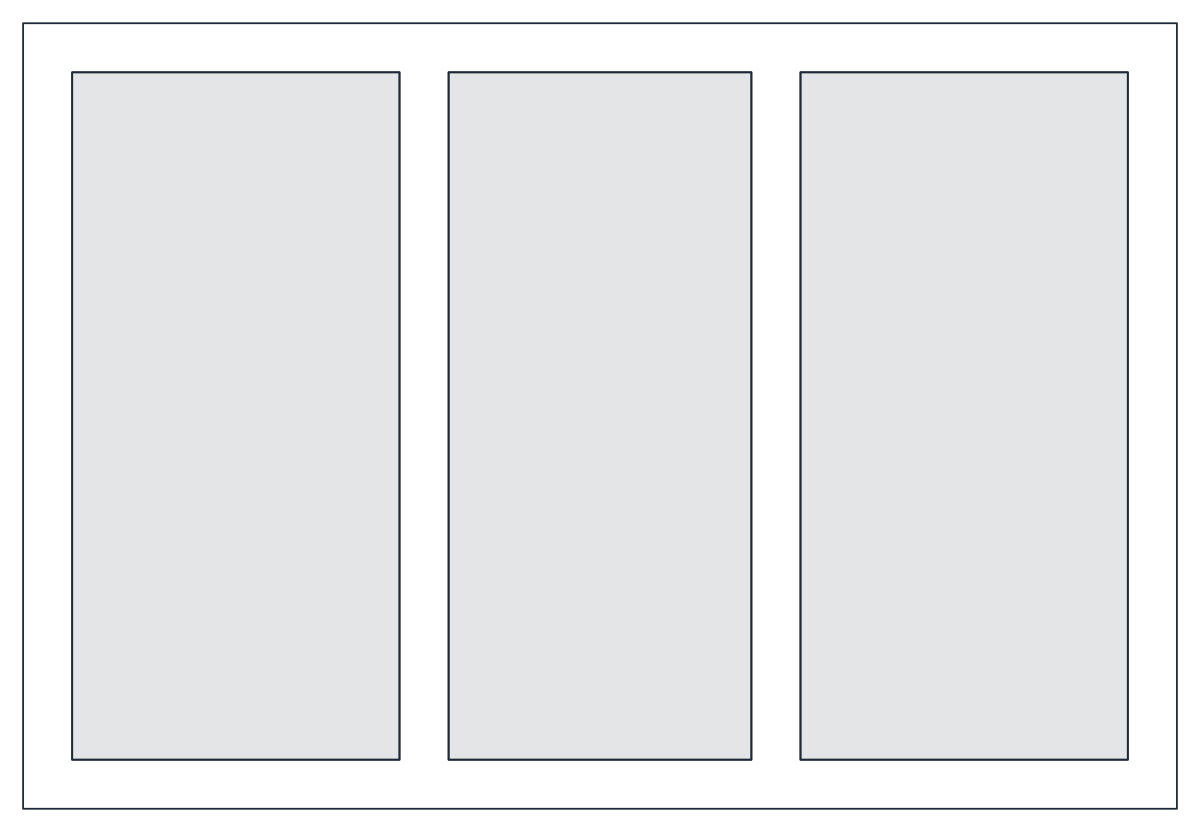
Window Elevation 07 — Three-Light Fixed Window
Elevation of a three-light window with shaded glass panels set in a broad outer frame.
Up to 100 library downloads per day across all libraries. Resets at 00:00 UTC.
DWG is the original file. DXF is written from it on request. Open in CAD loads it into the free browser CAD — nothing to install, no account.
Specifications
- Format
- DWG R2018 · DXF R2000 on request
- Units
- metresread from the geometry — the file's unit flag says inches, but it is metre-sized
- Size
- 1.9 × 1.6 m (width × height)
- Entities
- 2 — 1 block reference and 1 paragraph text
- Layers
- 1 (layer 0)
- Block definitions
- none — plain geometry
- File size
- 34 KB
- Updated
About this block
A broad outer frame holds three equal vertical lights, each drawn as a rectangle filled with a pale grey tone so the glass reads as glass rather than as an empty box. The mullions between the lights are wide enough to show as solid, and the frame is a single outline with no projecting sill. It is one insert sitting on layer 0, and the elevation measures 1.9 by 1.6 units, which is a window about 1.9 m wide and around 1.5 m high once the caption line is discounted.
The shaded panels make this one useful in presentation elevations and in renders traced over CAD, where an unfilled window vanishes against the wall. At 1:50 or 1:100 it also reads well on a facade sheet carrying dozens of openings, since the tone separates glazing from masonry at a glance. Three equal lights is the standard proportion for a living-room or classroom window, so it fits most residential and school work.
The grey fill is a solid, so keep the block on a layer you can freeze when the contractor wants a line-only plot. Insertion is easiest from the bottom left corner of the frame, snapped to the sill line of your elevation. Multiply by 1000 for a millimetre drawing, and stretch in the horizontal direction only, which holds the frame section constant while the three lights widen.
Ratings and reviews
Related blocks
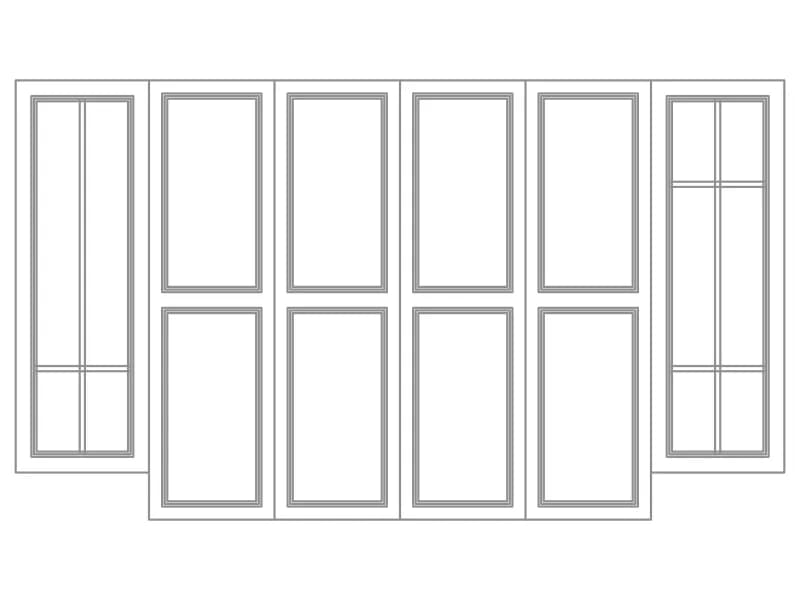

Kitchen Wall Elevation With Cabinets & Window
A 4.2 m kitchen wall in elevation with wall units, base units, tiled splashback and a central window.
40 KB · 2 entities

Classic Arched Wooden Main Entrance Door Elevation
Ornate arched wooden entrance door elevation with panelled surround, one block about 2.2 m by 3.3 m.
Doors · 42 KB · 2 entities