 NASJI
NASJI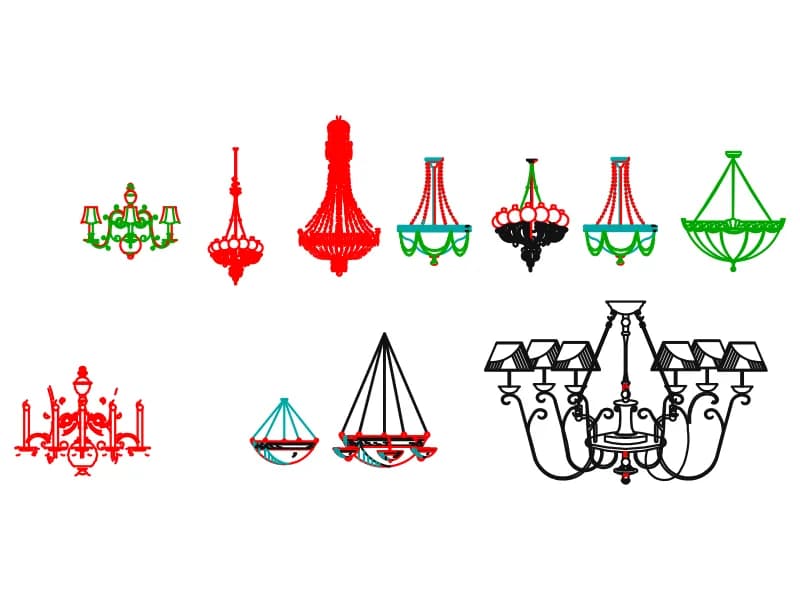
Chandelier Module
Eleven chandeliers in front elevation, from slim crystal pendants to a 2.8 m shaded eight-arm frame.
383 KB · 8,452 entities
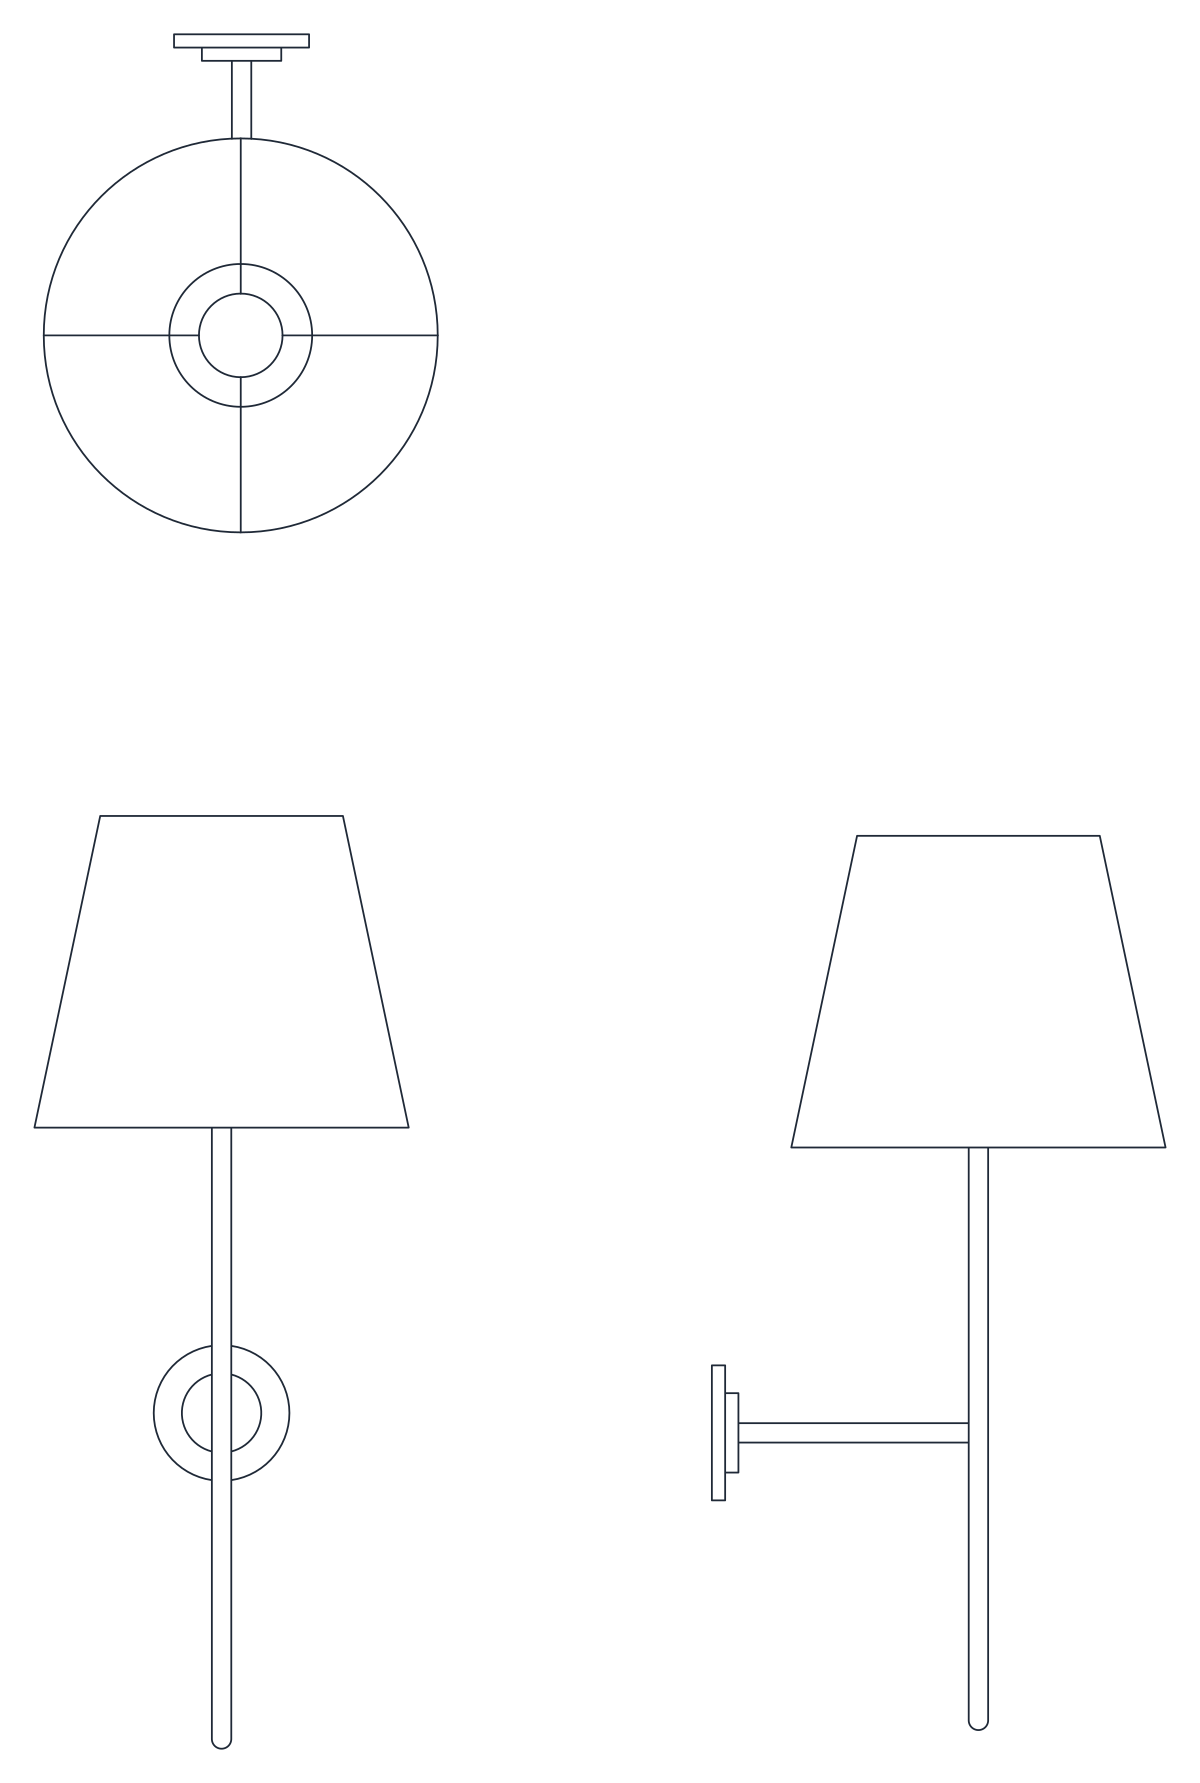
A slim bedside wall lamp with a tapered shade, drawn in plan and in front and side elevation.
Up to 100 library downloads per day across all libraries. Resets at 00:00 UTC.
DWG is the original file. DXF is written from it on request. Open in CAD loads it into the free browser CAD — nothing to install, no account.
Three views of a slim bedside sconce: a plan showing the round wall plate quartered by its fixing lines, a front elevation with a tapered drum shade on a thin vertical stem, and a side elevation with the wall bracket drawn as a stub arm and backplate. It is a light file, 34 entities in total, made of 20 lines, six arcs, four polylines and three circles. The geometry spans 0.58 by 0.88 metres, with the front elevation 190 mm wide and 480 mm tall.
This is the fitting that goes either side of a bed in a hotel room, a residential bedroom or a hospital ward, and the same drawing serves a corridor or a bathroom mirror wall. Use the plan symbol on a reflected ceiling or lighting plan at 1:50, and the front elevation on an internal elevation at 1:20 where the mounting height above the mattress has to be shown. The side view is the one to trace when you need the projection from the finished wall face.
The unit flag inside the file says inches, which would make the shade five millimetres across; read the numbers as metres instead and the fitting comes out at a sensible 190 by 480 mm. In a millimetre drawing, scale by 1000 on insertion. Set the insertion point at the centre of the backplate so you can mirror the block about the bed centreline and get the second lamp without redrawing, and keep both on a lighting layer separate from the furniture.
Eleven chandeliers in front elevation, from slim crystal pendants to a 2.8 m shaded eight-arm frame.
383 KB · 8,452 entities
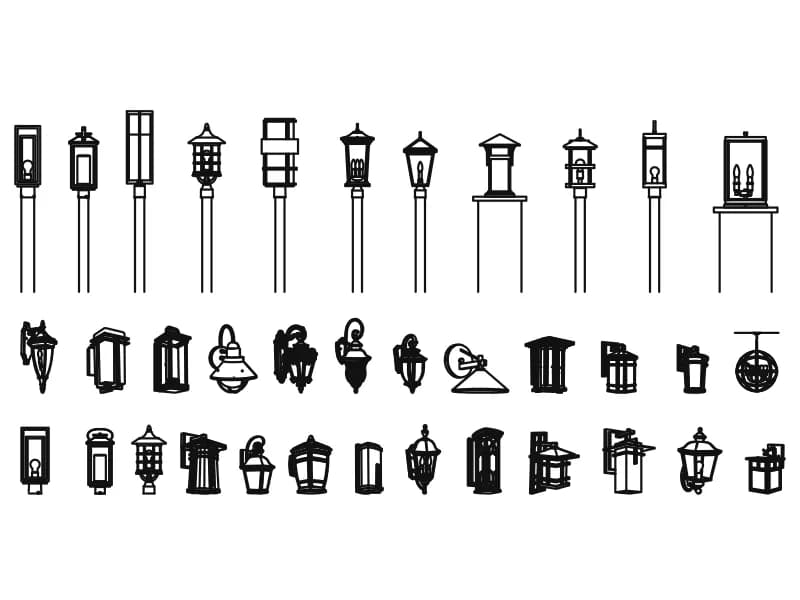
Thirty-six lantern luminaires in elevation: eleven post-top street lamps and twenty-five wall brackets.
787 KB · 8,295 entities
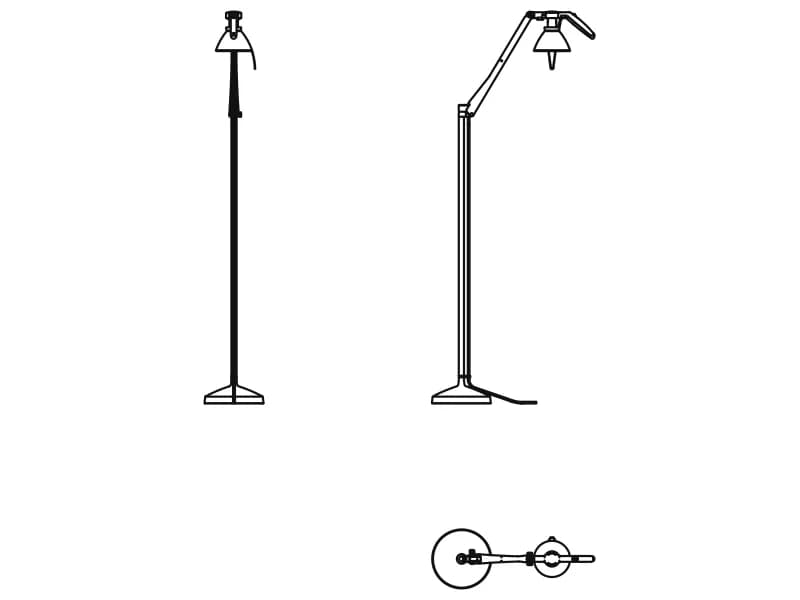
An adjustable reading floor lamp in two elevations and plan, 1.21 m tall on a disc base.
84 KB · 1,432 entities
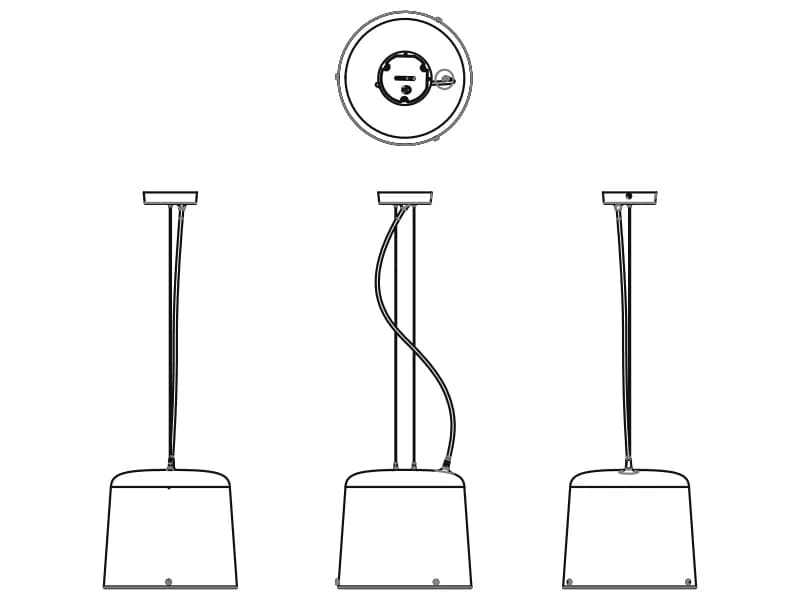
A contemporary pendant with a tapered shade, in plan and three elevations, 291 by 865 mm.
330 KB · 2,384 entities
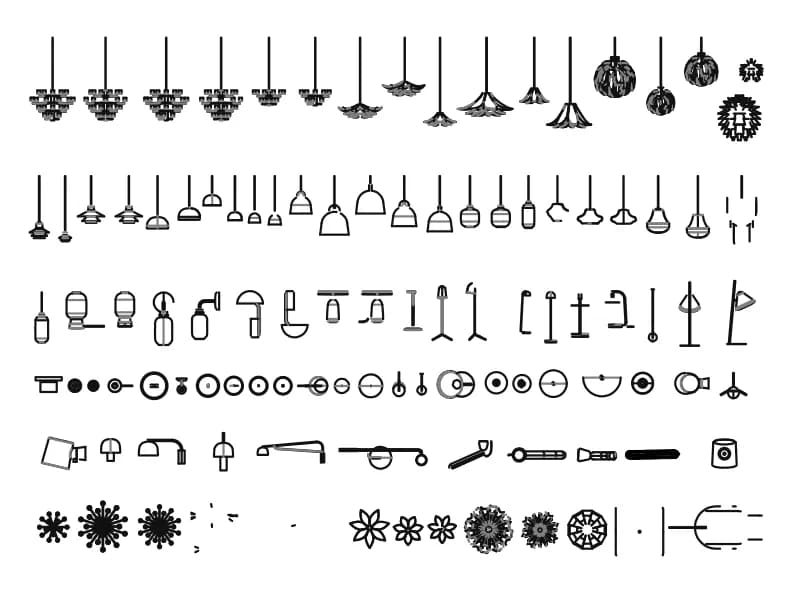
More than a hundred chandeliers, pendants and lamps in elevation, all nested inside a single block.
12.5 MB · 83,398 entities
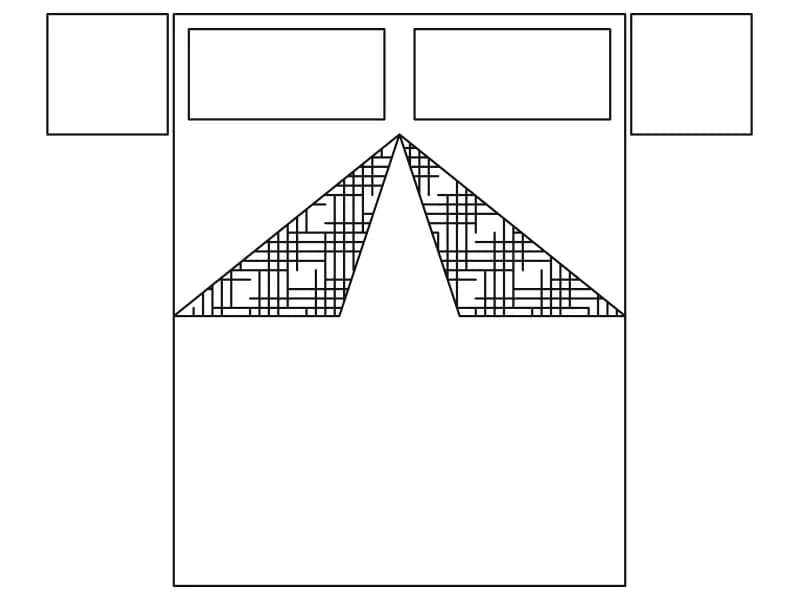
Double bed with two pillows, hatched folded blanket and two square nightstands in plan, one block.
Furniture · 37 KB · 1 entities
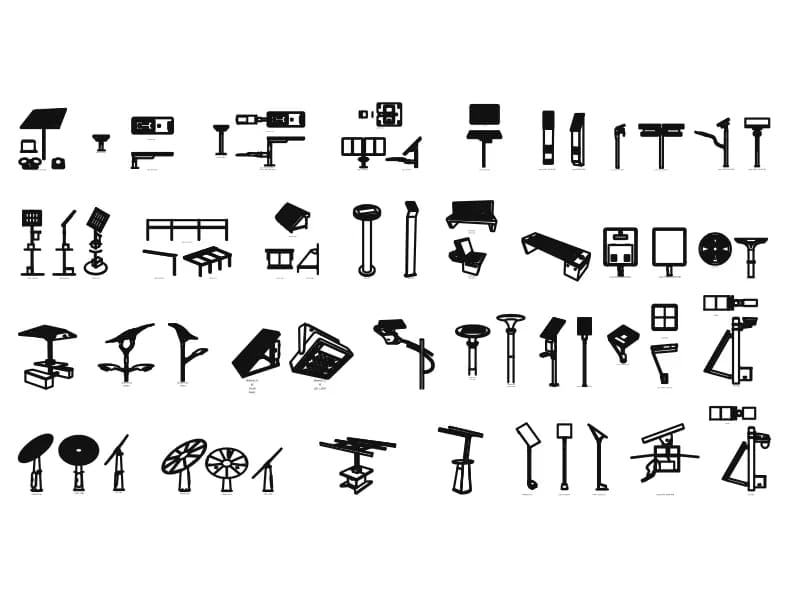
About fifty solar lighting products in perspective, elevation, plan and section, with 64 view labels.
915 KB · 18,482 entities