 NASJI
NASJI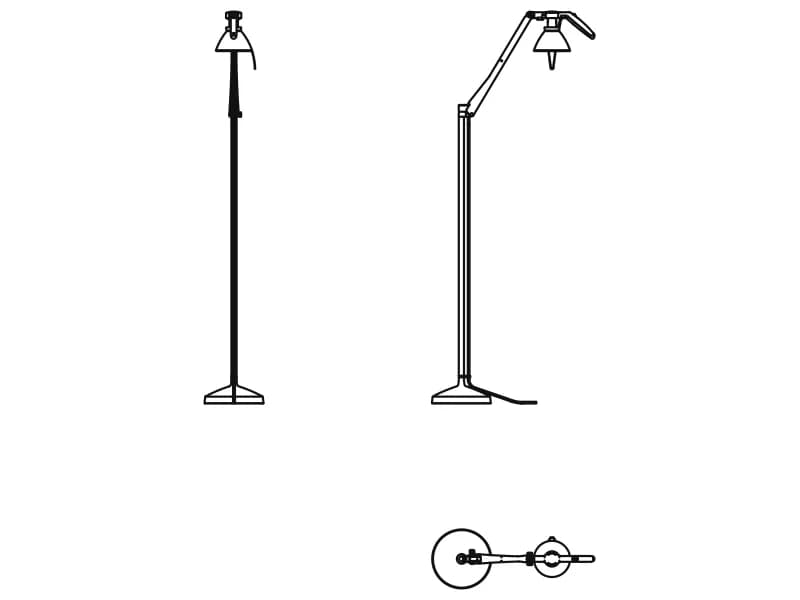
Floor Lamp
An adjustable reading floor lamp in two elevations and plan, 1.21 m tall on a disc base.
84 KB · 1,432 entities
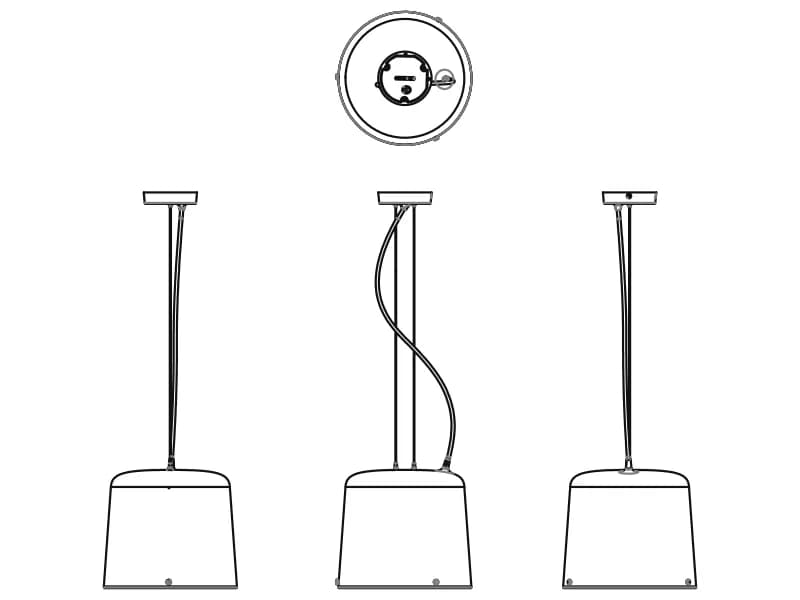
A contemporary pendant with a tapered shade, in plan and three elevations, 291 by 865 mm.
Up to 100 library downloads per day across all libraries. Resets at 00:00 UTC.
DWG is the original file. DXF is written from it on request. Open in CAD loads it into the free browser CAD — nothing to install, no account.
Despite the file name this is a single pendant, not a multi-arm chandelier: a tapered bell shade hung from a round ceiling plate on a slender rod. Three elevations sit side by side, each 291 mm wide and 865 mm from plate to shade rim, and they differ in the drop — one straight rod, one with a slack cable looped alongside it, one with a tapering stem. Above them is a 296 mm plan of the ceiling plate with the terminal block and cable gland drawn in.
Pendants like this hang over kitchen islands, reception desks, cafe tables and stairwells, usually in a run of three or five. Drawn at 1:20 or 1:50 the shade profile reads clearly on an internal elevation, and the plan view doubles as the fixing position on a reflected ceiling plan. Use the version with the looped cable where the client wants the drop adjustable on site; use the straight rod where the fitting is fixed at a set height above a worktop.
The shade is built from 820 splines and 594 arcs, which is why the curve stays smooth when you zoom, and the whole file is 2,384 entities on layer 0. Set the insertion base at the top face of the ceiling plate: that way the block hangs off the soffit line and lengthening the rod is a single Stretch on the vertical. For a row of pendants, array the block along the island centreline rather than copying it, so a change of spacing is one edit.
An adjustable reading floor lamp in two elevations and plan, 1.21 m tall on a disc base.
84 KB · 1,432 entities
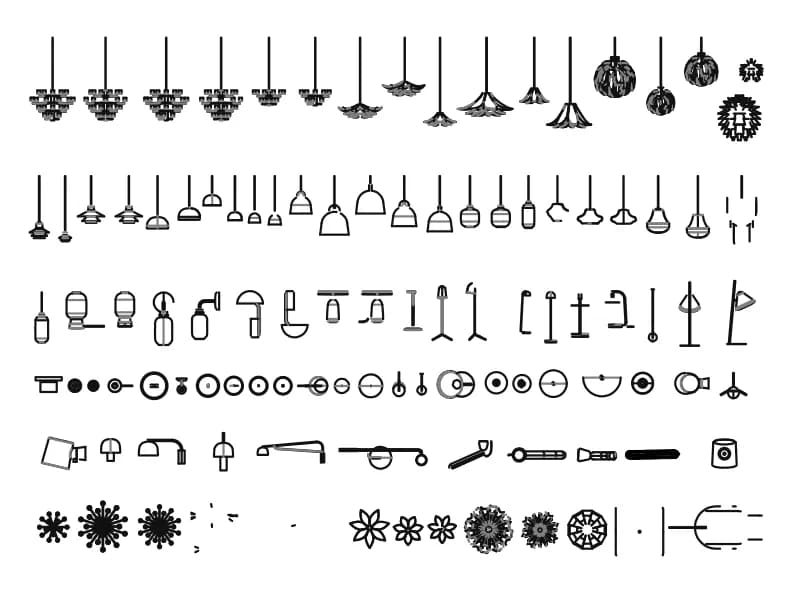
More than a hundred chandeliers, pendants and lamps in elevation, all nested inside a single block.
12.5 MB · 83,398 entities
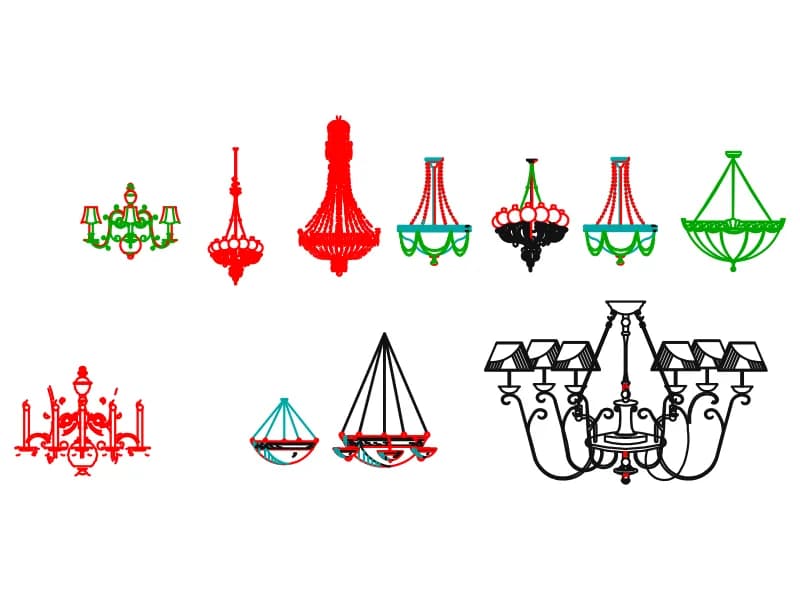
Eleven chandeliers in front elevation, from slim crystal pendants to a 2.8 m shaded eight-arm frame.
383 KB · 8,452 entities
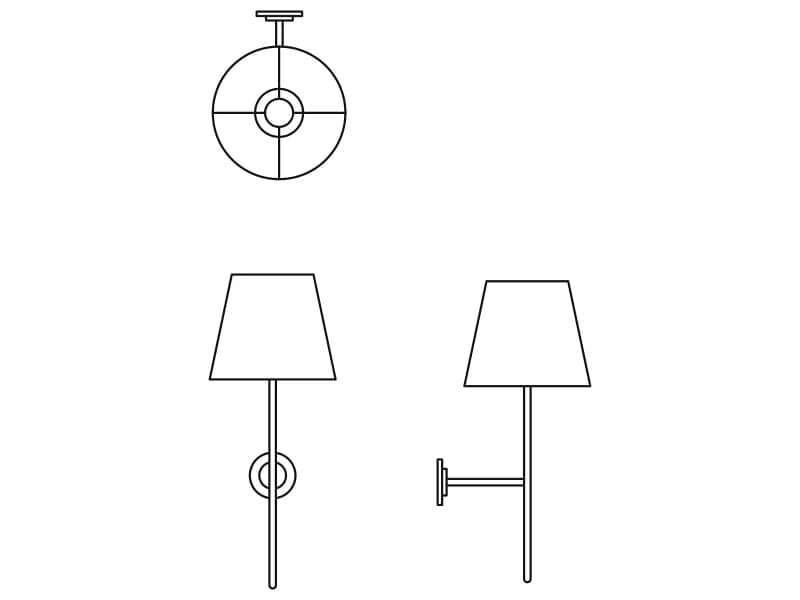
A slim bedside wall lamp with a tapered shade, drawn in plan and in front and side elevation.
34 KB · 34 entities
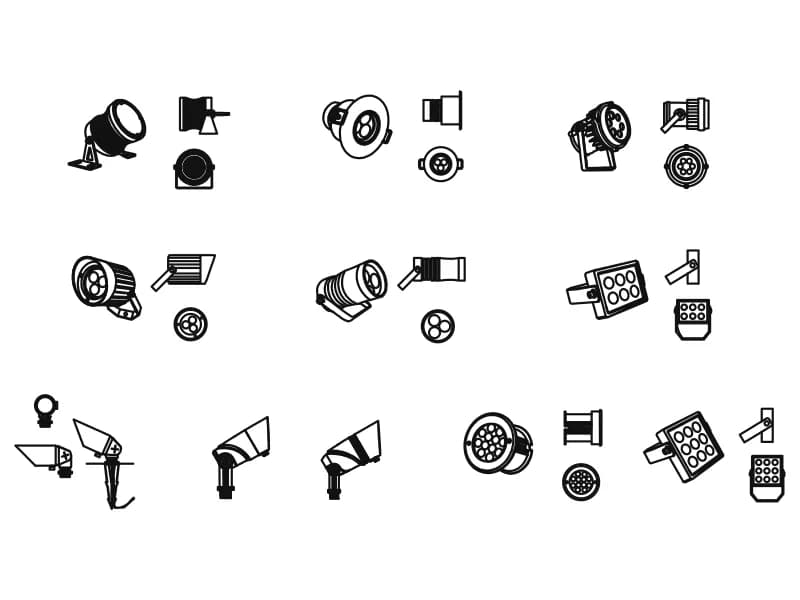
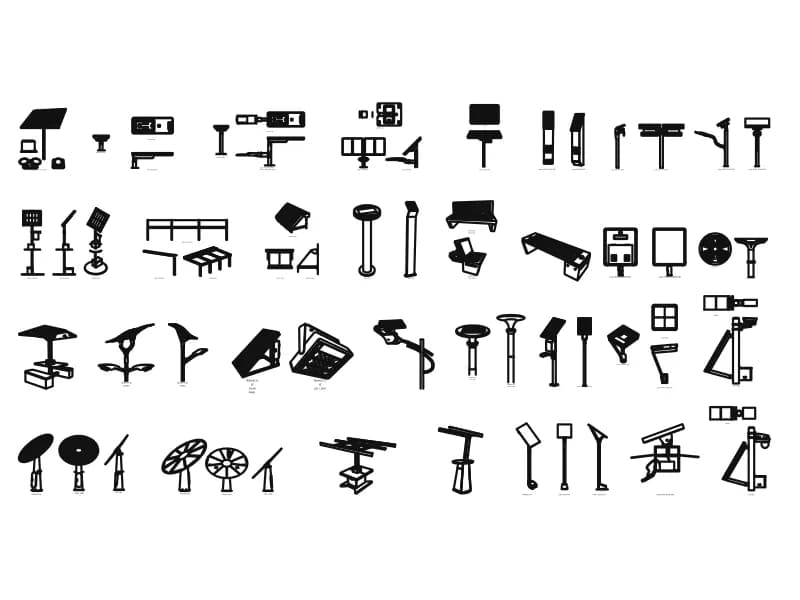
Around 45 solar lighting units drawn in plan, elevation and perspective on one large sheet.
Other · 922 KB · 18,481 entities
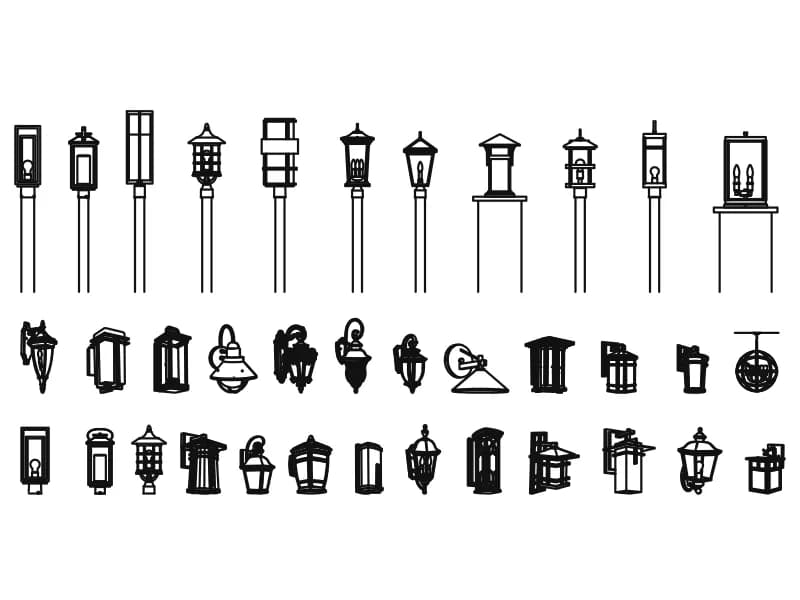
Thirty-six lantern luminaires in elevation: eleven post-top street lamps and twenty-five wall brackets.
787 KB · 8,295 entities
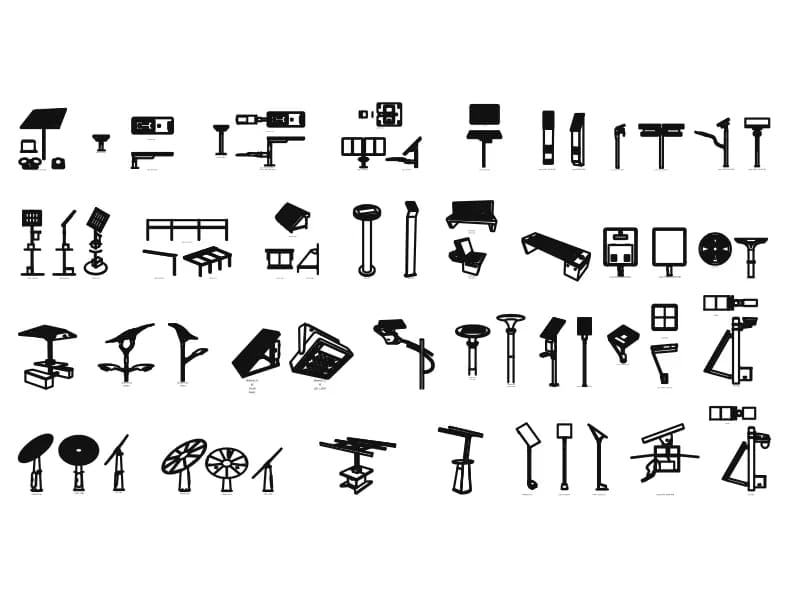
About fifty solar lighting products in perspective, elevation, plan and section, with 64 view labels.
915 KB · 18,482 entities