 NASJI
NASJI
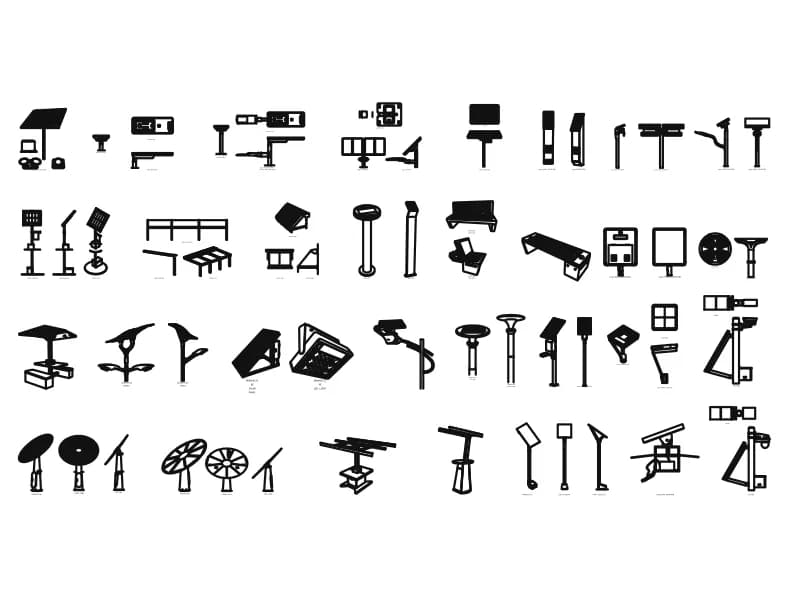
Solar Street Light CAD Blocks — Poles, Panels, Bollards
About fifty solar lighting products in perspective, elevation, plan and section, with 64 view labels.
Up to 100 library downloads per day across all libraries. Resets at 00:00 UTC.
DWG is the original file. DXF is written from it on request. Open in CAD loads it into the free browser CAD — nothing to install, no account.
Specifications
- Format
- DWG R2018 · DXF R2000 on request
- Units
- inches
- Entities
- 18,482 — 8,783 lines, 4,932 polylines, 1,682 arcs, 1,365 circles, 970 ellipses, 659 splines, 64 paragraph texts, 20 hatches, 5 other entities and 2 block references
- Layers
- 1 (layer 0)
- Block definitions
- none — plain geometry
- File size
- 915 KB
- Updated
About this block
Four rows hold roughly fifty solar lighting products, each drawn in two to four views and captioned. There are pole-mounted street lights with panels above the arm, bollards, a bench with an integrated panel, a shelter canopy, backlit sign boards, wall-mounted panels, dish and turbine arrays, and one panel drawn with a battery-capacity gauge reading 52 per cent. Sixty-four labels name the views — FRONT ELEVATION, SIDE ELEVATION, PERSPECTIVE, PLAN, BOTTOM VIEW and SECTION VIEW — over 18,482 entities.
This is a specification sheet for car parks, campuses, promenades and rural roads where the lighting has no mains supply. Landscape and civil drawings use the elevations at 1:100 for pole spacing and the perspectives on a presentation board; the section views show the battery housing inside the pole base, which is what the groundworks contractor cares about. Pick the fixture whose panel area matches the load you have calculated and leave the rest of the sheet behind.
Everything is on layer 0, so the first job after copying a fixture out is to move it to a lighting layer of your own; leaving it on 0 means it takes the colour of whatever block you later nest it in. The drawing units are arbitrary — the sheet is 289,256 by 205,643 units — so measure a pole from base to lamp head and scale that dimension to the real column height before you place anything. Twenty hatches carry the panel faces and rescale with the geometry.
Ratings and reviews
Related blocks
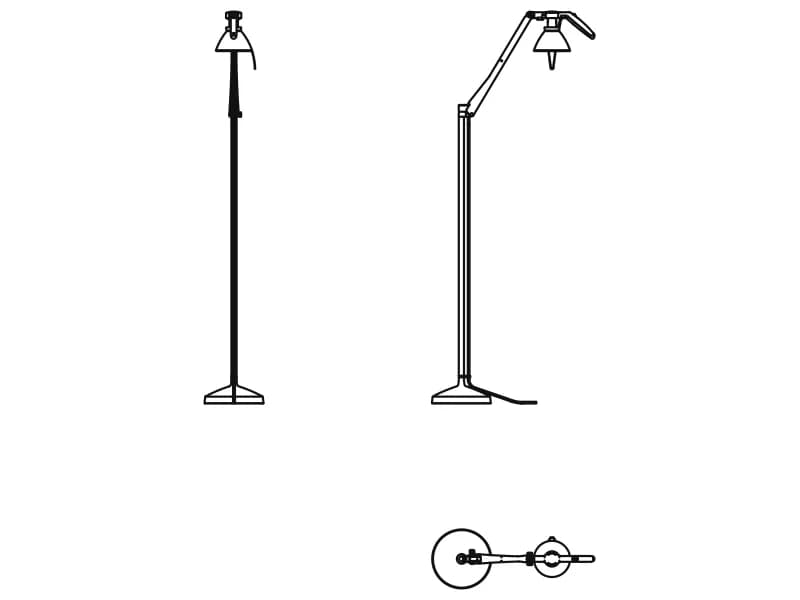
Floor Lamp
An adjustable reading floor lamp in two elevations and plan, 1.21 m tall on a disc base.
84 KB · 1,432 entities
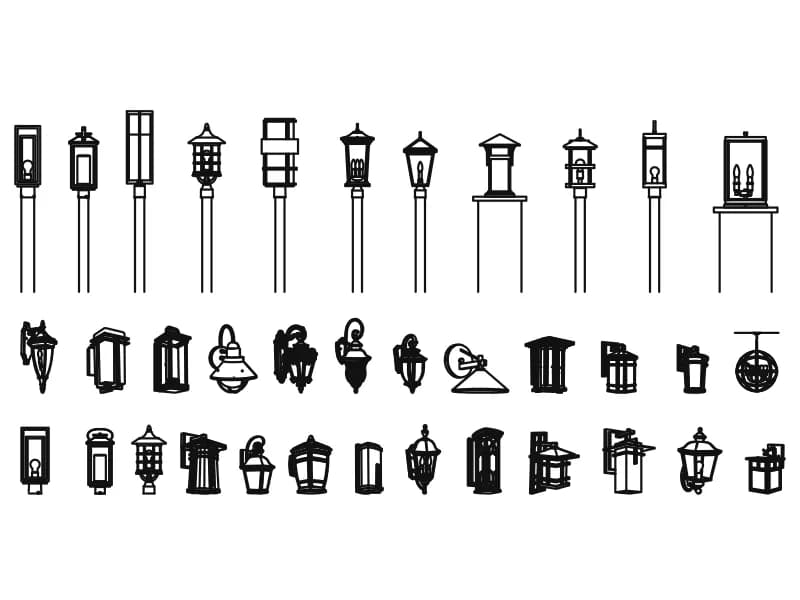
Accessories For Street Lamps
Thirty-six lantern luminaires in elevation: eleven post-top street lamps and twenty-five wall brackets.
787 KB · 8,295 entities
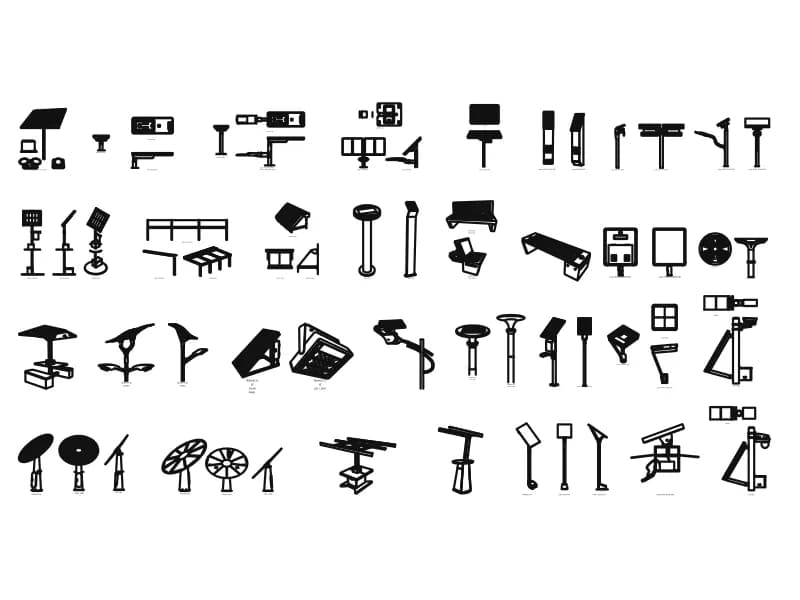
Solar Lamps And Poles
Around 45 solar lighting units drawn in plan, elevation and perspective on one large sheet.
Other · 922 KB · 18,481 entities
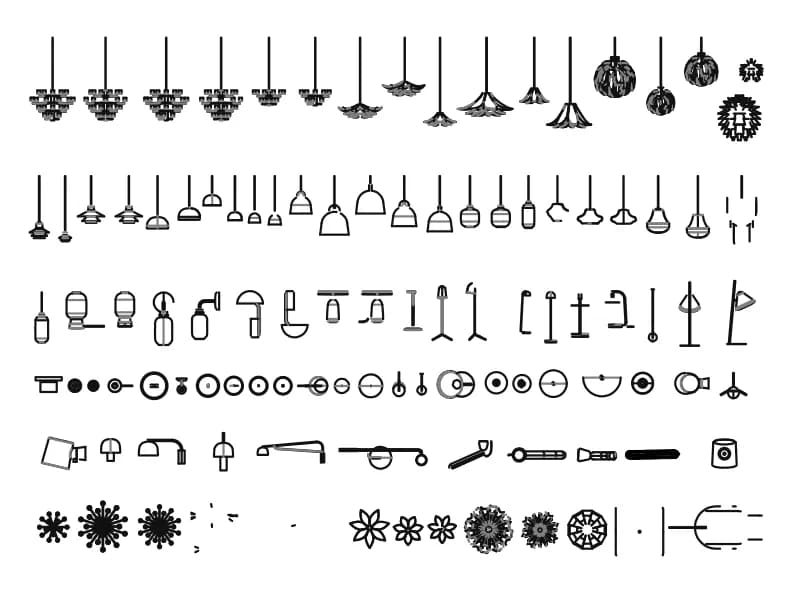
Chandeliers And Lamps
More than a hundred chandeliers, pendants and lamps in elevation, all nested inside a single block.
12.5 MB · 83,398 entities
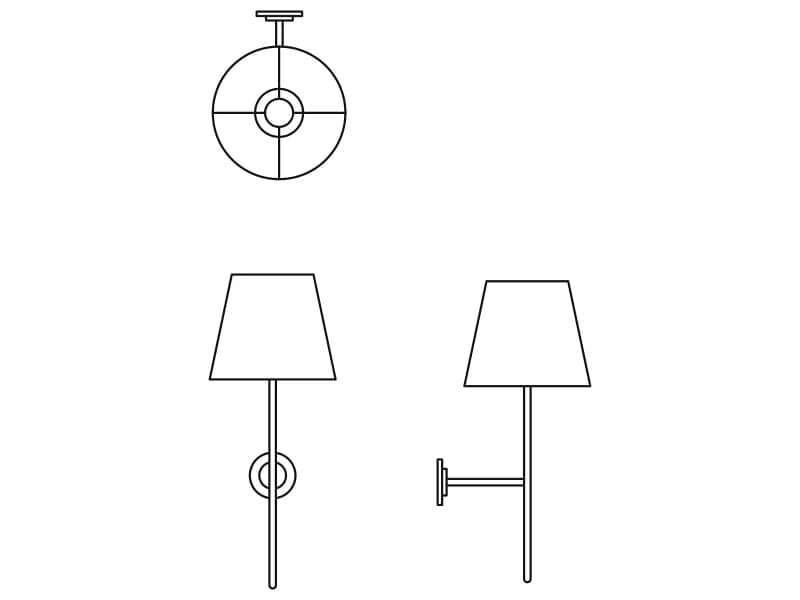
Bedroom Wall Lamp
A slim bedside wall lamp with a tapered shade, drawn in plan and in front and side elevation.
34 KB · 34 entities
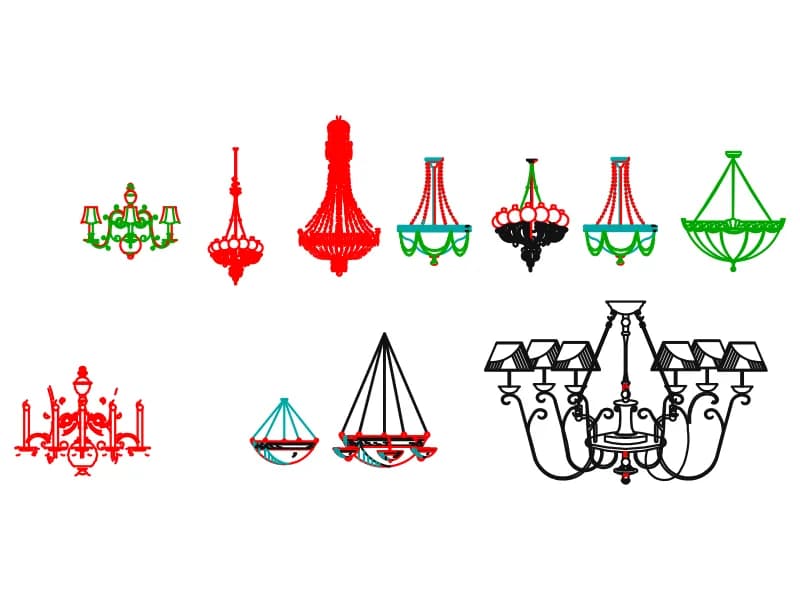
Chandelier Module
Eleven chandeliers in front elevation, from slim crystal pendants to a 2.8 m shaded eight-arm frame.
383 KB · 8,452 entities
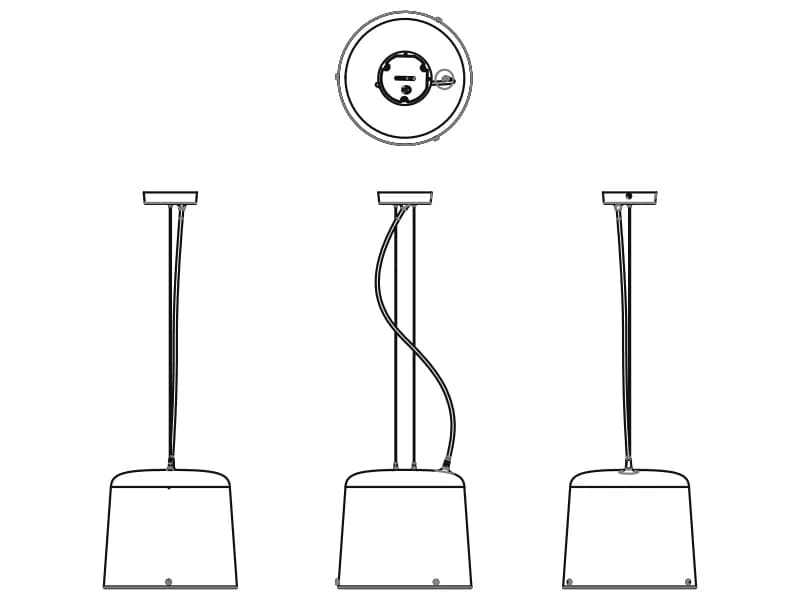
Contemporary Chandelier
A contemporary pendant with a tapered shade, in plan and three elevations, 291 by 865 mm.
330 KB · 2,384 entities