NASJI
NASJI

Dog CAD Blocks — 5 Side-View Silhouettes
Five dog silhouettes in side elevation, drawn as loose linework with solid fills, in different poses.
Up to 100 library downloads per day across all libraries. Resets at 00:00 UTC.
DWG is the original file. DXF is written from it on request. Open in CAD loads it into the free browser CAD — nothing to install, no account.
Specifications
- Format
- DWG R2018 · DXF R2000 on request
- Units
- inches
- Size
- 18.5 × 3.1 in (width × height)
- Entities
- 615 — 306 lines, 182 arcs, 105 polylines, 21 solid fills and 1 paragraph text
- Layers
- 01
- Block definitions
- none — plain geometry
- File size
- 73 KB
- Updated
About this block
Five dogs stand in a row in side view: two walking or pointing, one sitting upright, one seated with its head raised, and one crouching. The drawing is raw linework rather than block references, 615 entities in total, made from 306 lines, 182 arcs, 105 polylines and 21 solid fills for the darker areas such as ears and eyes. Everything sits on a single layer named 01 and is coloured red, and the row spans about 19 by 2.2 drawing units, so the figures are symbolic and should be scaled on insertion.
These silhouettes suit elevations and sections where a pet gives scale to a garden, a veterinary clinic or a park, and they work in presentation plans at 1:100 and larger. Since the file has no block definitions, select one dog with a window, use Copy or WBLOCK to lift it out, and make it a block in your own drawing. Change the colour to ByLayer if you want the dogs to plot in your entourage weight instead of red.
Ratings and reviews
Related blocks
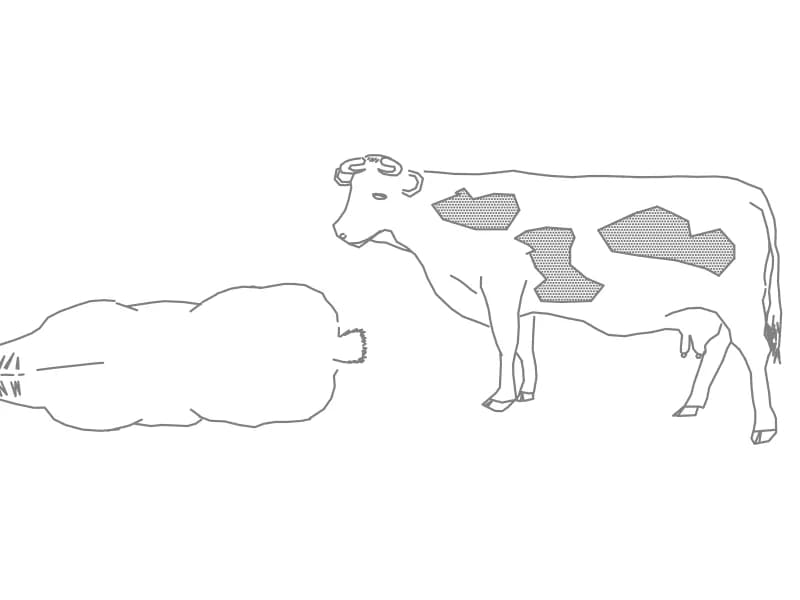
Cow Side Elevation And Top Plan
A cow in side elevation and top plan, two separate blocks with hatched hide markings.
83 KB · 3 entities