 NASJI
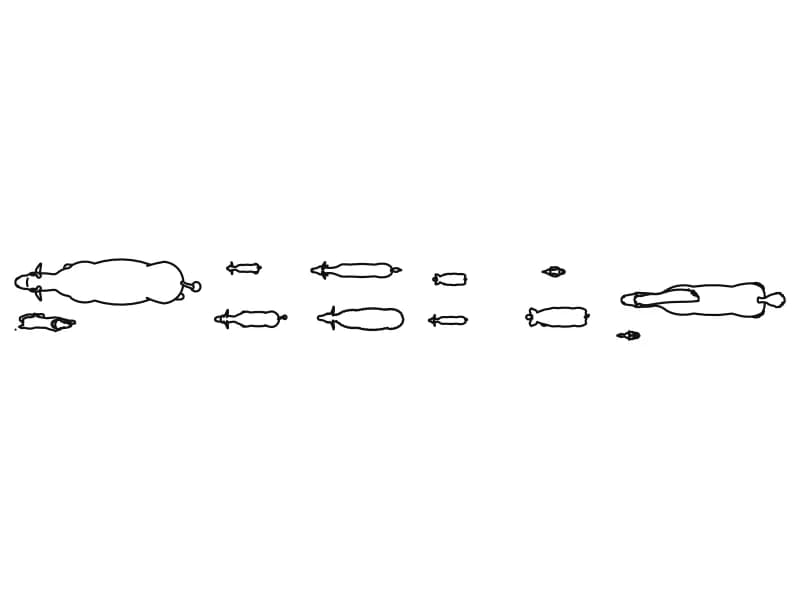
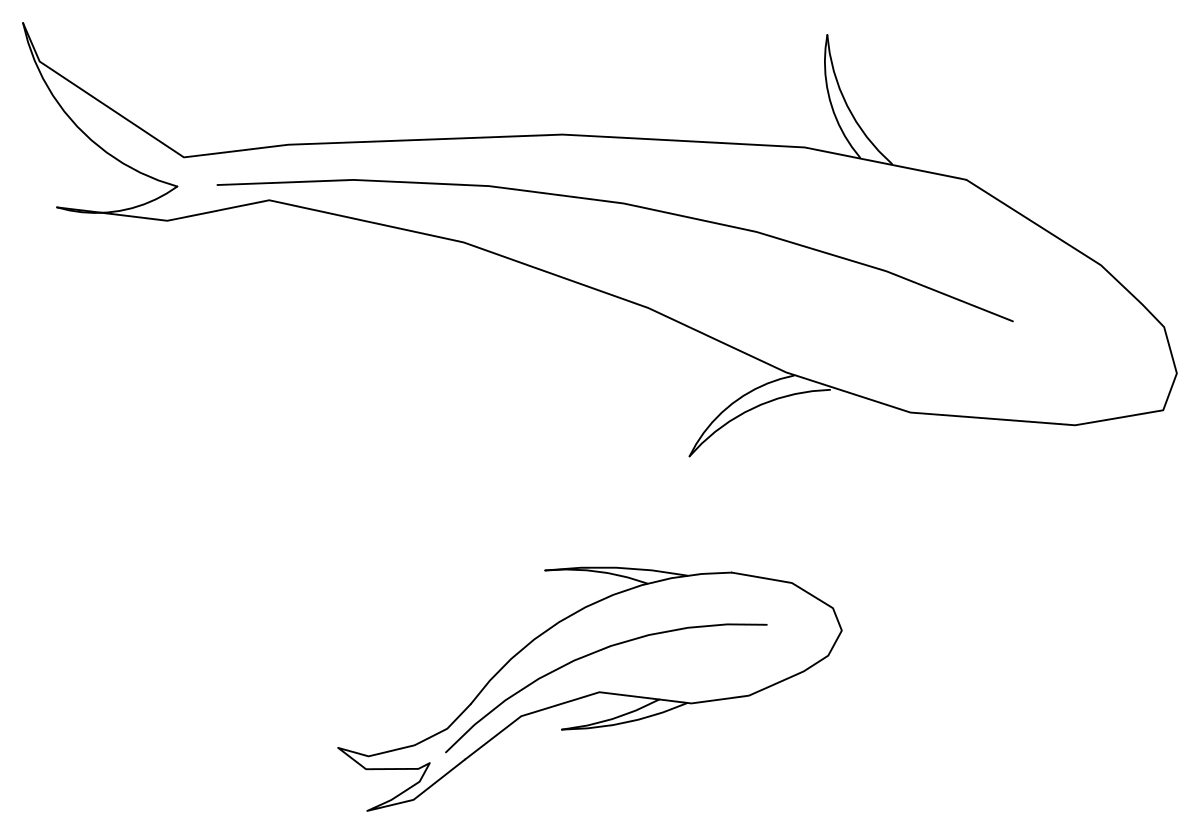
Two fish silhouettes for pond plans
Two fish silhouettes for pond plans. Download the editable DWG or DXF, or open the drawing directly in NASJI to inspect and adapt it.
Up to 100 library downloads per day across all libraries. Resets at 00:00 UTC.
Both DWG and DXF files are ready to download. Open in CAD loads it into the free browser CAD — nothing to install, no account.
Specifications
- Format
- DWG R2018 · DXF R2018
- Units
- millimetres
- Entities
- 18 — 13 arcs, 4 splines and 1 block reference
- Layers
- 0[email protected]
- Block definitions
- 1
- File size
- 9 KB
- Updated
About this block
Two fish silhouettes for pond plans. Download the editable DWG or DXF, or open the drawing directly in NASJI to inspect and adapt it.
Use this outline to compose a landscape, garden or site drawing. Rotate and scale the grouped geometry to suit the intended planting or feature size, then place it on a dedicated landscape layer. The illustration does not identify a botanical species or certify a real product size.
The extracted drawing contains 18 entities across its model and nested block definitions, using 2 layers. It is supplied as DWG 2018 and DXF. The block hierarchy is retained, and both formats were reopened to check entity counts and geometry bounds.
The file declares mm units. Physical dimensions have not been independently verified. Check a known dimension and insertion scale before using it in a measured project.
The black-on-white preview was rendered from the exported DWG using the NASJI CAD engine. Preview colors are chosen for readability; the download retains the drawing layers and original entity colors. Use Open in CAD to inspect the block before copying it into your drawing.
Ratings and reviews
Related blocks
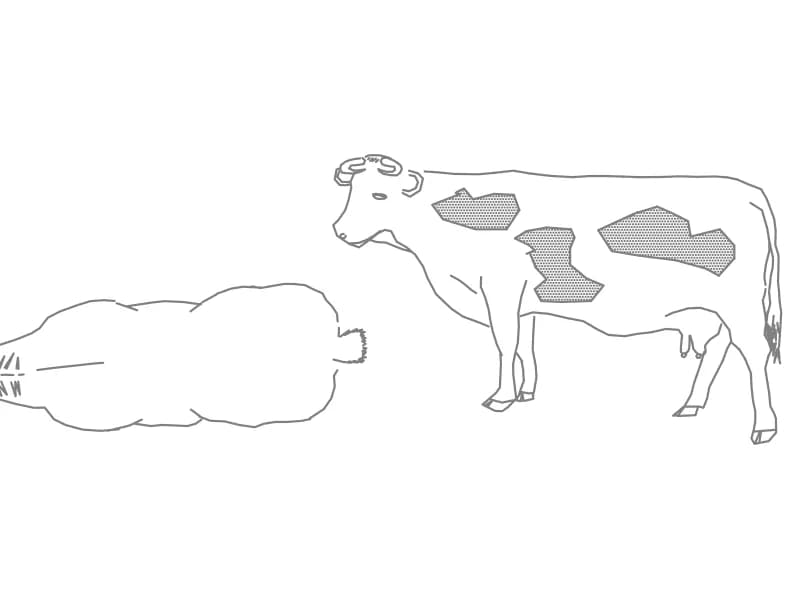
Cow Side Elevation And Top Plan
A cow in side elevation and top plan, two separate blocks with hatched hide markings.
83 KB · 3 entities

12-Person Cross-Shaped Workstation Cluster Plan
Twelve-desk cross-shaped workstation cluster in plan with chairs and screens, one square block.
Furniture · 48 KB · 2 entities
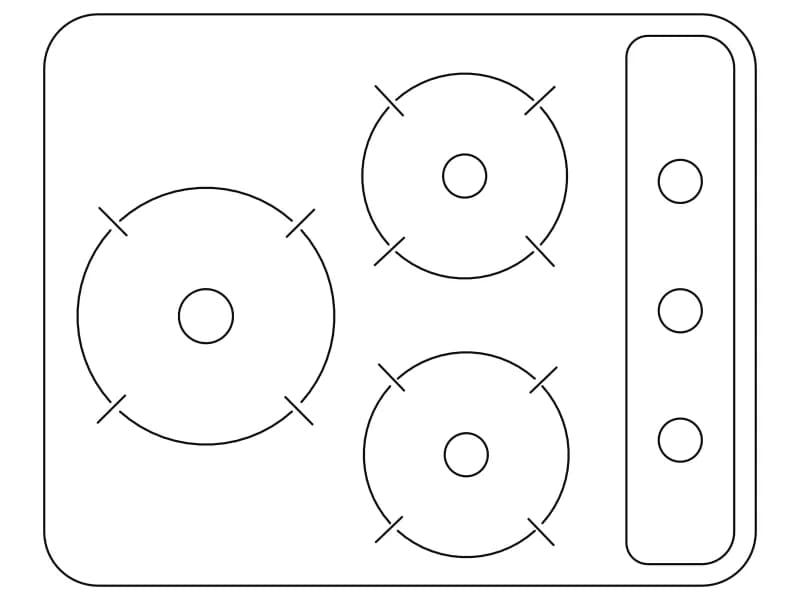
3-Burner Compact Built-In Cooktop
Compact three-burner gas hob in plan, 660 by 530 mm, with a knob strip down one side.
Kitchen · 34 KB · 47 entities
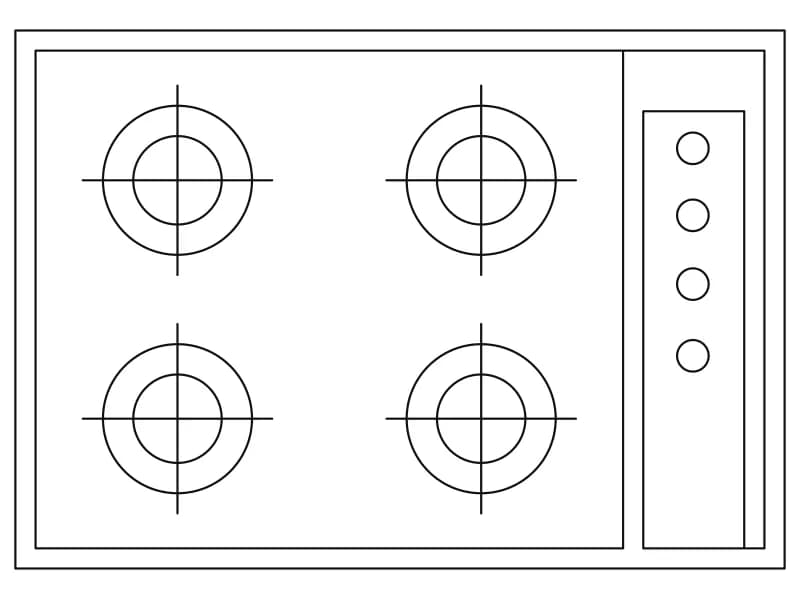
4-Burner Built-In Cooktop
Four-burner built-in hob in plan, 762 by 533 mm, with equal rings and a four-knob panel.
Kitchen · 33 KB · 23 entities
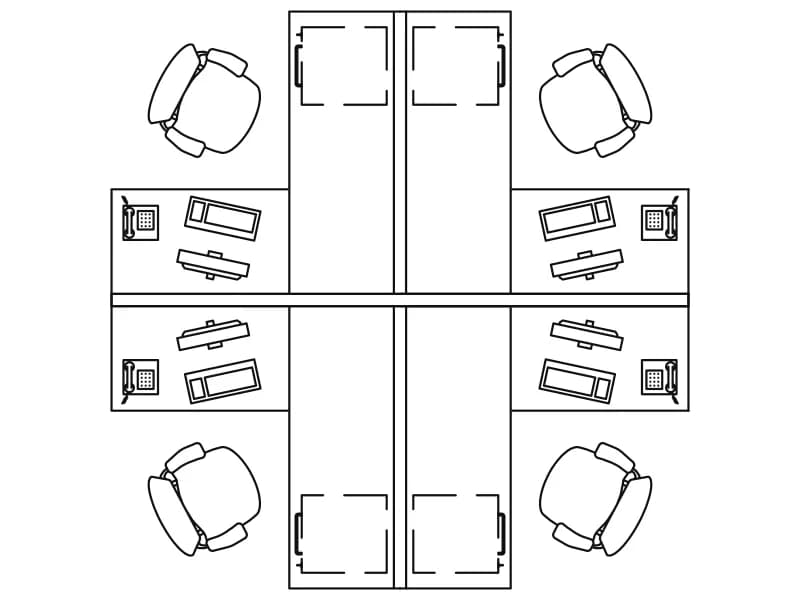
4-Person Office Workstation Cluster Plan
Four-desk screened cluster in plan for office space planning, one block 3.5 m square.
Furniture · 117 KB · 2 entities