 NASJI
NASJI
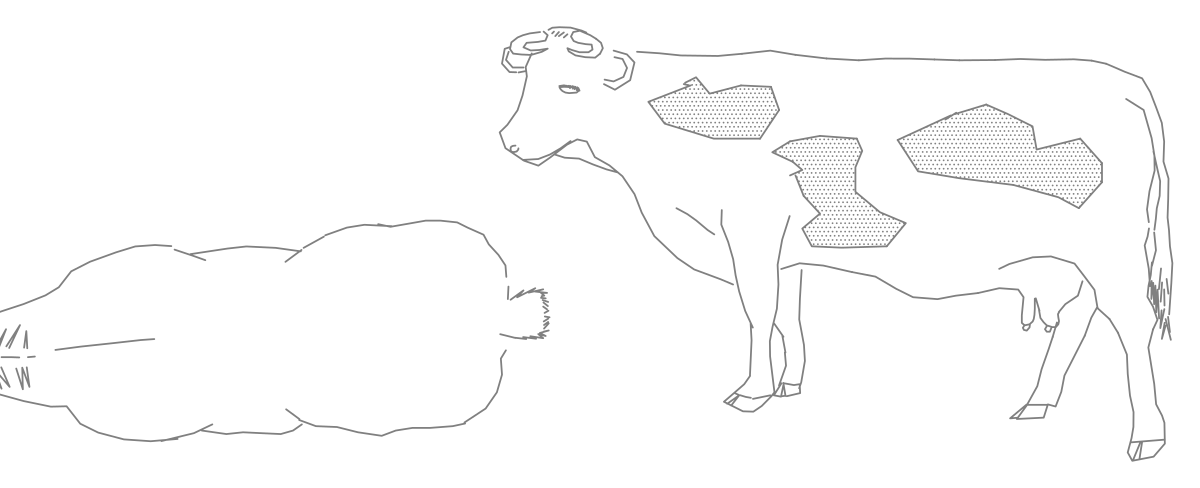
Cow CAD Block — Side Elevation and Top Plan
A cow in side elevation and top plan, two separate blocks with hatched hide markings.
Up to 100 library downloads per day across all libraries. Resets at 00:00 UTC.
DWG is the original file. DXF is written from it on request. Open in CAD loads it into the free browser CAD — nothing to install, no account.
Specifications
- Format
- DWG R2018 · DXF R2000 on request
- Units
- metresread from the geometry — the file's unit flag says inches, but it is metre-sized
- Size
- 5.1 × 2.6 m (width × height)
- Entities
- 3 — 2 block references and 1 paragraph text
- Layers
- OP-AMBI-GENTE
- Block definitions
- none — plain geometry
- File size
- 83 KB
- Updated
About this block
Two views of the same animal sit side by side: a top-view plan on the left, showing the back, head and horns from above, and a side elevation on the right with the udder, legs and three hatched patches on the hide. They are two block definitions holding almost 2,000 line segments between them, both placed on the layer OP-AMBI-GENTE. The pair spans about 5.3 by 1.8 drawing units, which reads as metres for a full-size cow, although the file's unit flag is set to inches.
Use the plan view in farm layouts, milking-parlour drawings, petting-zoo plans and agricultural site plans; use the elevation to give scale to barn sections and rural façades. Because the two views are independent inserts, delete the one you do not need rather than exploding. If the cow needs to face the other way, mirror the block instead of redrawing it, and keep it on an entourage layer that is frozen for plotting construction sets.
Ratings and reviews
Related blocks

3-Seater Sofa Facing 2 Armchairs With Side Table
Curved sofa, straight sofa and two armchairs with a round side table in plan, drawn in cyan.
Furniture · 36 KB · 5 entities

3-Seater Sofa With Angled Armchairs & Small Side Table
Sofa with two angled square armchairs and a small side table in plan, one 213-line block in blue.
Furniture · 45 KB · 2 entities