NASJI
NASJI
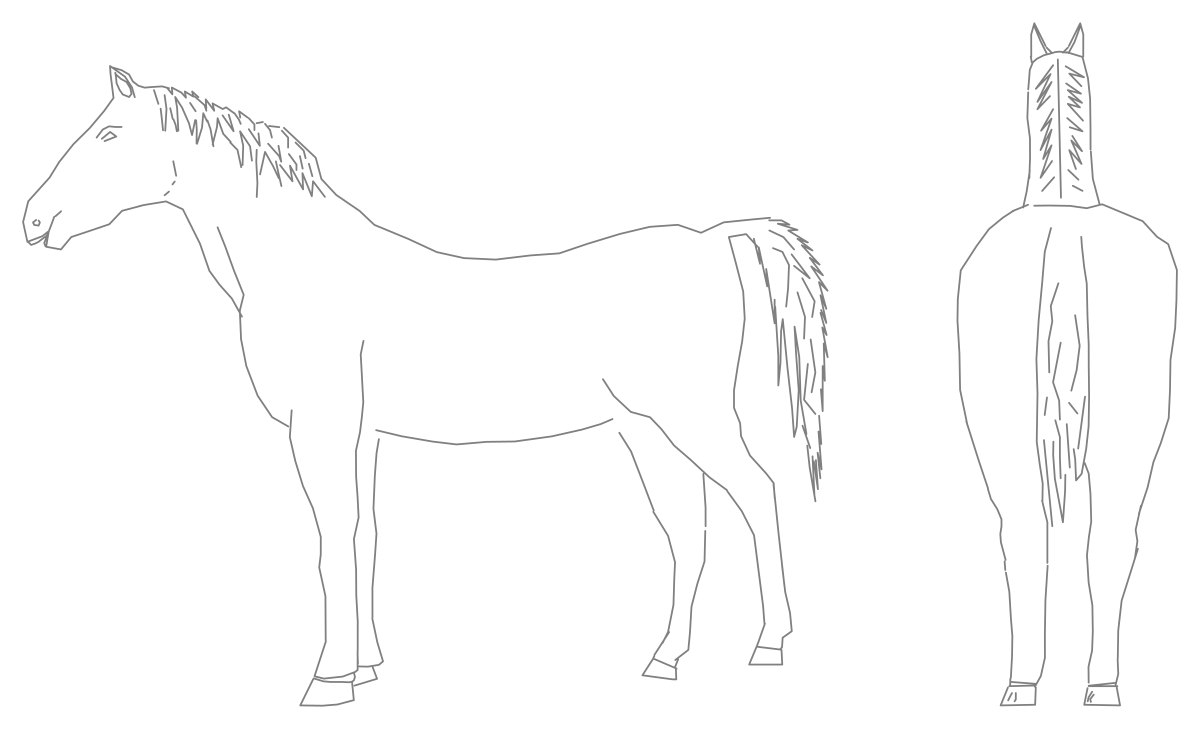
Horse CAD Block — Side and Rear Elevations
A horse in side elevation and rear elevation, two blocks with detailed mane and tail linework.
Up to 100 library downloads per day across all libraries. Resets at 00:00 UTC.
DWG is the original file. DXF is written from it on request. Open in CAD loads it into the free browser CAD — nothing to install, no account.
Specifications
- Format
- DWG R2018 · DXF R2000 on request
- Units
- metresread from the geometry — the file's unit flag says inches, but it is metre-sized
- Size
- 3.9 × 3 m (width × height)
- Entities
- 3 — 2 block references and 1 paragraph text
- Layers
- OP-AMBI-GENTE
- Block definitions
- none — plain geometry
- File size
- 63 KB
- Updated
About this block
The drawing shows one horse twice: a full side elevation with the head turned slightly toward the viewer, and a rear elevation seen from directly behind with the tail hanging between the hind legs. Both views are block references made purely of line segments, 399 in the side view and 208 in the rear view, placed on the layer OP-AMBI-GENTE. Together they occupy about 4.0 by 2.5 drawing units; as metres that matches a real horse, even though the file's unit flag reads inches.
Stable, riding-arena and equestrian-centre drawings are the obvious homes for this block, and the side view also works as scale entourage in rural elevations. Insert only the view you need, since each is an independent block, and mirror the side elevation when the horse should face the opposite direction. Keep the animal on a separate entourage layer so it can be switched off for construction issues.
Ratings and reviews
Related blocks
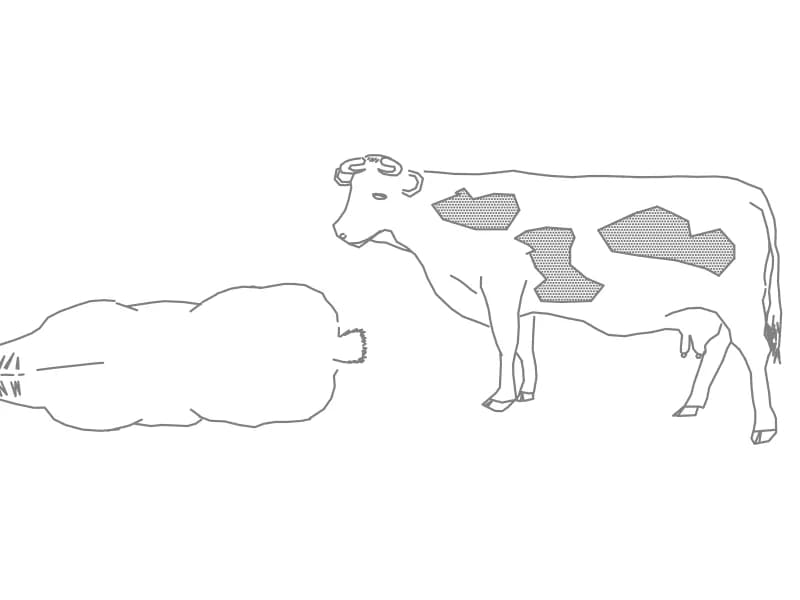
Cow Side Elevation And Top Plan
A cow in side elevation and top plan, two separate blocks with hatched hide markings.
83 KB · 3 entities
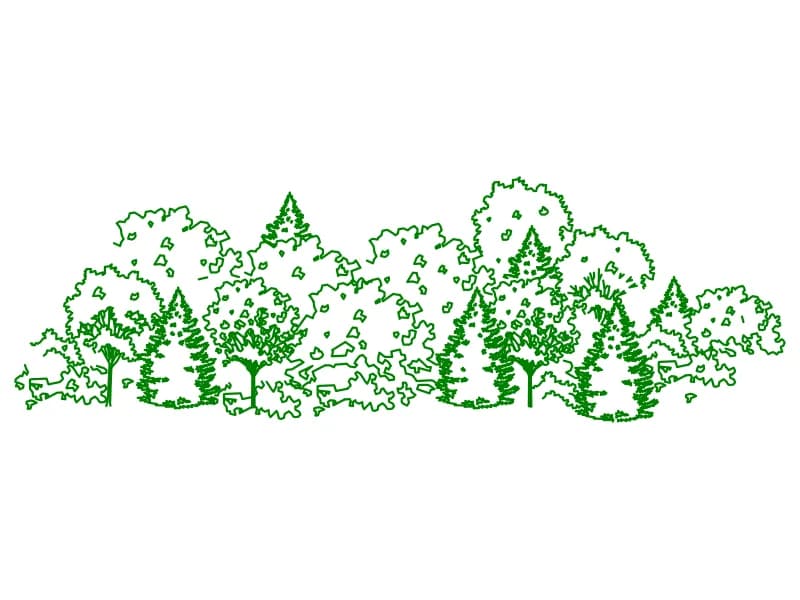
Tree Elev 2
A wide mixed planting belt in elevation, conifers and broadleaf masses drawn as one block.
Trees · 201 KB · 2 entities