 NASJI
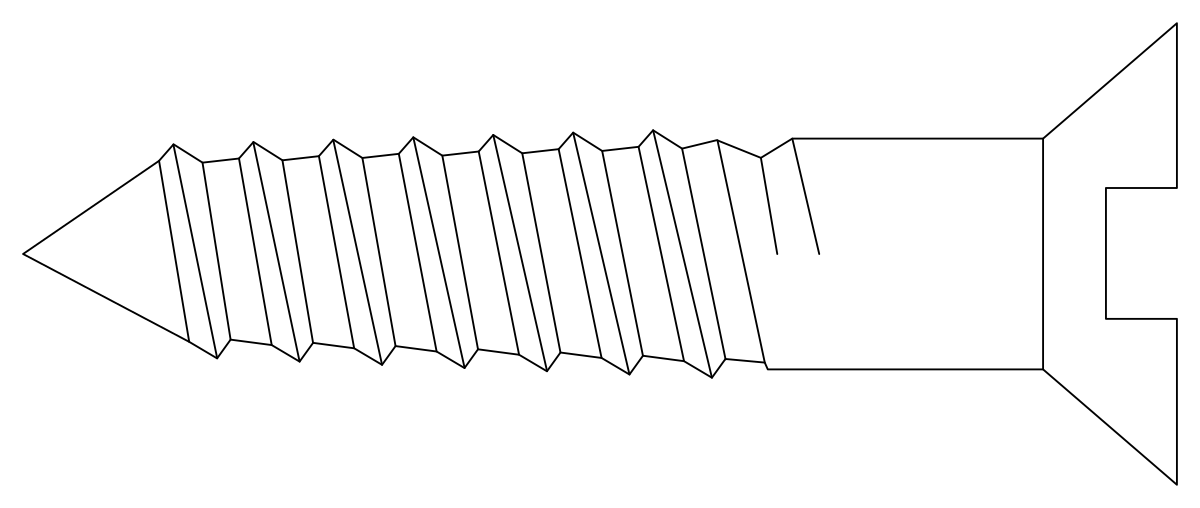
Countersunk wood screw side view
Countersunk wood screw side view. Download the editable DWG or DXF, or open the drawing directly in NASJI to inspect and adapt it.
Up to 100 library downloads per day across all libraries. Resets at 00:00 UTC.
Both DWG and DXF files are ready to download. Open in CAD loads it into the free browser CAD — nothing to install, no account.
Specifications
- Format
- DWG R2018 · DXF R2018
- Units
- millimetres
- Entities
- 28 — 25 lines, 2 block references and 1 polyline
- Layers
- 0D剖-SECT6_HATCH
- Block definitions
- 2
- File size
- 9 KB
- Updated
About this block
Countersunk wood screw side view. Download the editable DWG or DXF, or open the drawing directly in NASJI to inspect and adapt it.
Use the preview to choose the correct drawing view, then copy the grouped geometry into your project. Place the item on a suitable discipline layer and check its intended size and relationship to surrounding elements. This is editable CAD geometry, not a certified product or engineering specification.
The extracted drawing contains 28 entities across its model and nested block definitions, using 2 layers. It is supplied as DWG 2018 and DXF. The block hierarchy is retained, and both formats were reopened to check entity counts and geometry bounds.
The file declares mm units. Physical dimensions have not been independently verified. Check a known dimension and insertion scale before using it in a measured project.
The black-on-white preview was rendered from the exported DWG using the NASJI CAD engine. Preview colors are chosen for readability; the download retains the drawing layers and original entity colors. Use Open in CAD to inspect the block before copying it into your drawing.
Ratings and reviews
Related blocks

Building Section View With Staircase & Handrail Details
A two-storey house section cut through the stair, with hatched slabs and a drawn balustrade.
56 KB · 2 entities
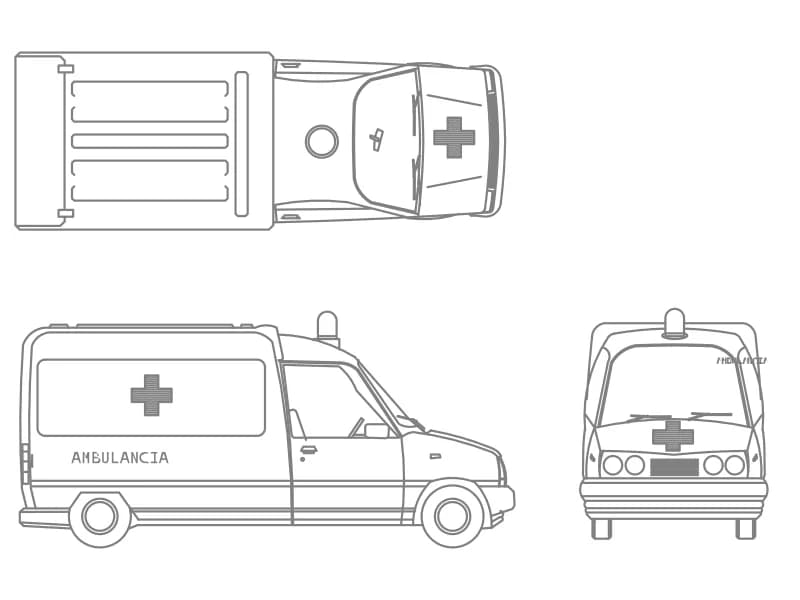
Ambulancia
A van ambulance in top plan, side and front elevation, one block on layer OP-AMBI-VEHICULOS.
77 KB · 2 entities
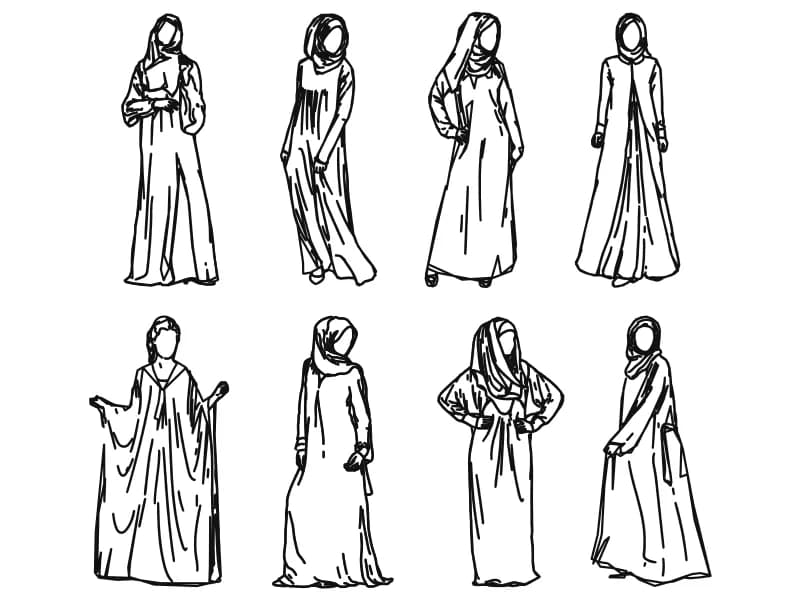
Arabic Women
Eight women in abaya and hijab drawn freehand as spline outlines for elevation entourage.
907 KB · 1,845 entities
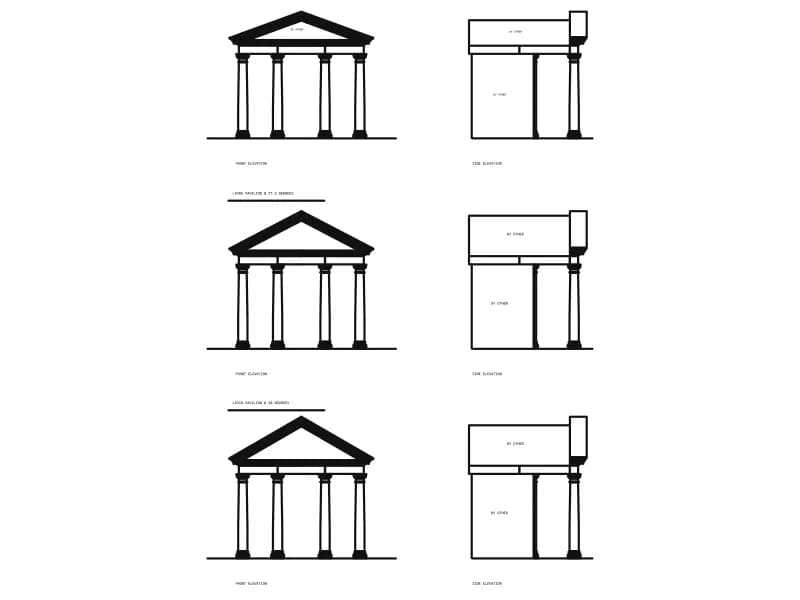
Arbor With Columns
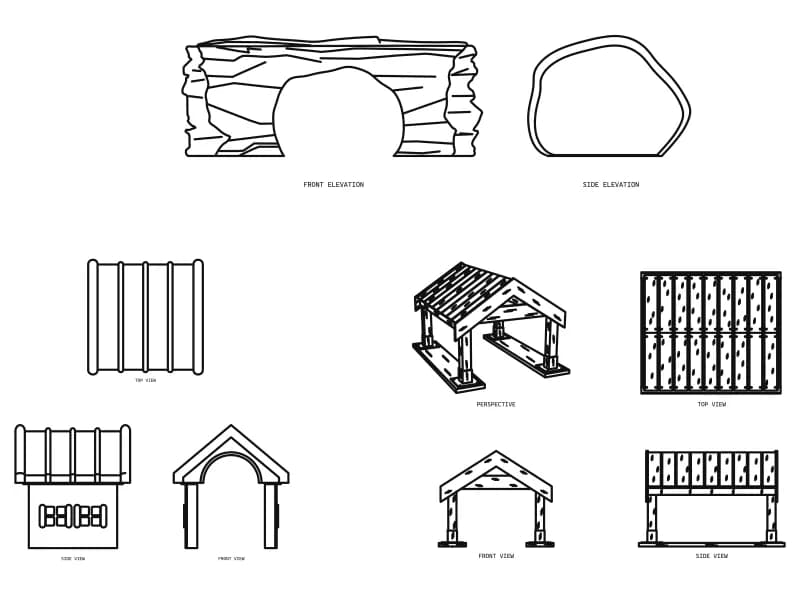
Three classical garden arbors, each in front and side elevation, with named roof pitches.
91 KB · 1,875 entities
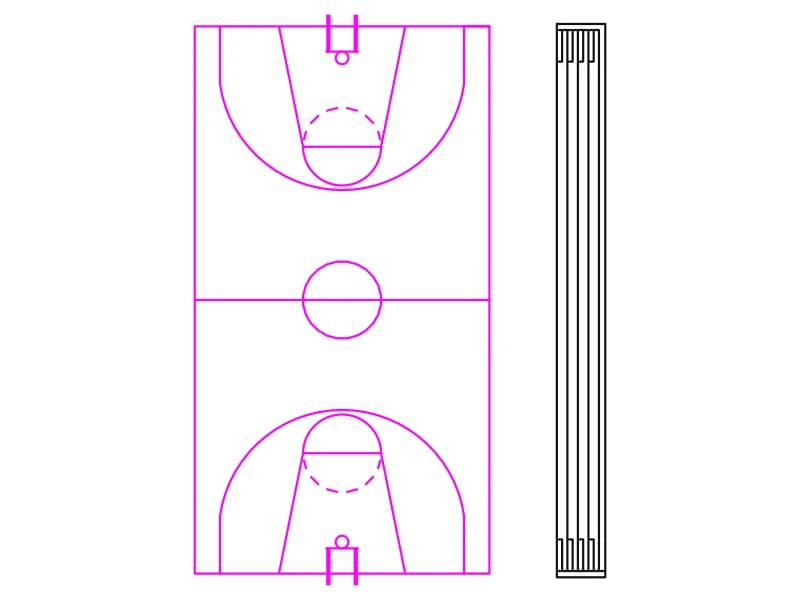
Basketball Court And Running Track Section
A full basketball court in plan with keys and backboards, next to a five-lane track strip.
40 KB · 2 entities

Dog-Leg Staircase Plan With Intermediate Landing
A half-turn stair in plan: two flights, an intermediate landing and the enclosing wall.
35 KB · 2 entities

Elevator Shaft Core With Surrounding Staircase Plan
A square lift shaft labelled ASANSÖR with a numbered stair wrapping three of its sides.
38 KB · 2 entities