 NASJI
NASJI
L-Shaped Winder Staircase Plan With Step Annotations
A quarter-turn winder stair in plan, treads numbered 1 to 15 with an 18/30 step note.
38 KB · 2 entities
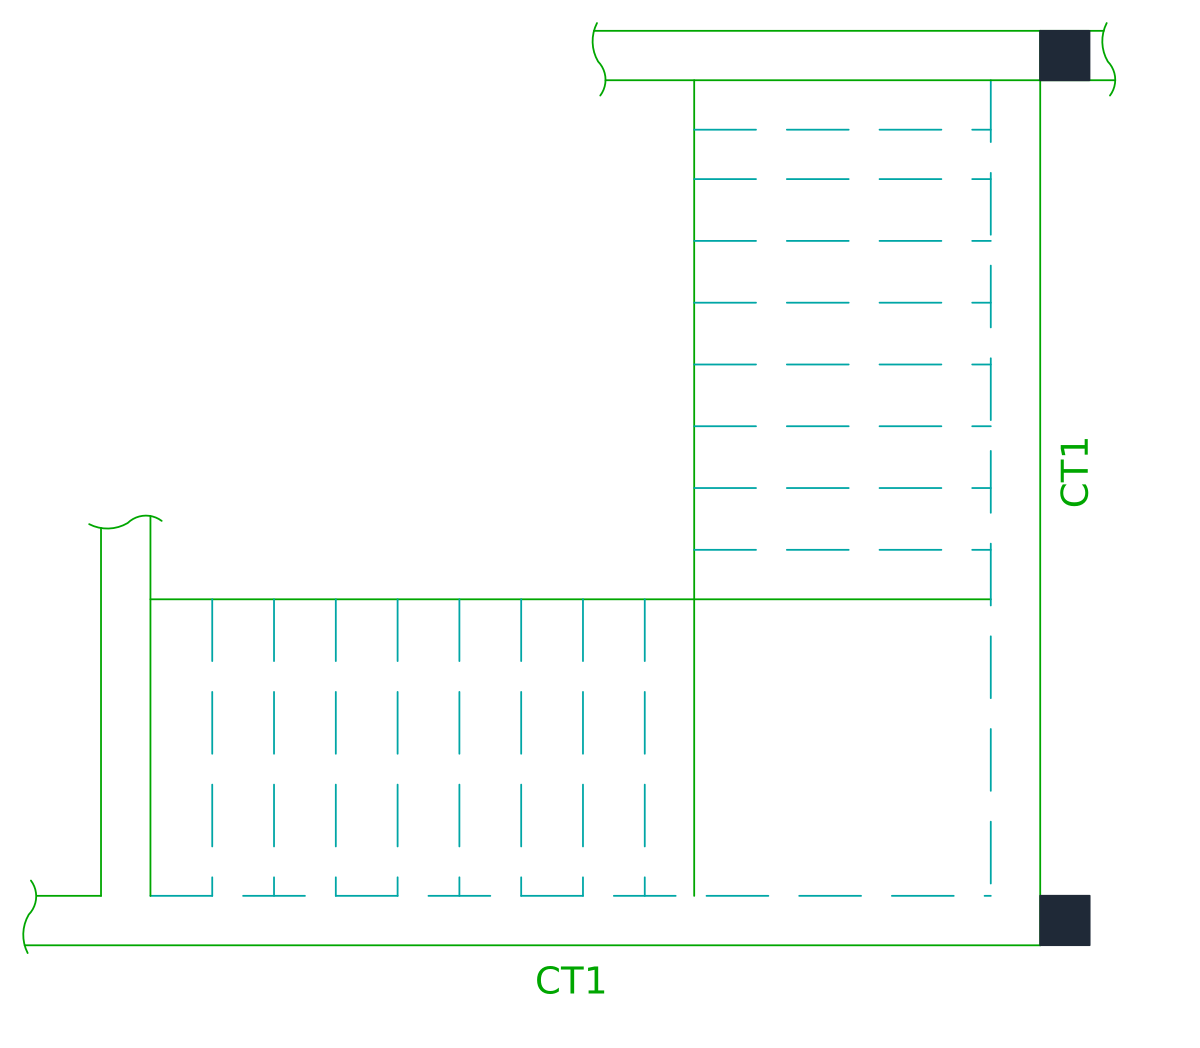
An L-shaped ribbed floor plan with edge beams marked CT1, dashed ribs and two corner columns.
Up to 100 library downloads per day across all libraries. Resets at 00:00 UTC.
DWG is the original file. DXF is written from it on request. Open in CAD loads it into the free browser CAD — nothing to install, no account.
The plan sets out an L-shaped ribbed floor. Edge members are drawn as double lines and marked CT1 on both arms, the ribs run as dashed lines at even spacing and turn through ninety degrees between one leg and the other, and a solid column sits at each outer corner as a block reference named COT, the Vietnamese word for column. There are 29 polylines, 2 lines, 2 text entities and 2 inserts, on layers named 3, 3H, CHU_A and K_THUOC, the last being the dimension layer.
At roughly 4.4 by 4.6 units, read as metres, this is one bay of a small concrete frame, the sort of floor drawn for a house or a low-rise commercial building. The change of rib direction between the legs is the part worth keeping: the ribs span the short way in each arm and hand their load to the member on the line of the return. Watch the two column blocks, which carry a scale of -0.001 and are therefore mirrored and shrunk; reset them before reusing the column elsewhere.
A quarter-turn winder stair in plan, treads numbered 1 to 15 with an 18/30 step note.
38 KB · 2 entities

A kidney-shaped pool outline with a round spa and spillway, seven entities on layer MER.
33 KB · 7 entities
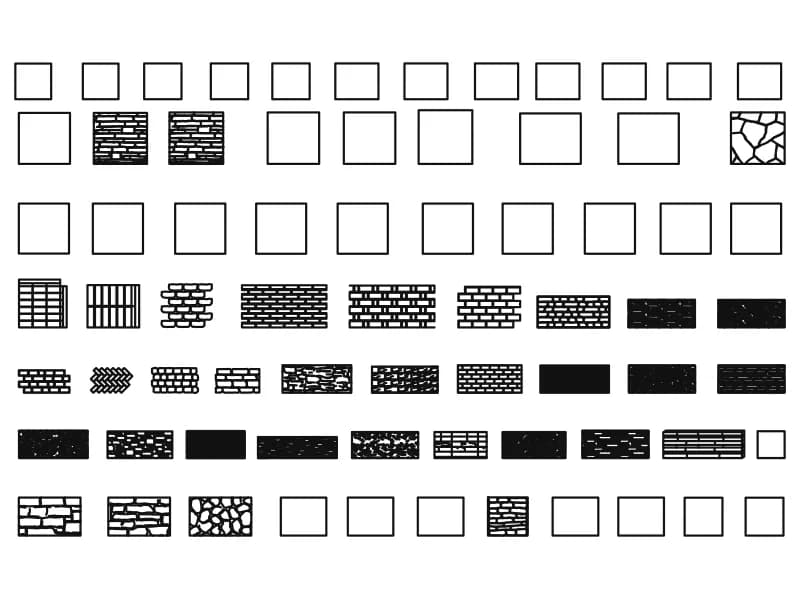
Fourteen dimensioned wall types plus seven rows of brick, stone and rubble fills.
Walls · 3.0 MB · 17,237 entities

A two-storey house section cut through the stair, with hatched slabs and a drawn balustrade.
56 KB · 2 entities
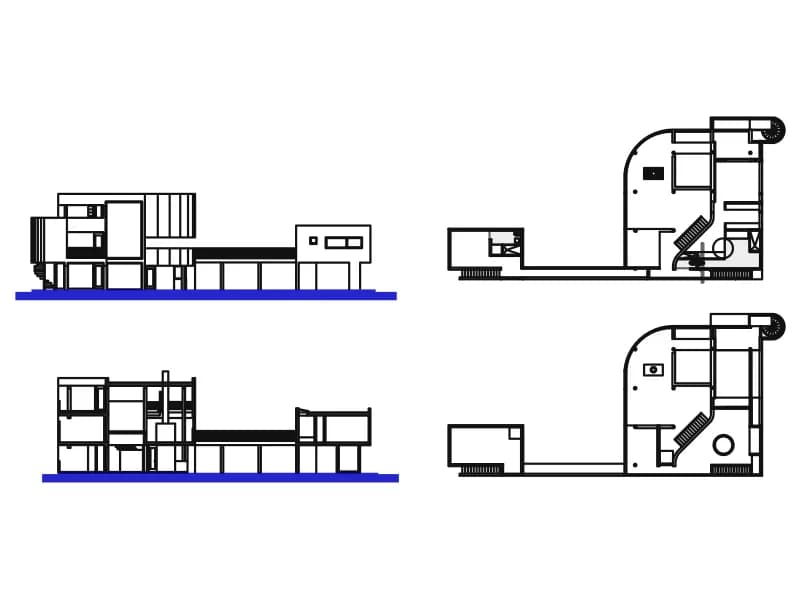
Two plans and two sections of a compact modern house with a curved bay, drawn in metres.
Floor plans · 80 KB · 964 entities
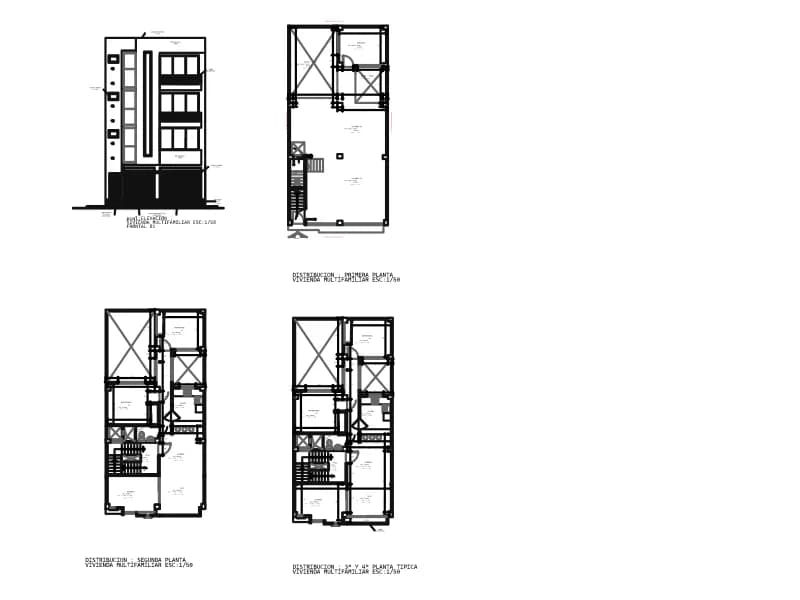
Three storey plans and a facade of a narrow two-family house, dimensioned in metres with Spanish room names.
Floor plans · 306 KB · 1,673 entities
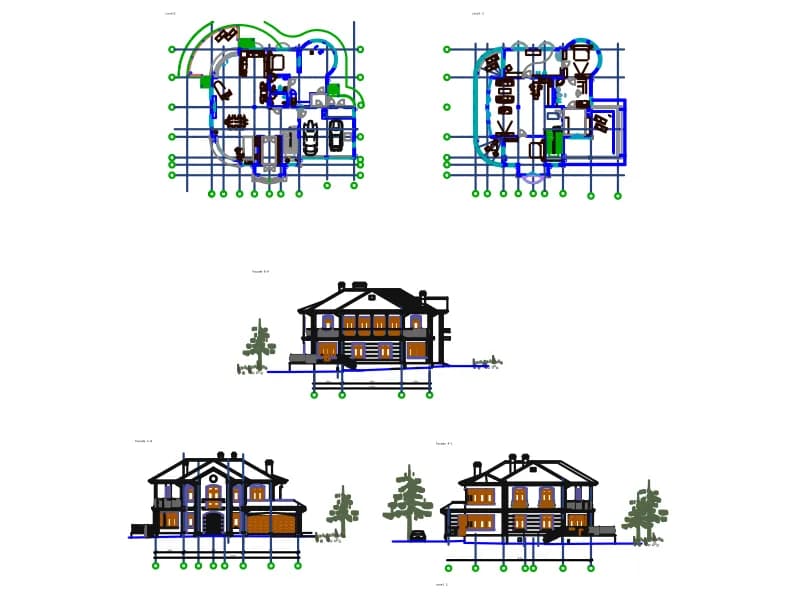
Villa set with two floor plans on axes, three facades with entourage, 28 layers and 41 blocks, in millimetres.
Floor plans · 721 KB · 10,401 entities
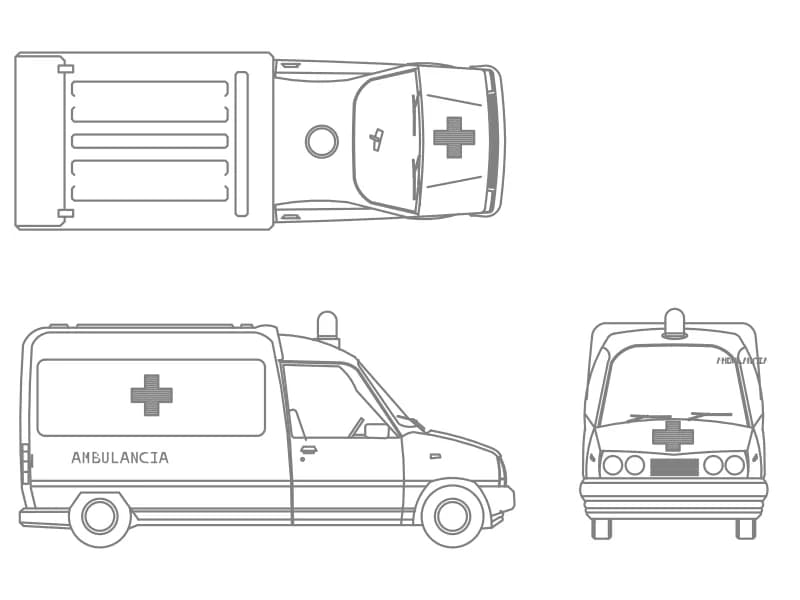
A van ambulance in top plan, side and front elevation, one block on layer OP-AMBI-VEHICULOS.
77 KB · 2 entities