 NASJI
NASJI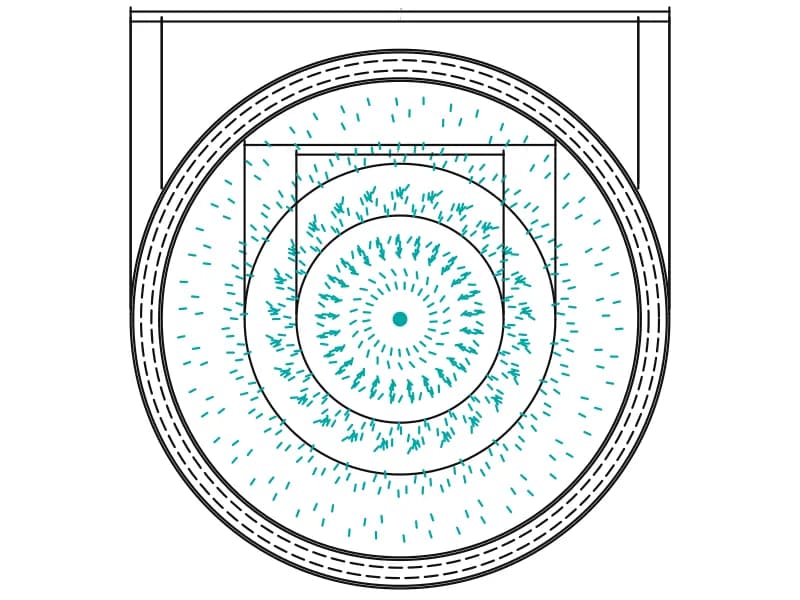
Planta DE Espejo DE Agua
A 10.4 m circular reflecting pool in plan, with tiered dishes, jet spray and six dimensions.
64 KB · 365 entities
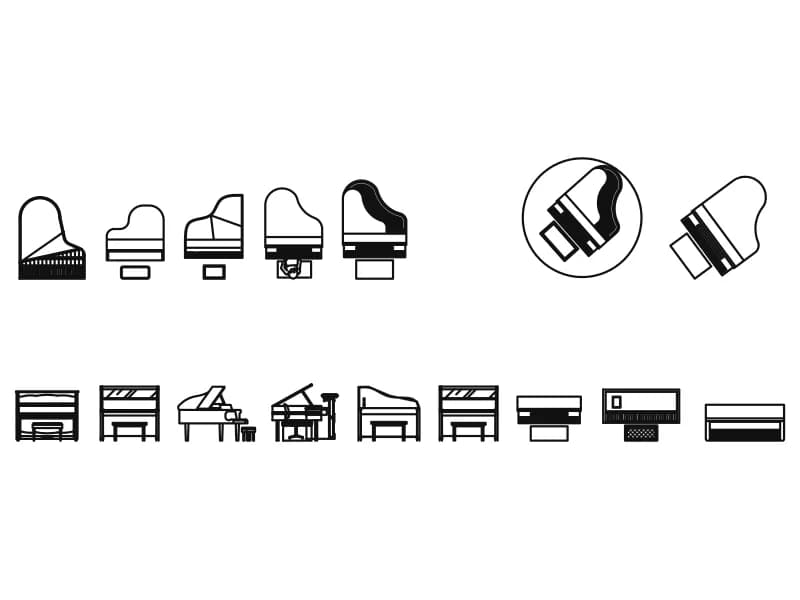
Sixteen pianos: grands in plan with benches, uprights in elevation and plan, on one sheet.
Up to 100 library downloads per day across all libraries. Resets at 00:00 UTC.
DWG is the original file. DXF is written from it on request. Open in CAD loads it into the free browser CAD — nothing to install, no account.
Sixteen pianos are laid out in two rows. The upper row holds grand pianos in plan, five of them at different lengths with the lid outline, keyboard and bench drawn each time, plus one set into a circular platform and one turned at an angle. The lower row is uprights, some in front elevation with a stool, some in plan showing the keyboard against the case, and one grand in elevation with its lid raised. The sheet carries 2,120 lines, 270 arcs, 100 hatches for the black keys and 150 construction points.
These CAD blocks belong in music rooms, practice studios, school halls, hotel lobbies and auditorium plans, where the instrument sets the furniture layout around it. The file is saved at a very large arbitrary size, so scale after inserting: a concert grand should read about 2.7 m from keyboard to tail, a baby grand about 1.5 m, an upright about 1.5 m wide. Purge or freeze the stray points before plotting, and copy out the single instrument you need instead of the whole row.
A 10.4 m circular reflecting pool in plan, with tiered dishes, jet spray and six dimensions.
64 KB · 365 entities

A four-point compass rose in a circle, with the north arm drawn long past the ring.
34 KB · 2 entities
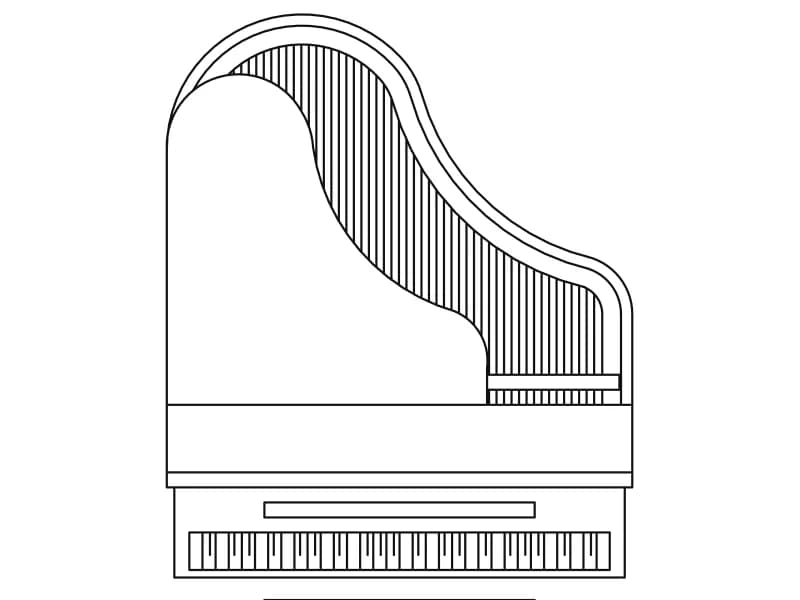
Plan view of a grand piano with lid open showing strings, plus a bench, one block to scale on insertion.
Furniture · 39 KB · 2 entities
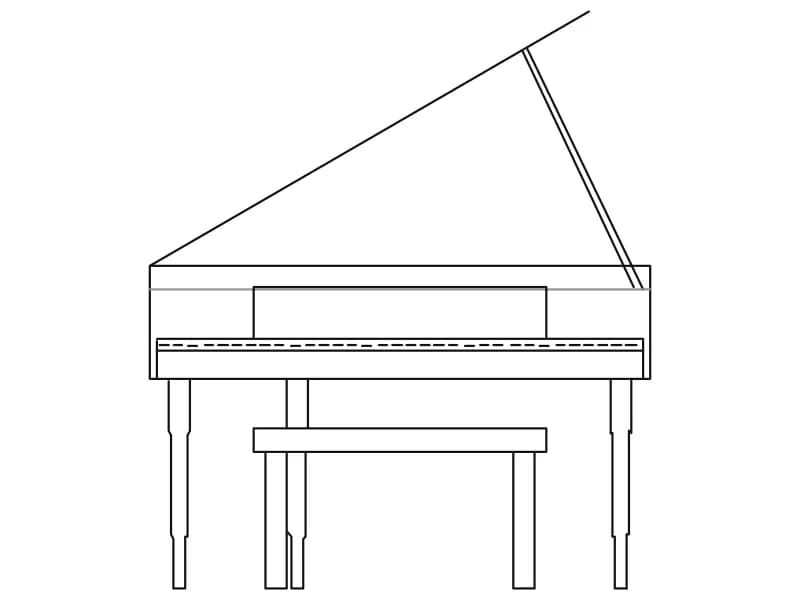
Yellow front elevation of a grand piano with open lid and bench, an 89-line block to scale on insertion.
Furniture · 38 KB · 2 entities
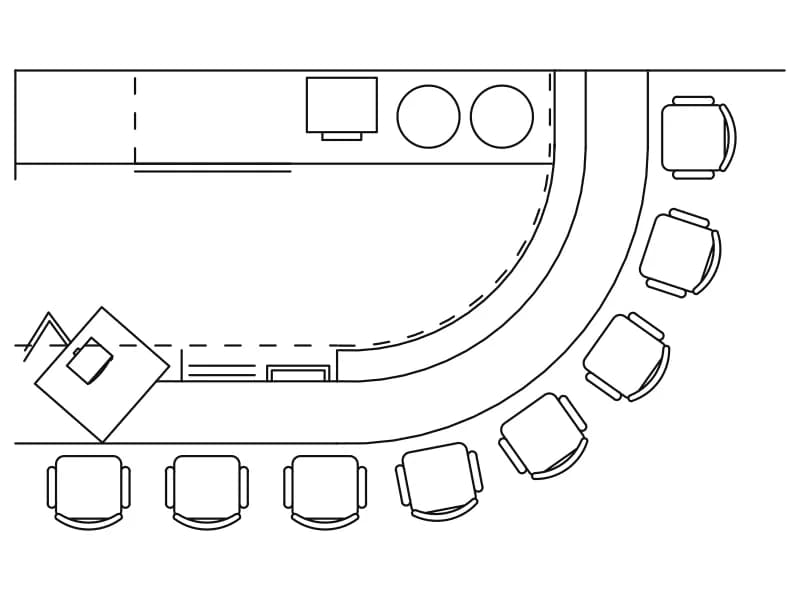
Curved bar counter with eleven round stools, back bar with sink and hob, and a TV block in plan.
Furniture · 37 KB · 2 entities
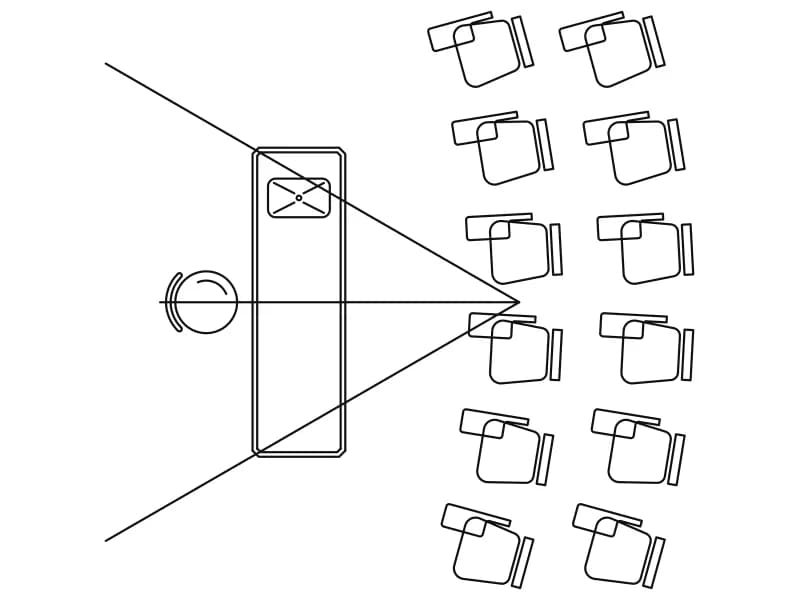
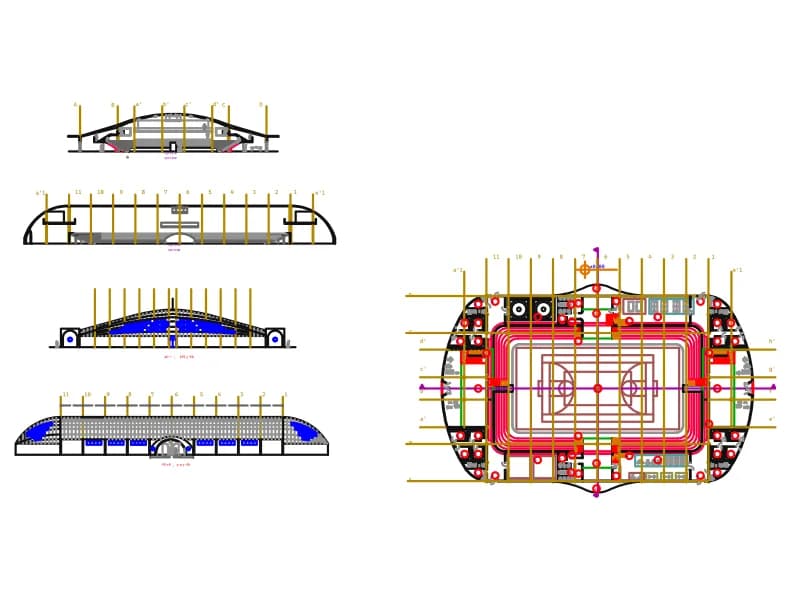
Stadium floor plan on a numbered grid with arena, stands and stairs, plus four roof sections and elevations.
Floor plans · 540 KB · 2,759 entities
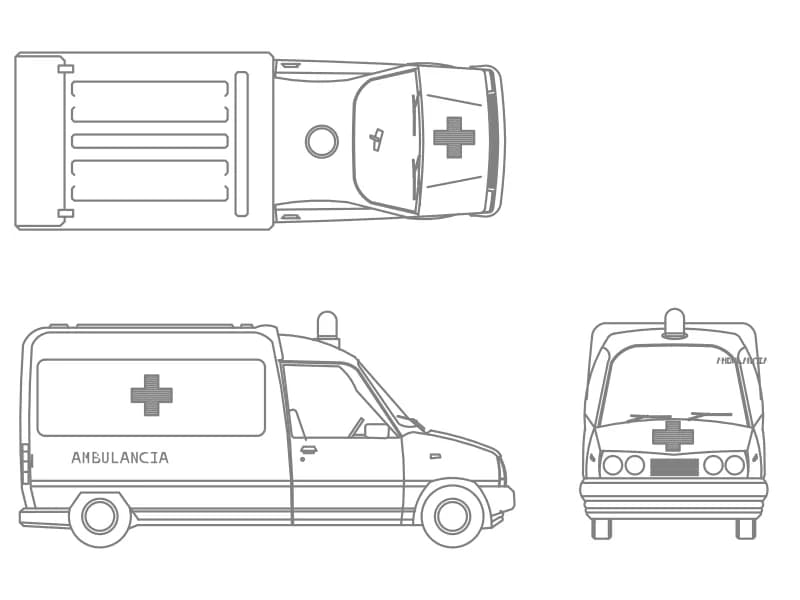
A van ambulance in top plan, side and front elevation, one block on layer OP-AMBI-VEHICULOS.
77 KB · 2 entities