 NASJI
NASJI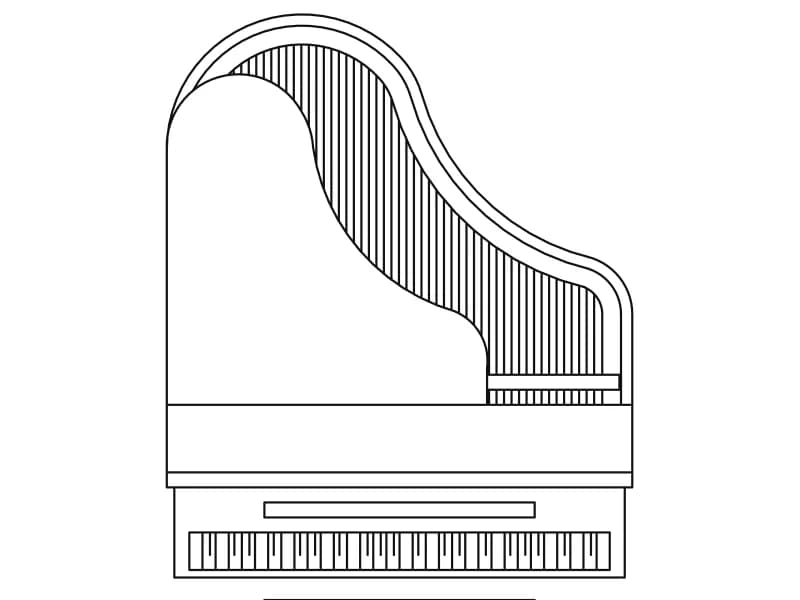
Grand Piano With Bench Plan Layout
Plan view of a grand piano with lid open showing strings, plus a bench, one block to scale on insertion.
39 KB · 2 entities
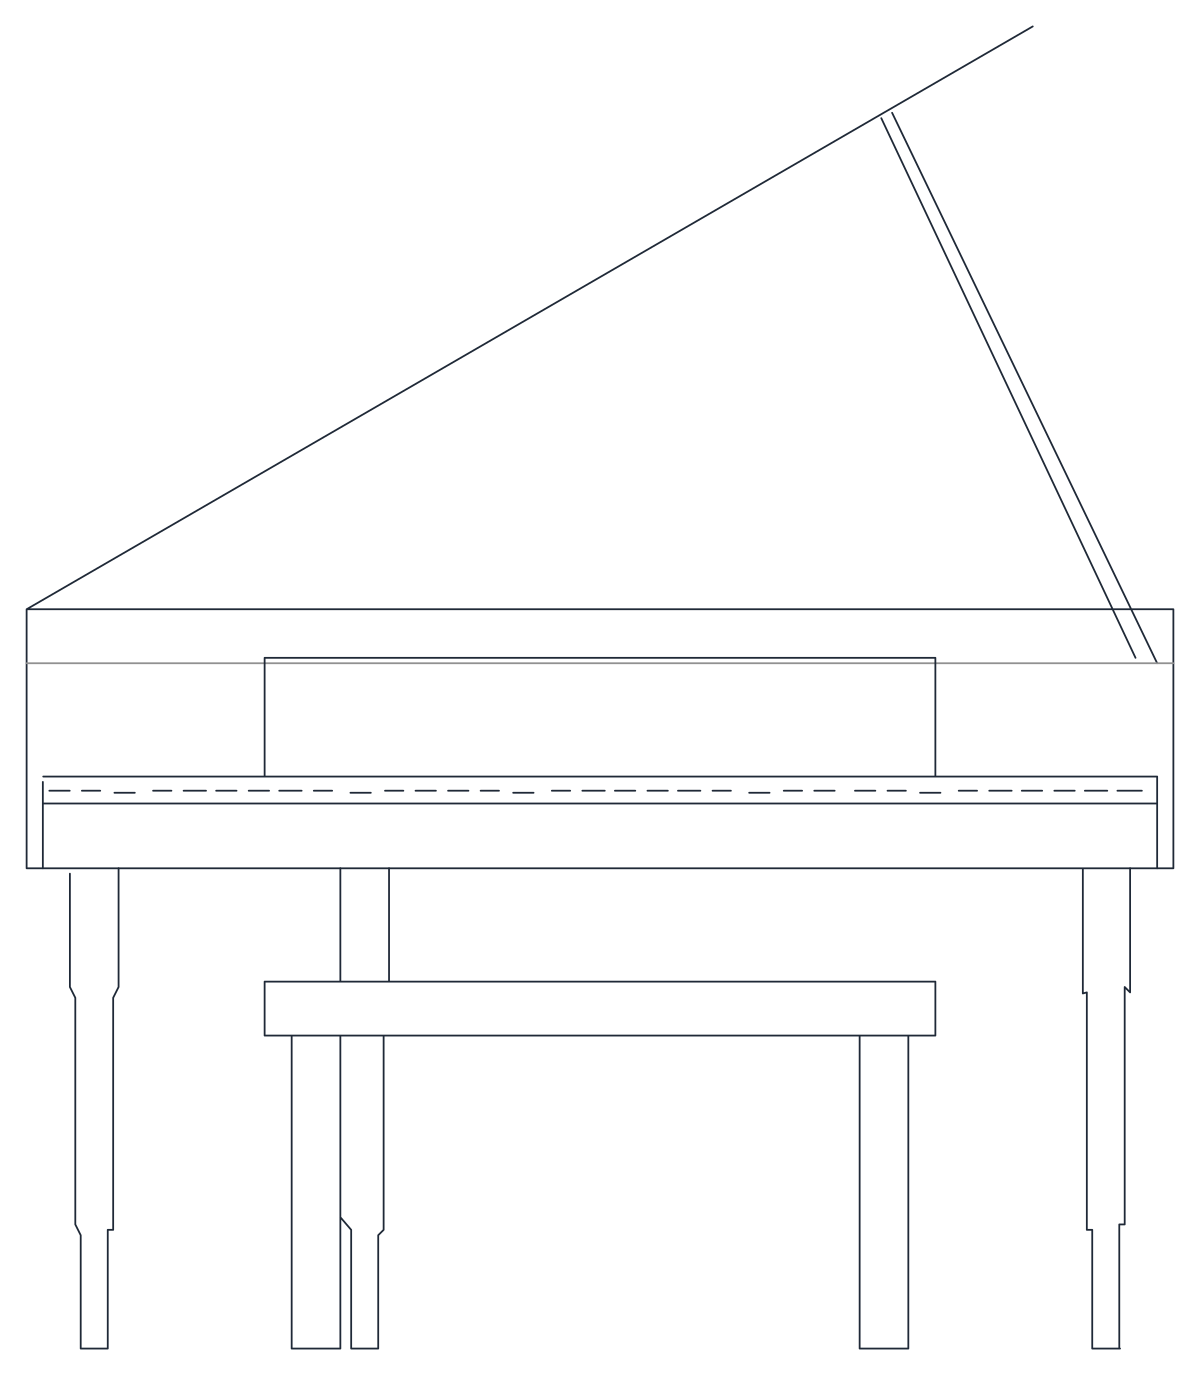
Yellow front elevation of a grand piano with open lid and bench, an 89-line block to scale on insertion.
Up to 100 library downloads per day across all libraries. Resets at 00:00 UTC.
DWG is the original file. DXF is written from it on request. Open in CAD loads it into the free browser CAD — nothing to install, no account.
The piano is seen from the keyboard side: the case with its open lid held by a prop stick, the keyboard and music desk, three tapered legs with casters, and a bench in front. The elevation is one block definition named EPIA03 of 89 lines, drawn in yellow on a layer named 门窗 (doors and windows), and it measures 0.99 by 1.13 drawing units. That is smaller than a real piano, so scale it to about 1.5 m wide after inserting.
Music rooms, hotel lobbies and concert-hall stage elevations at 1:50 are the natural use, and the open lid gives the instrument its silhouette. Insert with the base point on the floor line, scale so the case width reads 1.5 m and the lid tops out near 1.6 m, and mirror if the lid must open the other way. The plan-view piano in this category matches it.
Plan view of a grand piano with lid open showing strings, plus a bench, one block to scale on insertion.
39 KB · 2 entities

Front elevation of a 2.5 by 0.8 m media console with a boxy television and antenna on top.
35 KB · 2 entities

Wall elevation of a three-seater sofa flanked by two armchairs with green table lamps, three blocks.
65 KB · 4 entities

Front elevation of two classic armchairs either side of a square side table with a potted orchid.
73 KB · 2 entities
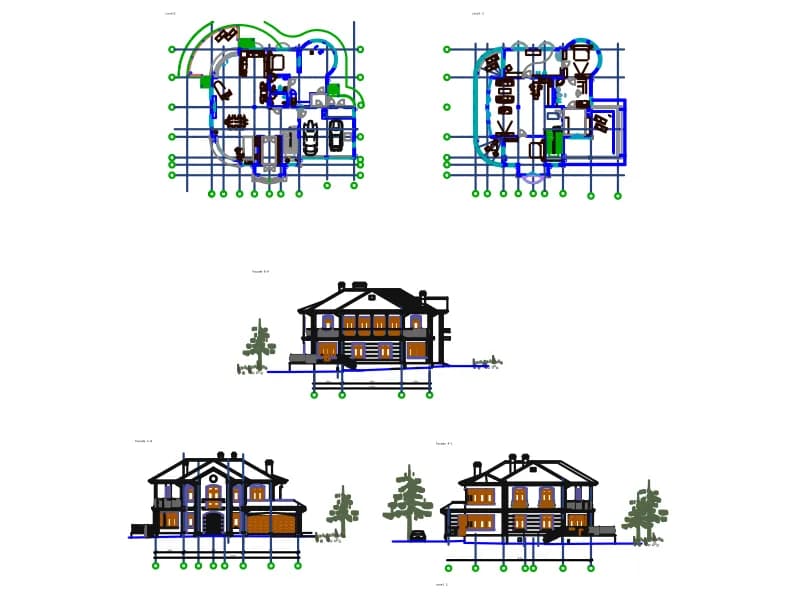
Villa set with two floor plans on axes, three facades with entourage, 28 layers and 41 blocks, in millimetres.
Floor plans · 721 KB · 10,401 entities

Four desks with return cabinets, four chairs and two plant blocks in orange, a plan cluster about 4.4 m wide.
42 KB · 2 entities