 NASJI
NASJI
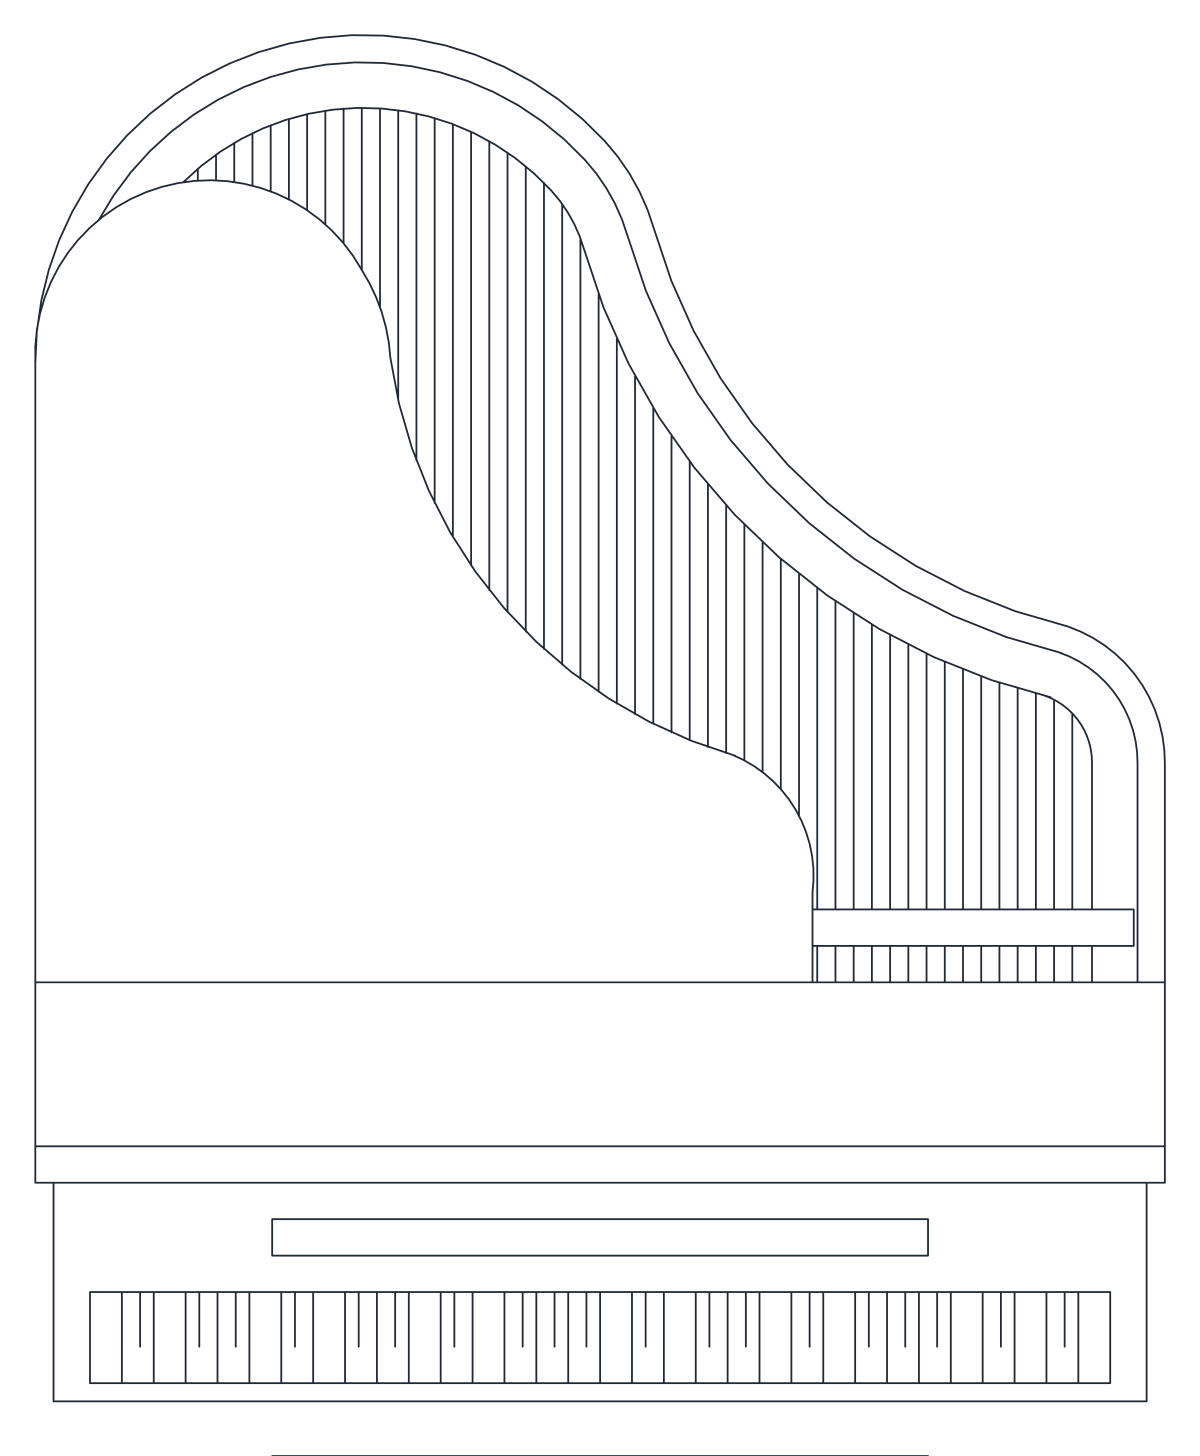
Grand Piano with Bench — Plan Layout
Plan view of a grand piano with lid open showing strings, plus a bench, one block to scale on insertion.
Up to 100 library downloads per day across all libraries. Resets at 00:00 UTC.
DWG is the original file. DXF is written from it on request. Open in CAD loads it into the free browser CAD — nothing to install, no account.
Specifications
- Format
- DWG R2018 · DXF R2000 on request
- Units
- metresread from the geometry — the file's unit flag says inches, but it is metre-sized
- Size
- 1.2 × 2.2 m (width × height)
- Entities
- 2 — 1 block reference and 1 paragraph text
- Layers
- 2D
- Block definitions
- none — plain geometry
- File size
- 39 KB
- Updated
About this block
From above the piano shows its classic curved case, the lid swung open to reveal hatched strings and the plate, the keyboard along the straight edge and a rectangular bench in front. The block, C-2PIA03, holds 118 lines, 20 polylines and 16 arcs on a layer named 2D, measuring 0.99 by 1.51 drawing units. A real grand is about 1.5 m wide, so scale the block by about 1.5 after inserting, or match a known piano length.
Use it in living rooms, music schools, hotel lobbies and stage plans at 1:50 and 1:100. Rotate it so the curved side faces the room and the keyboard faces the player's wall. Mirror it when the curve must go the other way. Once scaled, keep the block on a FURN layer; the strings are hatched with lines, so they stay light.
Ratings and reviews
Related blocks
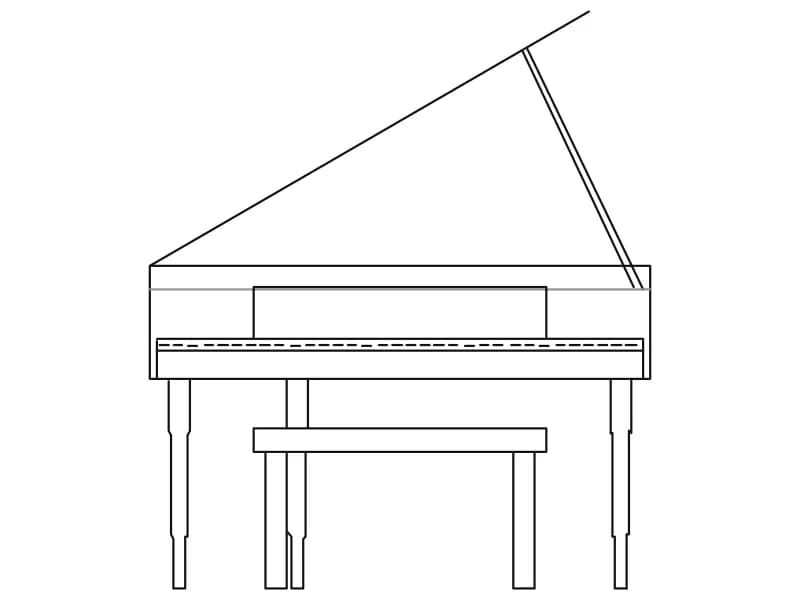
Grand Piano Front Elevation With Bench
Yellow front elevation of a grand piano with open lid and bench, an 89-line block to scale on insertion.
38 KB · 2 entities
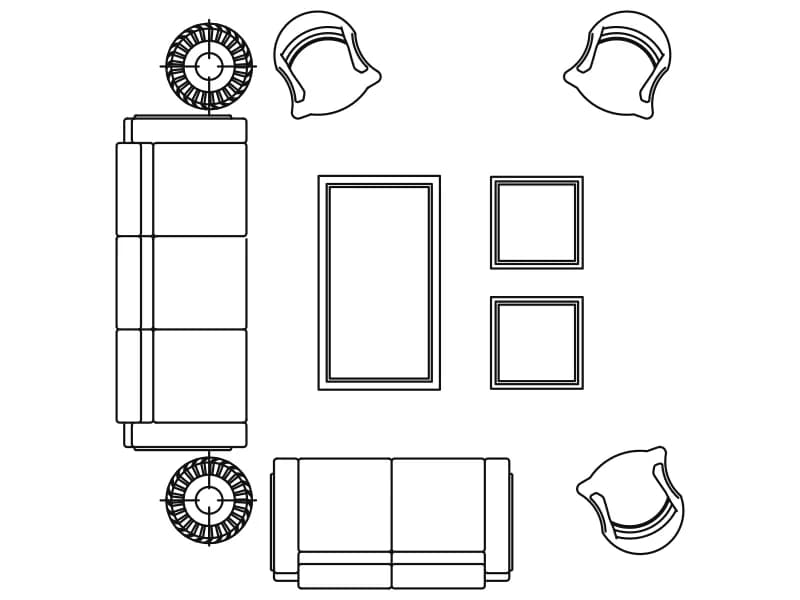
Full Living Room Furniture Set
Three-seater, two-seater, three armchairs, coffee table and four side tables in plan, one block about 3.9 m square.
54 KB · 2 entities
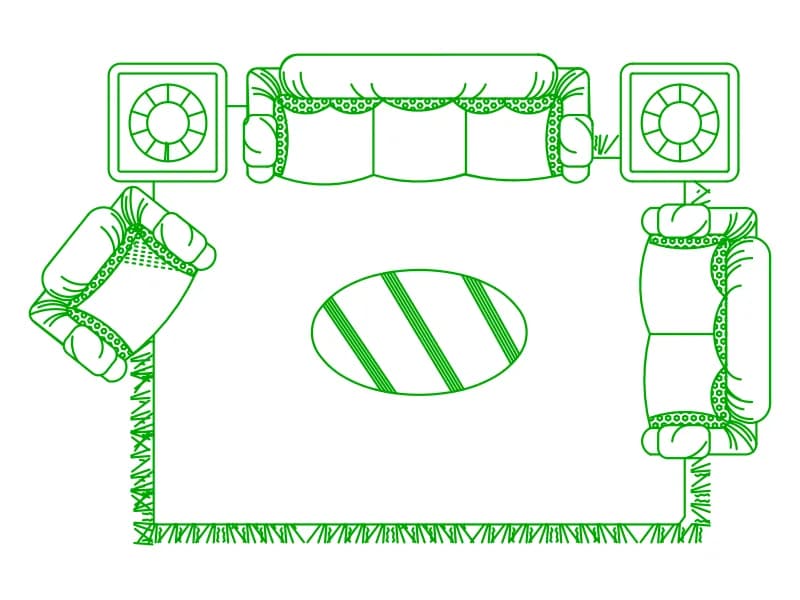
Classic Living Room Setup With Rug
Green living room plan with sofa, two armchairs, lamp tables, striped oval table and a fringed rug, in one block.
108 KB · 2 entities
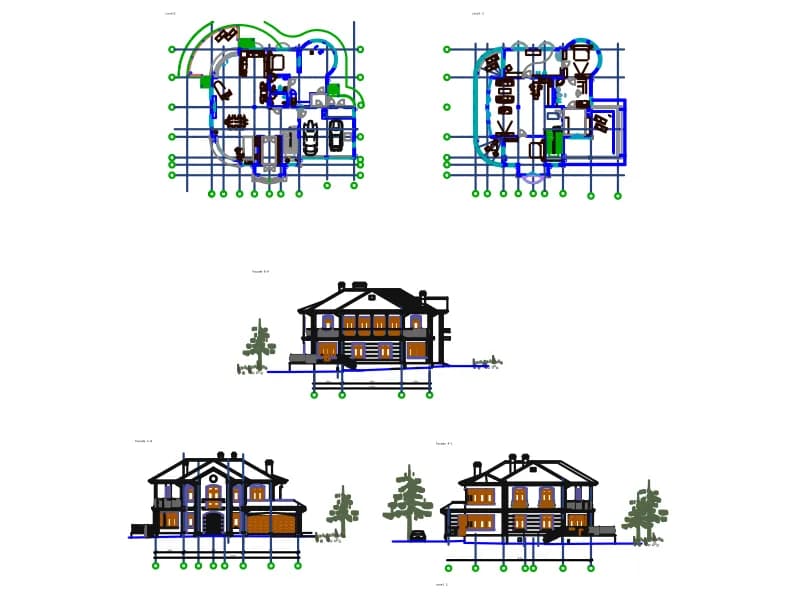
Villa Details
Villa set with two floor plans on axes, three facades with entourage, 28 layers and 41 blocks, in millimetres.
Floor plans · 721 KB · 10,401 entities
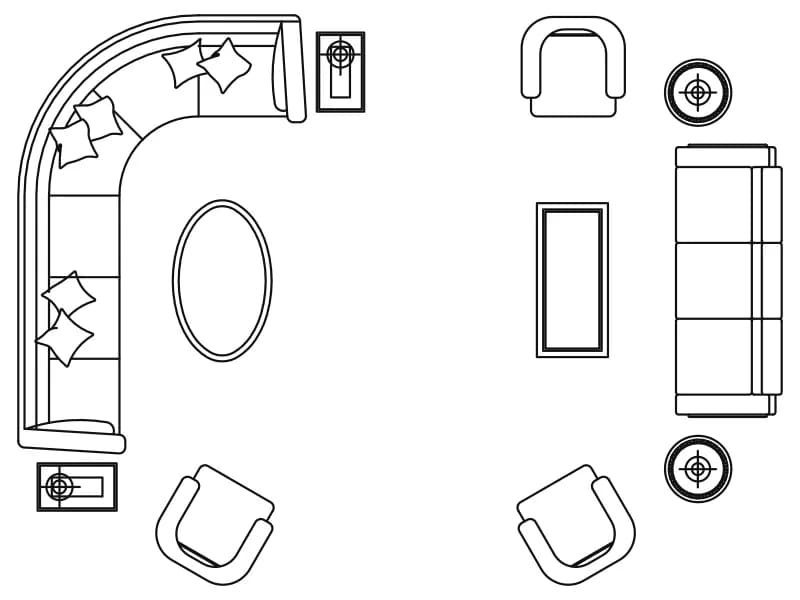
Large Dual Seating Living Room Layout
Large living room with a curved cushioned sectional group and a second sofa-and-armchair group, one block.
53 KB · 2 entities

12-Person Cross-Shaped Workstation Cluster Plan
Twelve-desk cross-shaped workstation cluster in plan with chairs and screens, one square block.
48 KB · 2 entities