 NASJI
NASJI
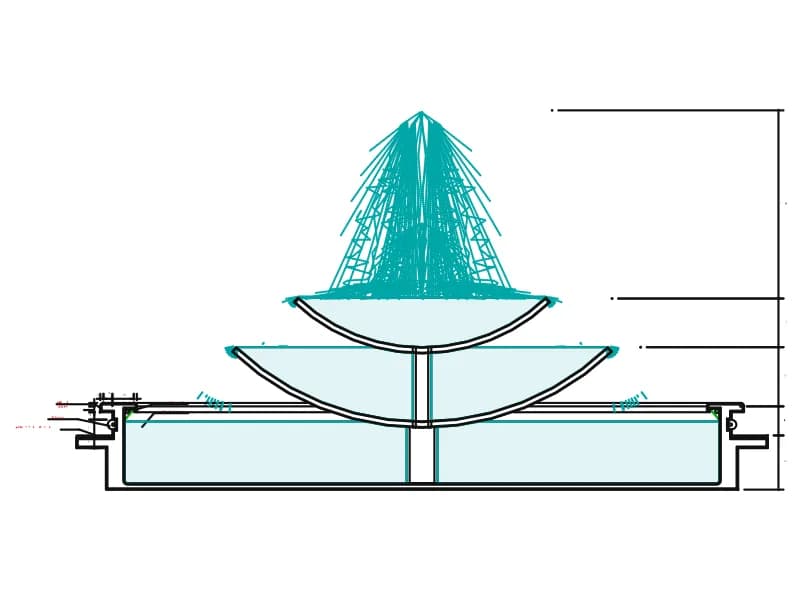
Reflecting Pool Section — Tiered Fountain Detail
Section through a tiered fountain: basin, two stacked dishes, jets and labelled finishes.
Up to 100 library downloads per day across all libraries. Resets at 00:00 UTC.
DWG is the original file. DXF is written from it on request. Open in CAD loads it into the free browser CAD — nothing to install, no account.
Specifications
- Format
- DWG R2018 · DXF R2000 on request
- Units
- metresread from the geometry — the file's unit flag says inches, but it is metre-sized
- Size
- 12.5 × 7.3 m (width × height)
- Entities
- 199 — 73 splines, 63 polylines, 31 lines, 14 dimensions, 6 text labels, 4 block references, 3 hatches, 2 arcs, 2 circles and 1 paragraph text
- Layers
- DEFPOINTSMUEBLESPUERTASTEXTOFIERROSACOTACIONEFECT-AGUA
- Block definitions
- none — plain geometry
- File size
- 63 KB
- Updated
About this block
This is the section that belongs with the reflecting pool plan. A rectangular basin about 11.6 m wide holds the water, a central pedestal carries two stacked shallow dishes, and 73 splines draw the spray rising and falling above them. Fourteen dimensions read in metres: 0.05 up to 0.345 for slab, coping and wall thicknesses, then 0.875, 0.47 and 0.955 climbing the right-hand side, with the tallest string reading 3.04 for the height of the assembly.
Leaders name the materials in Spanish: ADOQUINES DE CONCRETO for the concrete pavers at the rim, GRANITO for the granite facing, LUMINARIA and REFLECTOR for the light fitting and the underwater spotlight, LAVADO for the washed finish and ESPEJO DE AGUA for the water itself. Layers keep the dimensions on ACOTACION, the reinforcement on FIERROS, the notes on TEXTO and the spray on EFECT-AGUA. Freeze the spray and the dimensions and a clean construction section is left to trace over at your own size.
Ratings and reviews
Related blocks
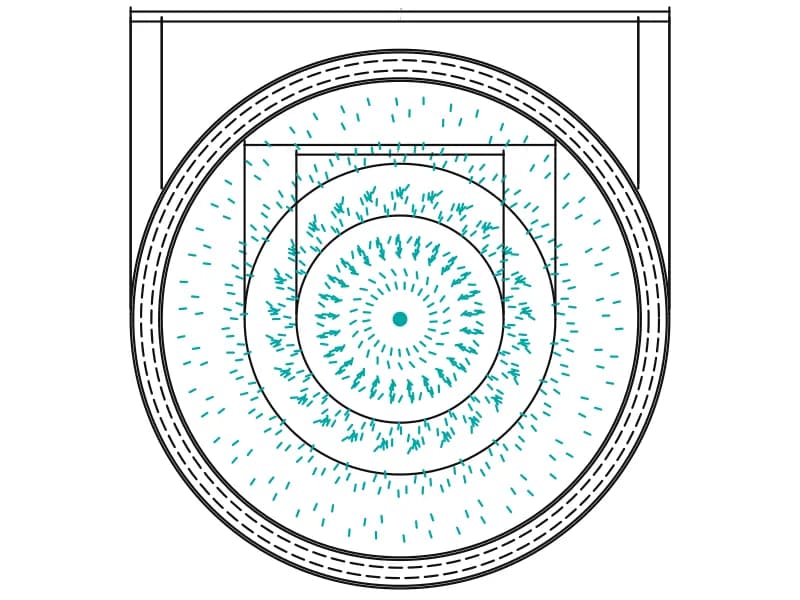
Planta DE Espejo DE Agua
A 10.4 m circular reflecting pool in plan, with tiered dishes, jet spray and six dimensions.
64 KB · 365 entities

Kidney-Shaped Swimming Pool With Connected Jacuzzi
A kidney-shaped pool outline with a round spa and spillway, seven entities on layer MER.
33 KB · 7 entities
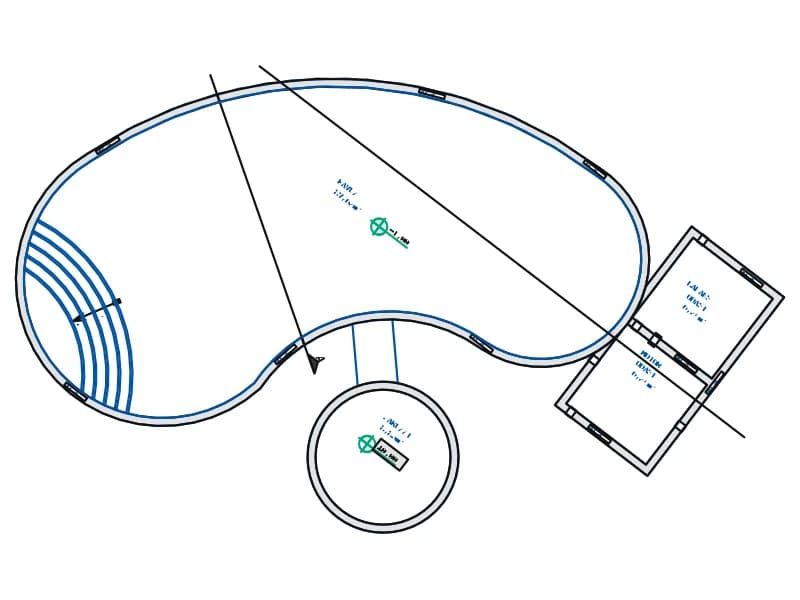
Swimming Pool Plan With Integrated Jacuzzi
An annotated free-form pool plan with jacuzzi, Roman steps, plant rooms and labelled areas.
40 KB · 88 entities

Building Section View With Staircase & Handrail Details
A two-storey house section cut through the stair, with hatched slabs and a drawn balustrade.
56 KB · 2 entities
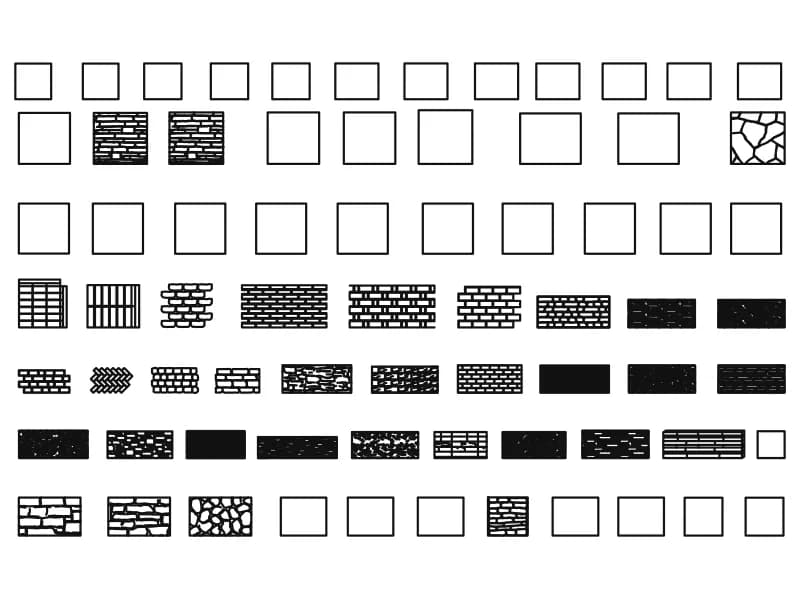
Wall Brick
Fourteen dimensioned wall types plus seven rows of brick, stone and rubble fills.
Walls · 3.0 MB · 17,237 entities
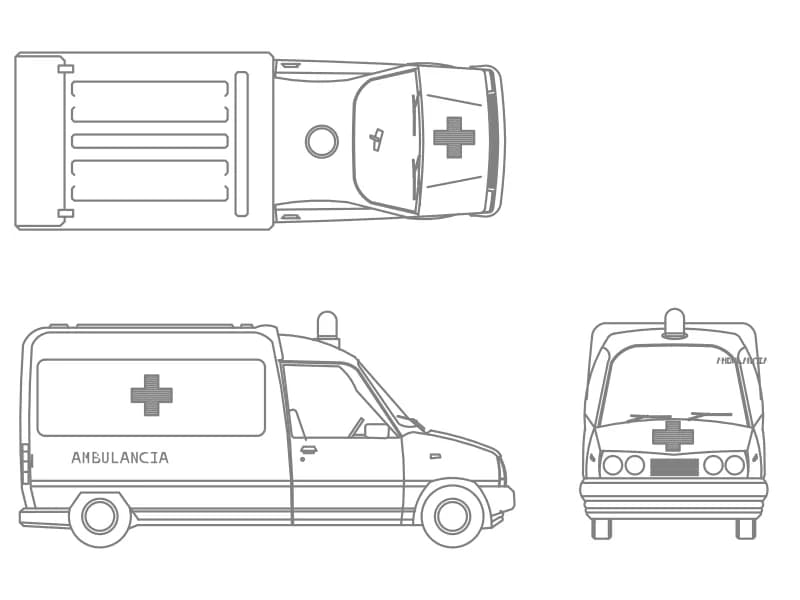
Ambulancia
A van ambulance in top plan, side and front elevation, one block on layer OP-AMBI-VEHICULOS.
77 KB · 2 entities
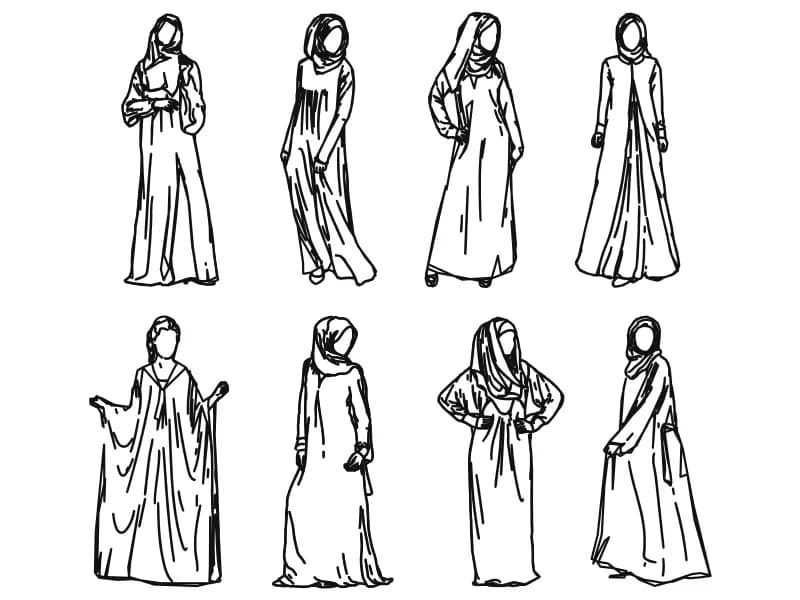
Arabic Women
Eight women in abaya and hijab drawn freehand as spline outlines for elevation entourage.
907 KB · 1,845 entities