 NASJI
NASJI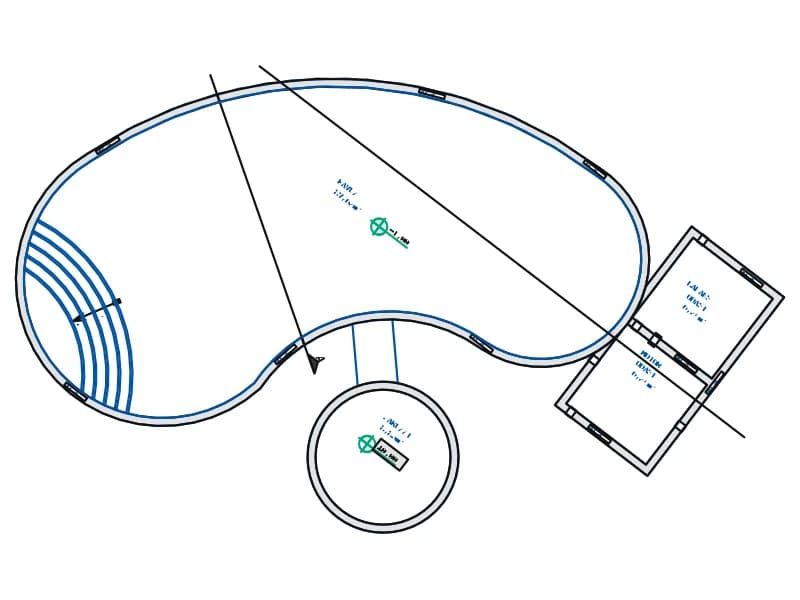
Swimming Pool Plan With Integrated Jacuzzi
An annotated free-form pool plan with jacuzzi, Roman steps, plant rooms and labelled areas.
40 KB · 88 entities
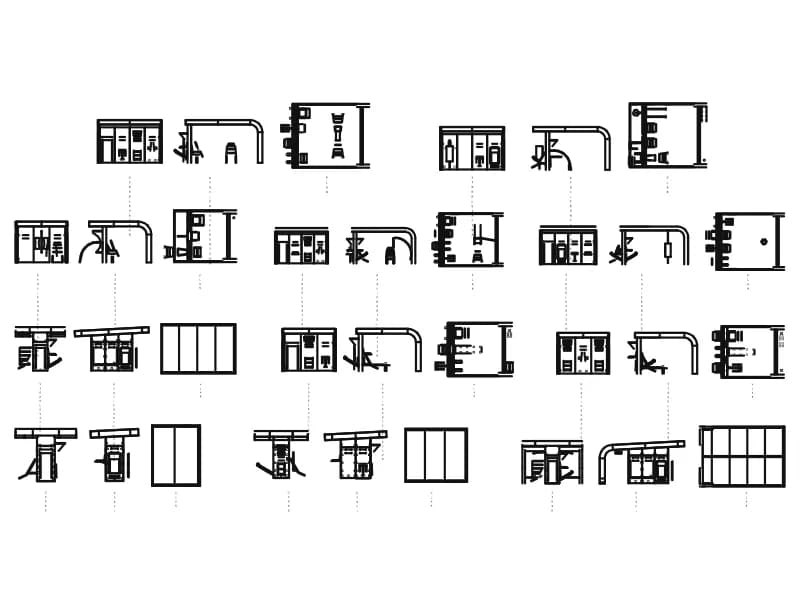
The eleven-bay simulator sheet again, saved with a taller drawing extent than its twin file.
Up to 100 library downloads per day across all libraries. Resets at 00:00 UTC.
DWG is the original file. DXF is written from it on request. Open in CAD loads it into the free browser CAD — nothing to install, no account.
This is the second copy of the simulator sheet, and it is the same drawing entity for entity: 139,295 objects with matching counts of lines, splines, arcs, circles and ellipses, and the same 33 view labels. What differs is the stored drawing extent, 20,450 by 14,052 units against 20,450 by 12,003 in the other file, and 635 bytes of file size. If you already have its twin there is no new geometry here, only a little more headroom around the drawing when it opens.
What repays study is how each bay resolves in three views. The plan gives the screen wall, the swing arm footprint and the clear zone a player needs behind the mat; the front elevation fixes the screen frame proportions; the side elevation sets the projector throw and the ceiling height that goes with it. Use the three together to test whether a room will take a bay before you commit. Copy one set out onto its own layer, then purge the rest away.
An annotated free-form pool plan with jacuzzi, Roman steps, plant rooms and labelled areas.
40 KB · 88 entities
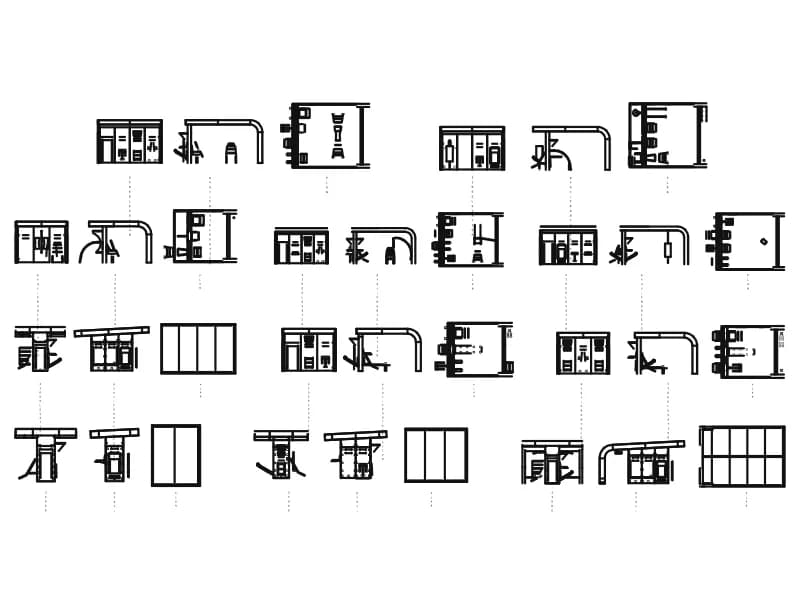
Eleven simulator bays, each in plan, front elevation and side elevation, on one large sheet.
6.4 MB · 139,295 entities

Three court layouts in plan: basketball, tennis with net posts, and a badminton court.
35 KB · 4 entities
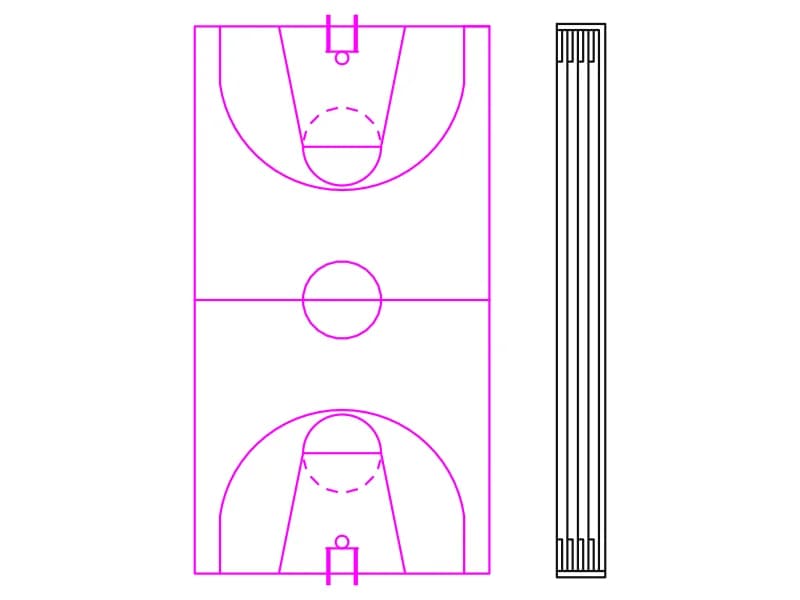
A full basketball court in plan with keys and backboards, next to a five-lane track strip.
40 KB · 2 entities
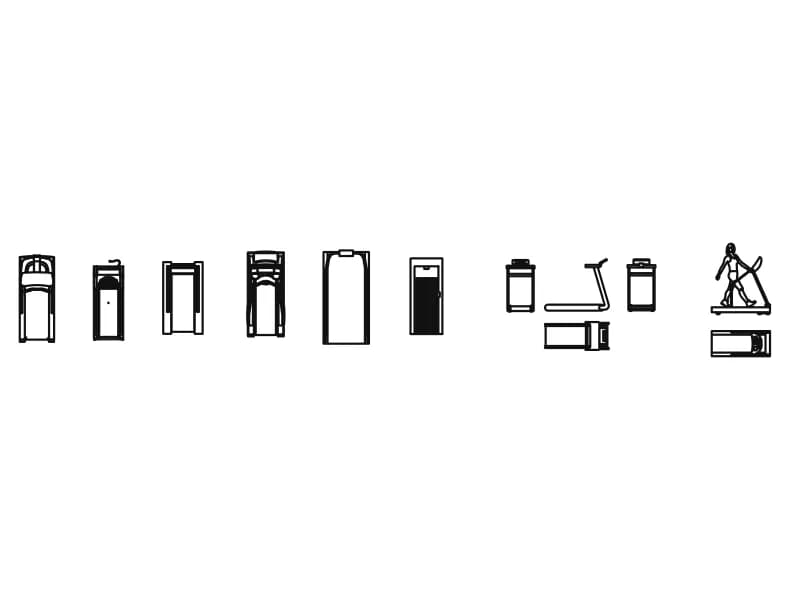
Fourteen treadmills as top views, front and side elevations, three with a figure on the belt.
Gym · 300 KB · 14 entities
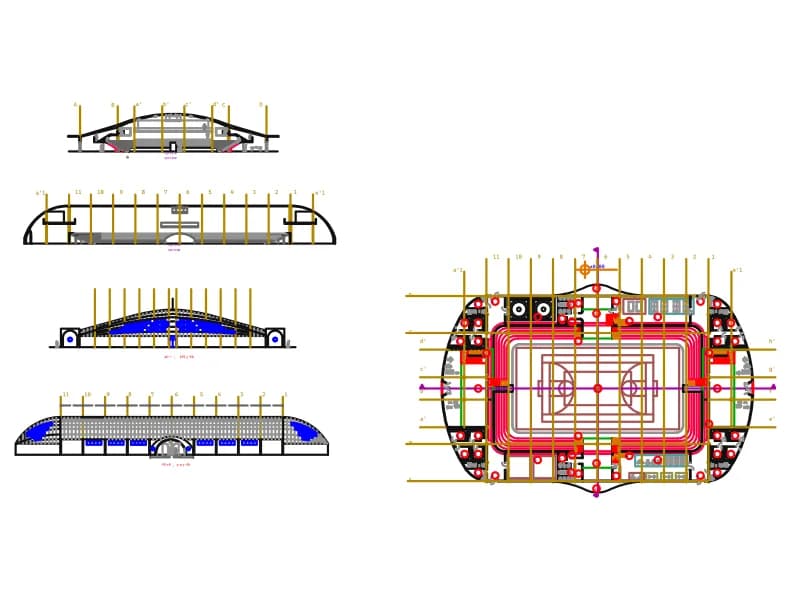
Stadium floor plan on a numbered grid with arena, stands and stairs, plus four roof sections and elevations.
Floor plans · 540 KB · 2,759 entities
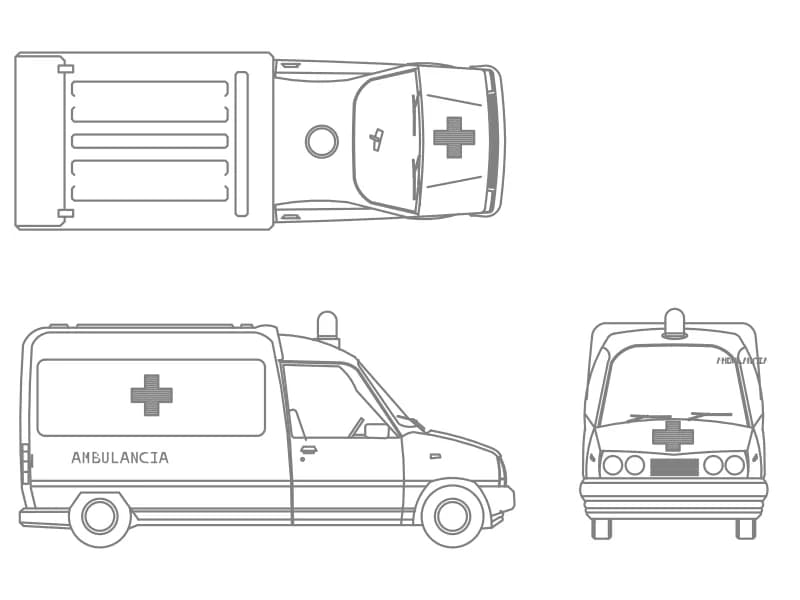
A van ambulance in top plan, side and front elevation, one block on layer OP-AMBI-VEHICULOS.
77 KB · 2 entities
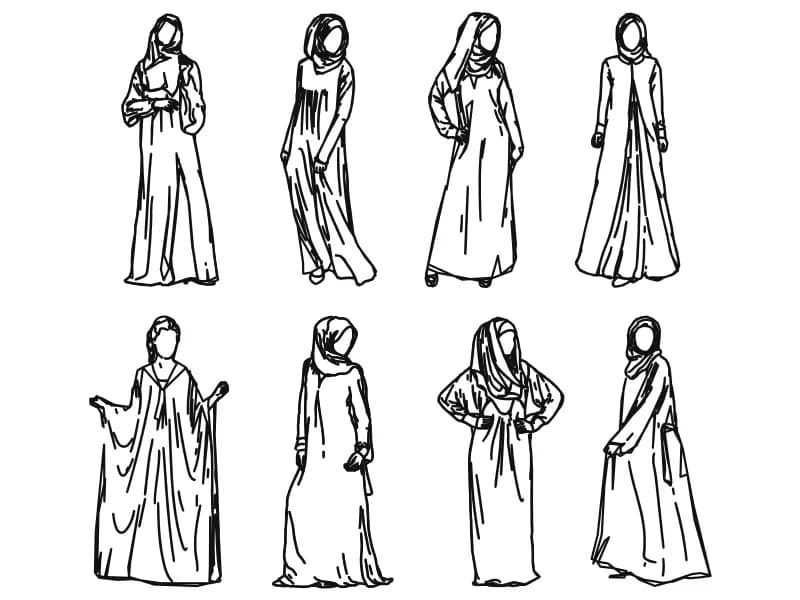
Eight women in abaya and hijab drawn freehand as spline outlines for elevation entourage.
907 KB · 1,845 entities