 NASJI
NASJI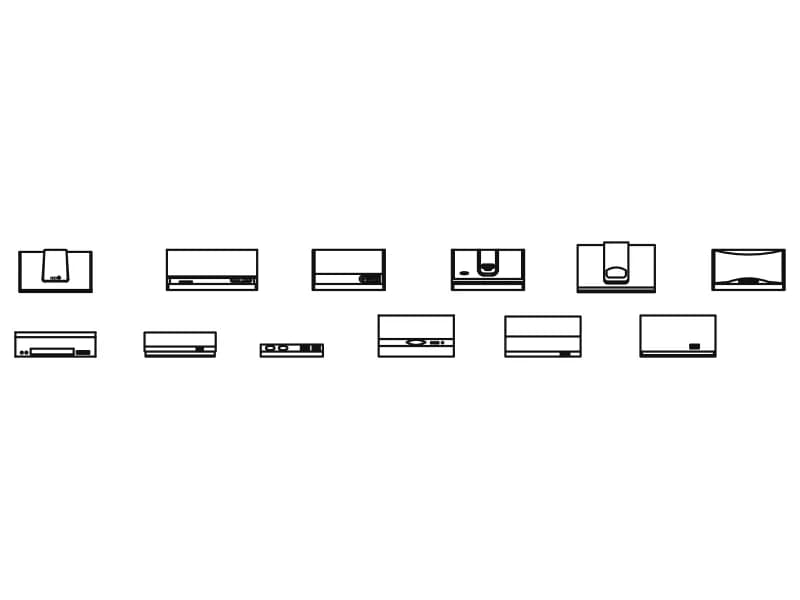
Under Cabinet & Others
Twelve slim under-cabinet hood elevations, 620 to 900 mm wide and 120 to 500 mm deep.
48 KB · 13 entities
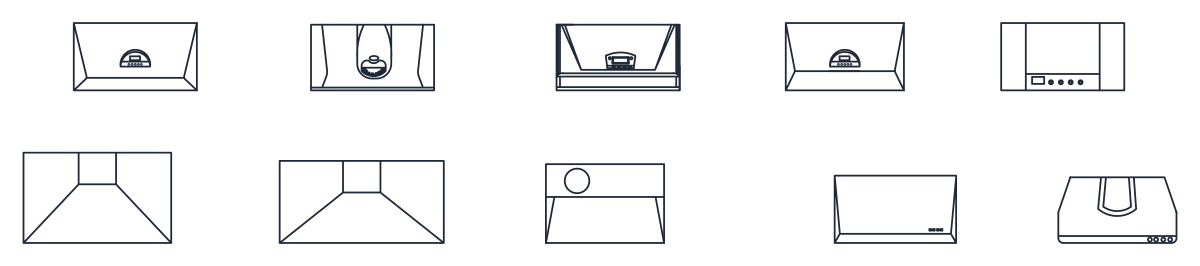
Ten range hood footprints in plan, 720 to 1000 mm wide, one block definition each.
Up to 100 library downloads per day across all libraries. Resets at 00:00 UTC.
DWG is the original file. DXF is written from it on request. Open in CAD loads it into the free browser CAD — nothing to install, no account.
Ten range hood footprints seen from above, one block definition each, drawn full size in millimetres. Widths run from 720 to 1000 mm and depths from 400 to 550 mm, so the set covers a 600 mm hob run through to a metre-wide island canopy. Detail varies with the model: the simplest is four entities, an outline and a filter rectangle, while the busiest carries 85, with the grease filter grid, lamp housings and a control strip all drawn in.
A plan is what a kitchen layout actually needs. The hood shows as a thin or dashed outline above the hob and proves the canopy overhangs the cooking surface on both sides, which is the thing a reviewer checks. Drop one in at 1:50 for a general arrangement or 1:20 for a fit-out sheet. The two rows on the sheet sit 930 mm apart, so a single window selection catches a whole row of five at once.
Copy the hood you want into your drawing rather than inserting the whole sheet, which spans just over 14 m end to end. Move it onto an overhead or dashed layer so it reads as an object above the worktop, and line its centre up with the hob centre before you commit. The outlines are closed, so you can offset one outward to draw a plasterboard bulkhead around a concealed unit.
Twelve slim under-cabinet hood elevations, 620 to 900 mm wide and 120 to 500 mm deep.
48 KB · 13 entities
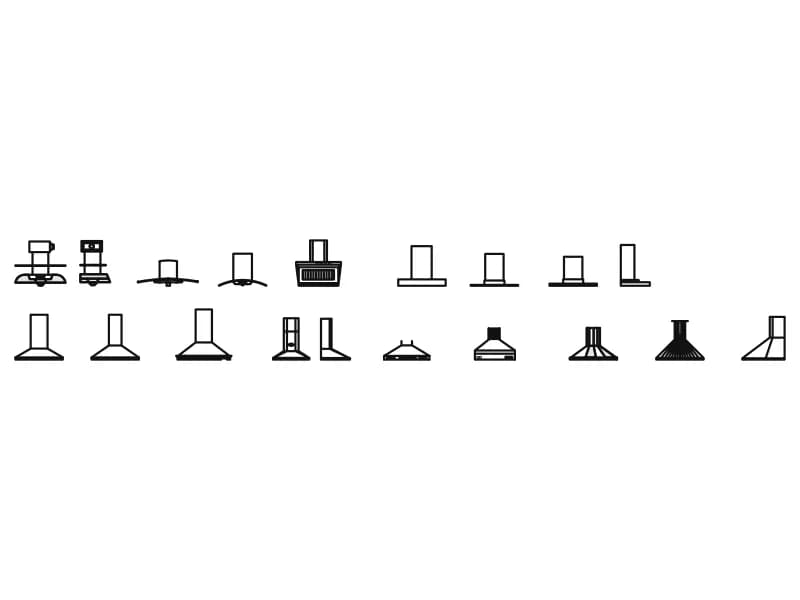
Nineteen wall-mounted hood elevations: chimney, pyramid, curved-glass and basket canopies.
57 KB · 20 entities

Single-wall kitchen counter in plan, 2.51 by 0.60 m, with a two-burner hob and twin-bowl sink.
Kitchen · 36 KB · 95 entities

L-shaped counter in plan, 3.62 by 2.51 m, with base-unit divisions and a two-burner hob.
Kitchen · 34 KB · 42 entities
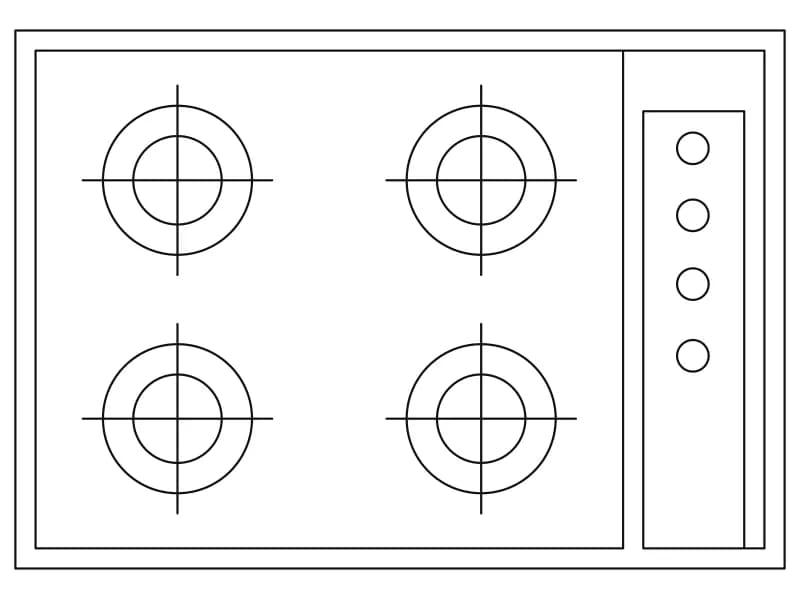
Four-burner built-in hob in plan, 762 by 533 mm, with equal rings and a four-knob panel.
Kitchen · 33 KB · 23 entities

Twelve-desk cross-shaped workstation cluster in plan with chairs and screens, one square block.
Furniture · 48 KB · 2 entities
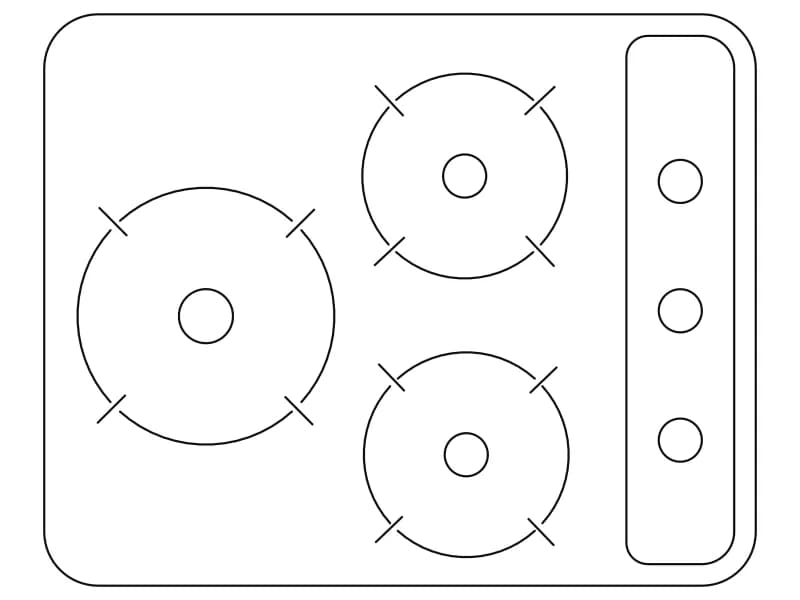
Compact three-burner gas hob in plan, 660 by 530 mm, with a knob strip down one side.
Kitchen · 34 KB · 47 entities