 NASJI
NASJI

Wall-Mounted Range Hood Elevations
Nineteen wall-mounted hood elevations: chimney, pyramid, curved-glass and basket canopies.
Up to 100 library downloads per day across all libraries. Resets at 00:00 UTC.
DWG is the original file. DXF is written from it on request. Open in CAD loads it into the free browser CAD — nothing to install, no account.
Specifications
- Format
- DWG R2018 · DXF R2000 on request
- Units
- inches
- Entities
- 20 — 19 block references and 1 paragraph text
- Layers
- 1 (layer 0)
- Block definitions
- none — plain geometry
- File size
- 57 KB
- Updated
About this block
Nineteen wall-mounted hoods in front elevation, each its own block definition. Most measure 550 to 1140 mm wide and 350 to 1010 mm tall, and one is drawn complete with its chimney casing at 900 by 1704 mm. The shapes cover the range a specification is likely to name: box chimney hoods, angled pyramid canopies, curved-glass fronts on a slim body, a rustic basket hood with a fretted grille, a ribbed fan-shaped canopy, and two units shown sitting over a range with its burners.
A kitchen elevation is where these earn their keep. The chimney models suit a run of wall units broken by the cooker; the pyramid and curved-glass shapes belong on a feature wall or an island backdrop. Draw the wall at 1:20 or 1:50, sit the canopy 650 to 750 mm above the hob, and let the chimney casing carry the duct up to the ceiling or into a bulkhead you draw around it.
One of the nineteen is placed on the sheet at 0.8 scale, so take dimensions from the block itself and not from the layout before you scale anything to fit. Mirror the angled units when the extract has to run the other way. On a 900 mm chimney model, stretch the casing instead of scaling the whole block, so the canopy keeps its proportions when the ceiling is higher than standard.
Ratings and reviews
Related blocks
Under Cabinet & Others
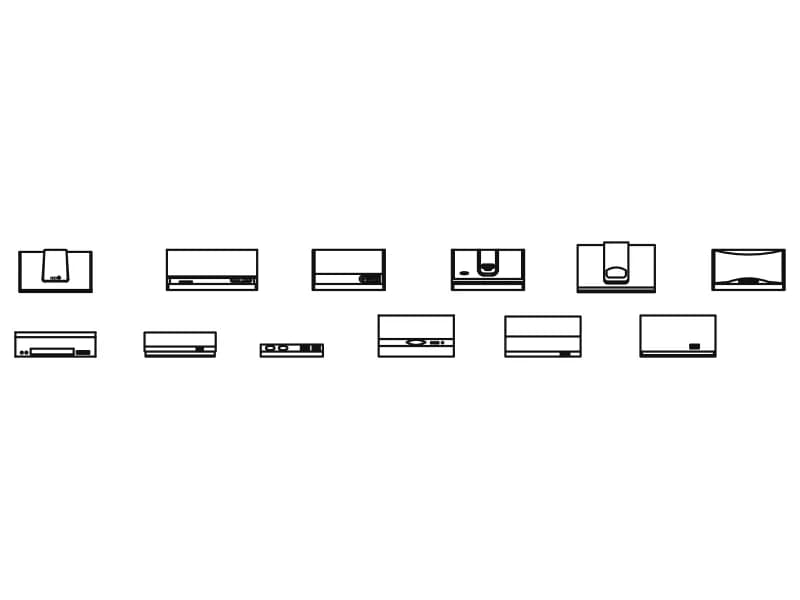
Twelve slim under-cabinet hood elevations, 620 to 900 mm wide and 120 to 500 mm deep.
48 KB · 13 entities

Kitchen Wall Elevation With Cabinets & Window
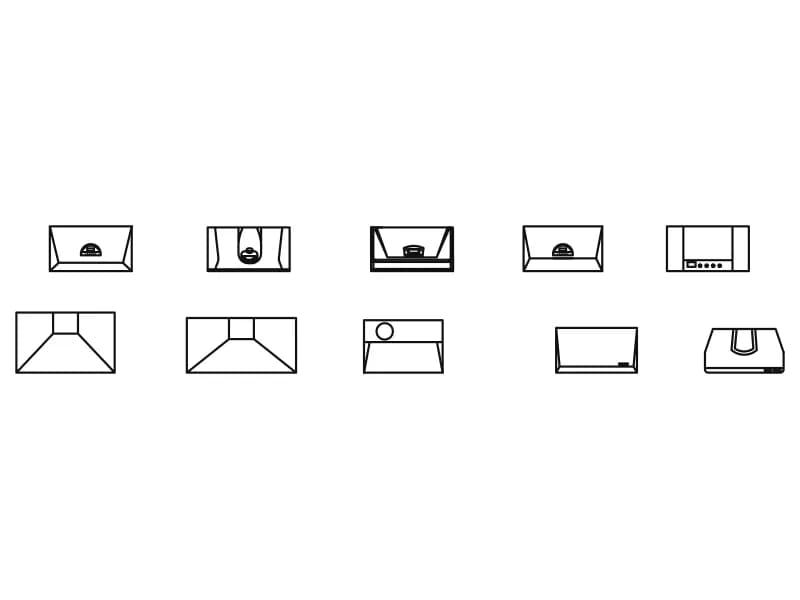
A 4.2 m kitchen wall in elevation with wall units, base units, tiled splashback and a central window.
Windows · 40 KB · 2 entities

Kitchen Layout With Island, Bar Seating & Round Dining Table
Angled kitchen run with sink and hob, rounded island with three stools, and a six-seat round dining table in plan.
Furniture · 41 KB · 2 entities
Kitchen Hobs
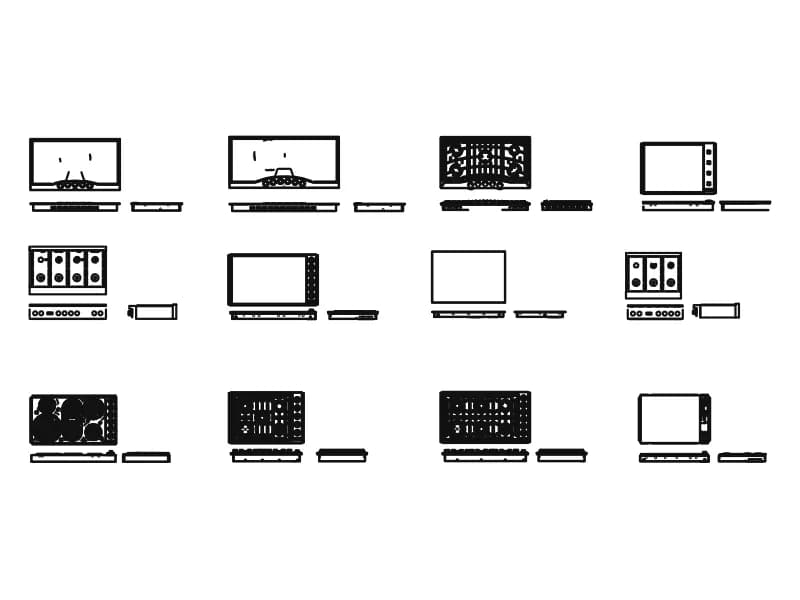
Twelve cooktops, each with a plan and two elevation strips: gas, ceramic, griddle and range tops.
Kitchen · 5.3 MB · 89,777 entities