 NASJI
NASJI
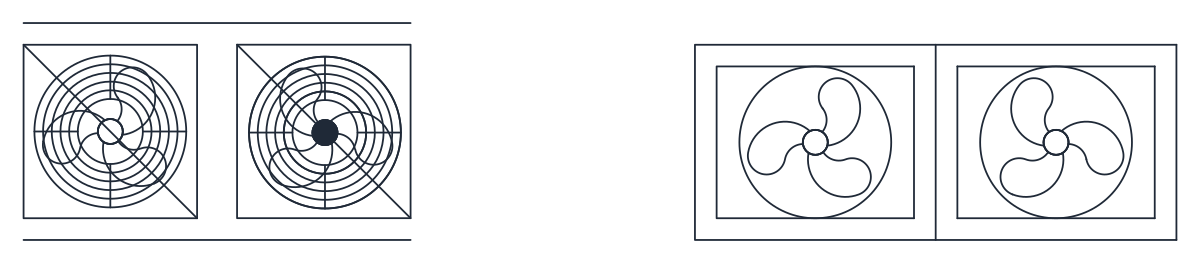
Kitchen Extract Fan Symbols
Four extract fan symbols in elevation, ring-bladed and three-blade, held in two blocks.
Up to 100 library downloads per day across all libraries. Resets at 00:00 UTC.
DWG is the original file. DXF is written from it on request. Open in CAD loads it into the free browser CAD — nothing to install, no account.
Specifications
- Format
- DWG R2018 · DXF R2000 on request
- Units
- inches
- Size
- 2658 × 894 in (width × height)
- Entities
- 3 — 2 block references and 1 paragraph text
- Layers
- 1 (layer 0)
- Block definitions
- none — plain geometry
- File size
- 49 KB
- Updated
About this block
Four extract fans are drawn in elevation and held in two block definitions. The first, an 80-entity block 892 mm wide and 500 mm tall, shows a pair of axial fans as concentric ring blades inside square housings, capped above and below by the duct lines they sit in. The second, 39 entities across 1110 by 450 mm, draws two three-blade propeller fans in plain square frames. Everything sits on layer 0 with no colour overrides.
The sheet belongs to the same range hood collection as the wall and under-cabinet canopies, and these are the fans that go at the other end of the extract run: a wall or roof terminal on a kitchen elevation, a duct riser detail, or a mechanical schedule at 1:20 or 1:50. Because each housing is 400 to 500 mm square, the same symbols stand in for a bathroom or plant-room extract without any adjustment.
Put them on a mechanical layer rather than 0 so the fans plot in a lighter pen than the building fabric. The ring-blade pair reads better at small scale; the propeller pair carries more detail and holds up at 1:20. If you only need one fan, explode the insert once and delete the twin, then mirror the survivor to face the other way along the duct.
Ratings and reviews
Related blocks
Wall Mounted
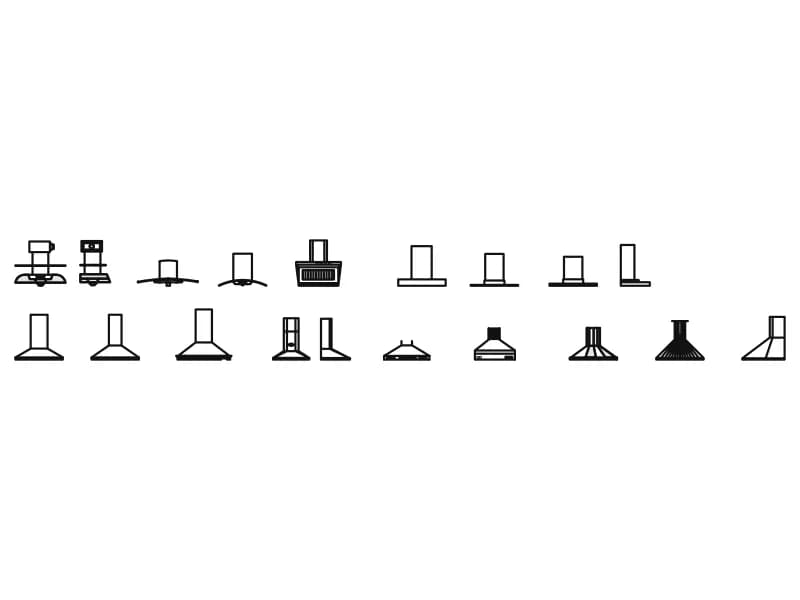
Nineteen wall-mounted hood elevations: chimney, pyramid, curved-glass and basket canopies.
57 KB · 20 entities
Under Cabinet & Others
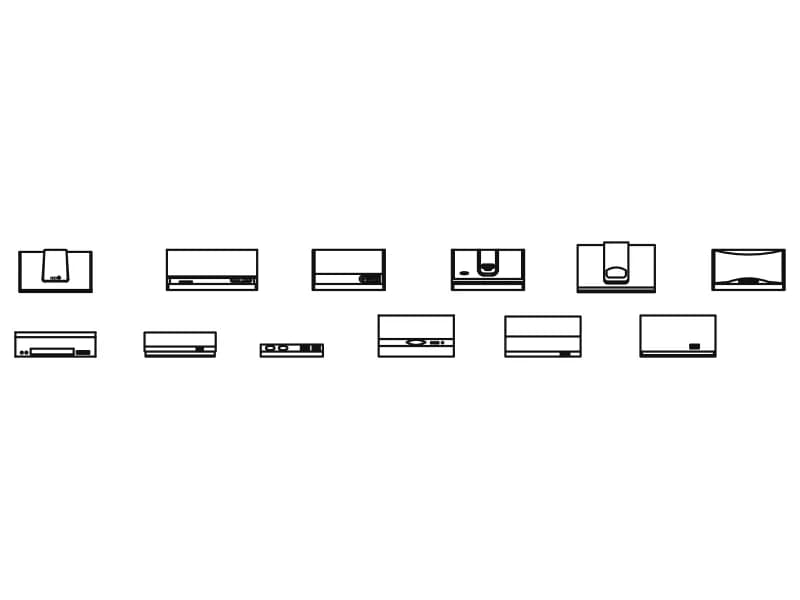
Twelve slim under-cabinet hood elevations, 620 to 900 mm wide and 120 to 500 mm deep.
48 KB · 13 entities
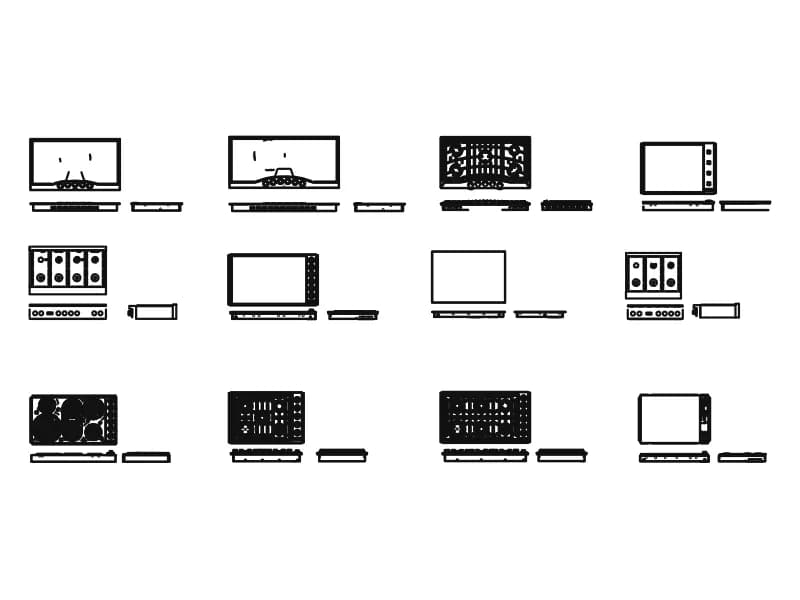
Kitchen Hobs
Twelve cooktops, each with a plan and two elevation strips: gas, ceramic, griddle and range tops.
Kitchen · 5.3 MB · 89,777 entities
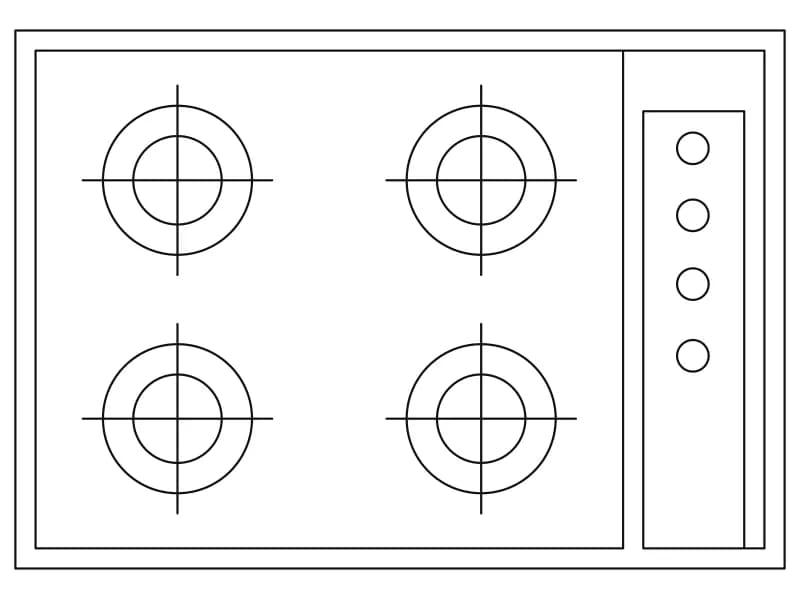
4-Burner Built-In Cooktop
Four-burner built-in hob in plan, 762 by 533 mm, with equal rings and a four-knob panel.
Kitchen · 33 KB · 23 entities
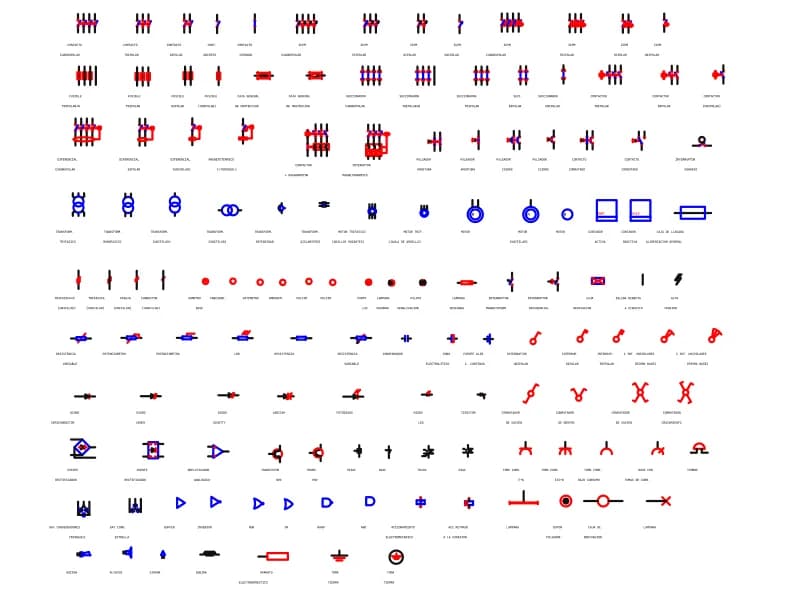
Electrical Symbols
A legend sheet of about 200 single-line electrical symbols with Spanish captions, drawn on layer 0.
Electrical symbols · 98 KB · 1,772 entities