 NASJI
NASJI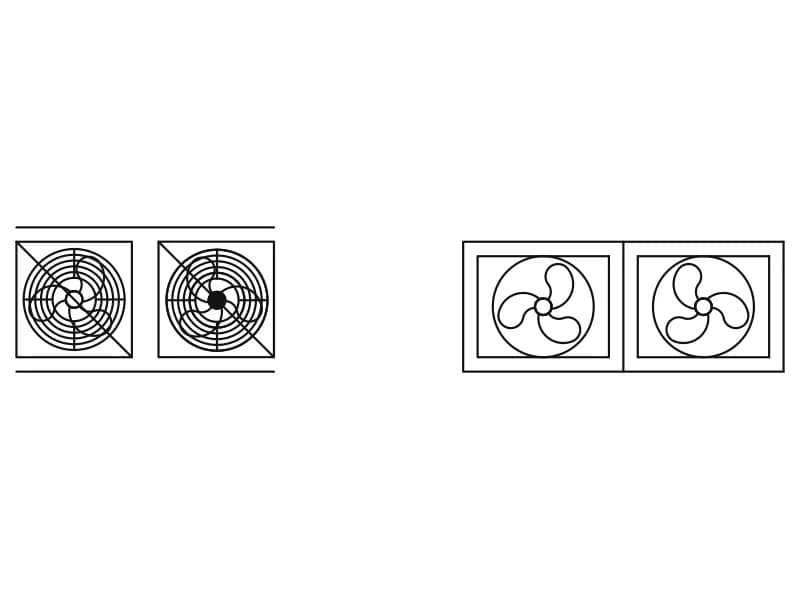
Range Hood CAD Blocks — Extraction Hoods in Elevation and Plan
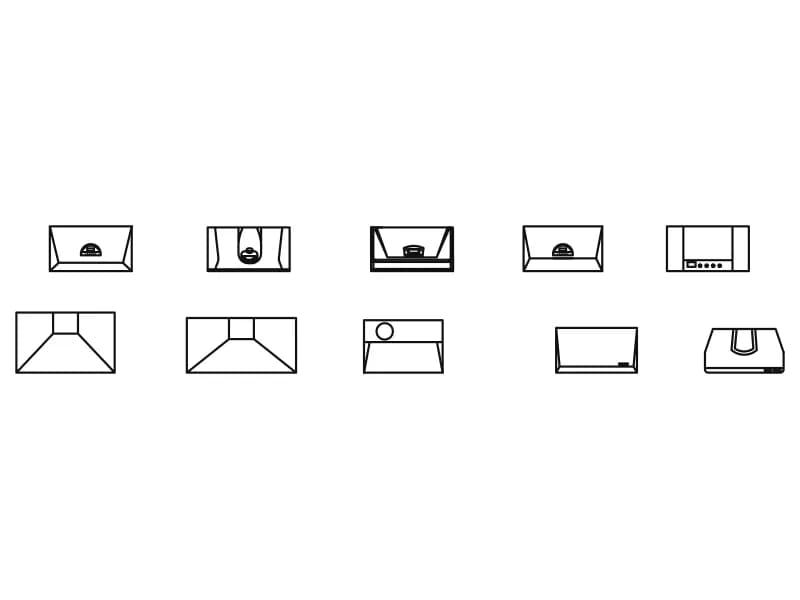
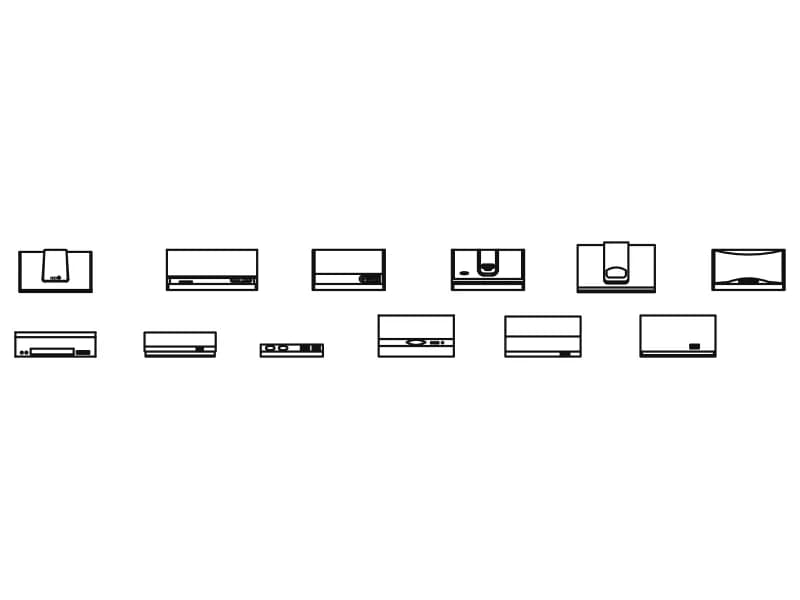
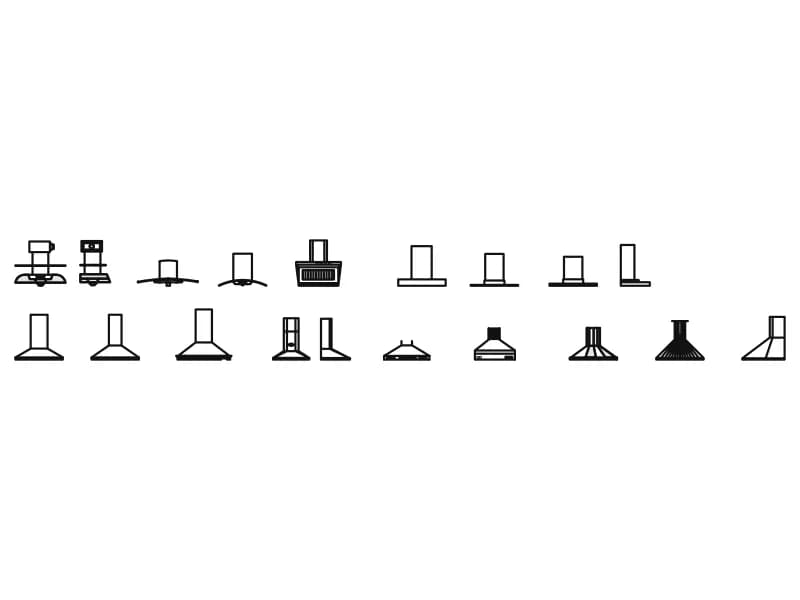
Four catalogue sheets of kitchen extraction. The wall-mounted sheet is the largest, nineteen hood inserts in a row with chimney and canopy types side by side. An under-cabinet sheet adds twelve more, the shallow hoods that hide beneath a wall unit. A third sheet gives ten hoods from above for the ceiling and cabinet layout, and a fourth holds a pair of extract fans. Every sheet is built from separate inserts across 2,600 to 15,000 units, so one hood copies out cleanly with nothing to explode.
A hood is drawn twice in a kitchen package: from above on the cabinet or ceiling layout, and face-on in the wall elevation where its height above the hob is set out. Take the elevation hood from the wall-mounted or under-cabinet sheet and the matching outline from the plan sheet so the two drawings agree. The sheets are millimetres, so reduce by a thousand for a metre drawing, and check the canopy width against the hob beneath it, since a hood should overhang the cooking zone on each side.
4 blocks · every one as DWG and DXF · free, no sign-up
Blocks
Under Cabinet & Others
Twelve slim under-cabinet hood elevations, 620 to 900 mm wide and 120 to 500 mm deep.
48 KB · 13 entities
Wall Mounted
Nineteen wall-mounted hood elevations: chimney, pyramid, curved-glass and basket canopies.
57 KB · 20 entities