 NASJI
NASJI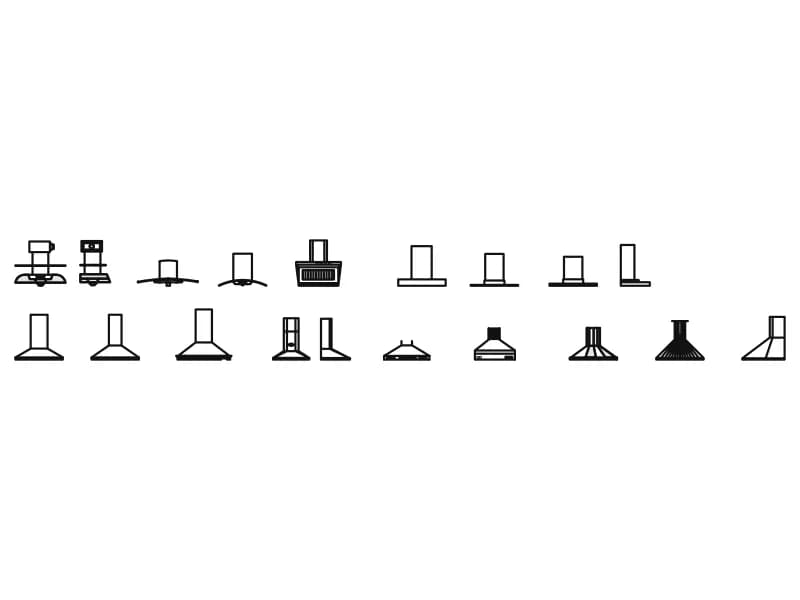
Wall Mounted
Nineteen wall-mounted hood elevations: chimney, pyramid, curved-glass and basket canopies.
57 KB · 20 entities

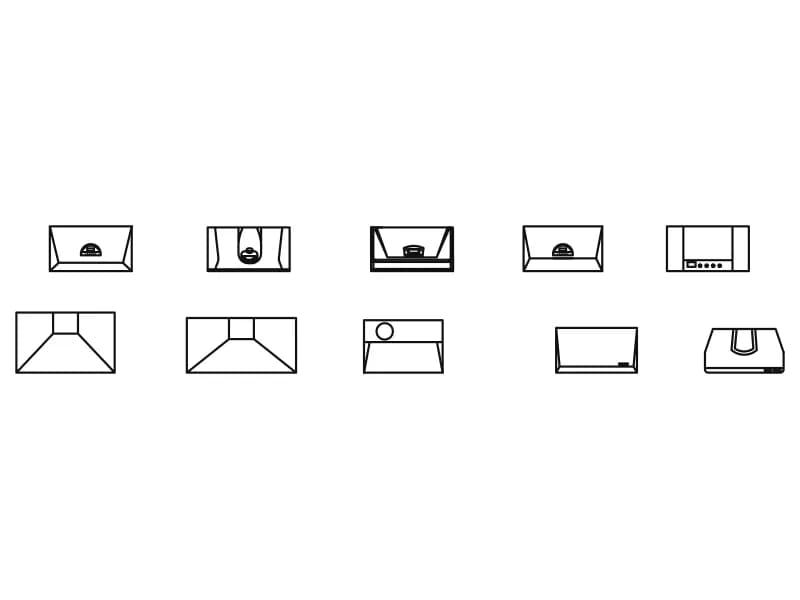
Twelve slim under-cabinet hood elevations, 620 to 900 mm wide and 120 to 500 mm deep.
Up to 100 library downloads per day across all libraries. Resets at 00:00 UTC.
DWG is the original file. DXF is written from it on request. Open in CAD loads it into the free browser CAD — nothing to install, no account.
Twelve under-cabinet and slimline hoods in front elevation, one block definition apiece. Eleven of them measure 620 to 900 mm wide and only 120 to 500 mm deep, the flat profile that slides under a wall unit. The drawings differ in their fittings: push-button and rocker control strips, a pull-out visor on two of them, a recessed lamp lens, and a stepped body on the deeper canopies. Entity counts per hood run from 12 up to 43.
These belong on the elevation of a kitchen wall where a full chimney hood would break the run of wall units. At 1:20 the control strip and the filter line still read; at 1:50 pick the plainer outlines. An under-cabinet unit is the standard fit above a 600 mm hob in a fitted kitchen, so the 620 and 710 mm blocks tuck straight under a 600 mm cupboard with the usual small overhang each side.
Set the insertion point at the underside of the wall unit rather than the floor, and check the clearance down to the hob: 650 mm is the common minimum over gas. Two of the twelve are drawn taller than the rest, so measure before you assume a height. Explode a hood once and the control strip separates into individual buttons, which is quicker than redrawing when the specified model has fewer switches.
Nineteen wall-mounted hood elevations: chimney, pyramid, curved-glass and basket canopies.
57 KB · 20 entities
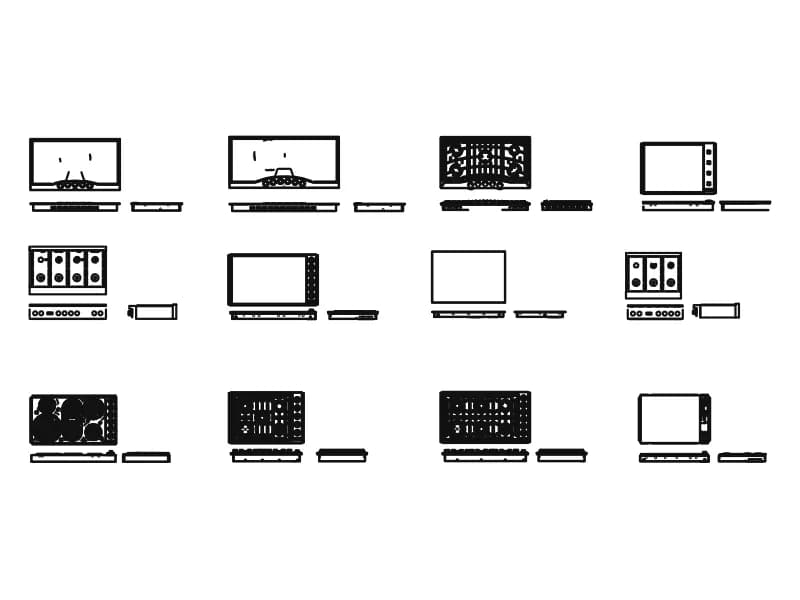
Twelve cooktops, each with a plan and two elevation strips: gas, ceramic, griddle and range tops.
Kitchen · 5.3 MB · 89,777 entities

A 4.2 m kitchen wall in elevation with wall units, base units, tiled splashback and a central window.
Windows · 40 KB · 2 entities
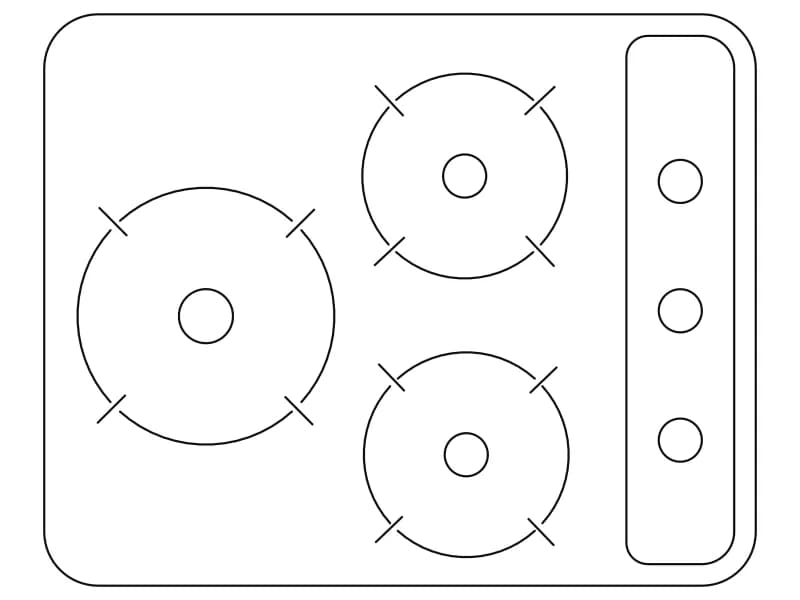
Compact three-burner gas hob in plan, 660 by 530 mm, with a knob strip down one side.
Kitchen · 34 KB · 47 entities