 NASJI
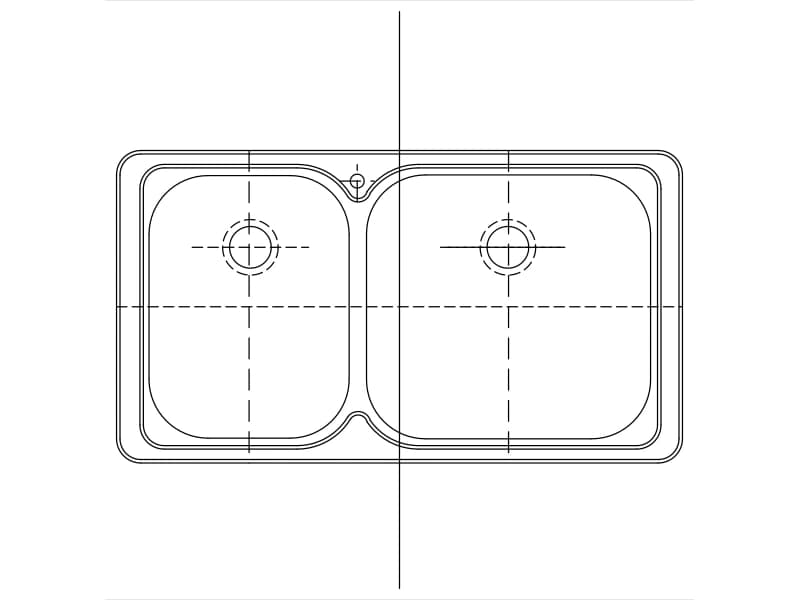
Double-bowl kitchen sink plan
Double-bowl kitchen sink plan. Download the editable DWG or DXF, or open the drawing directly in NASJI to inspect and adapt it.
9 KB · 80 entities
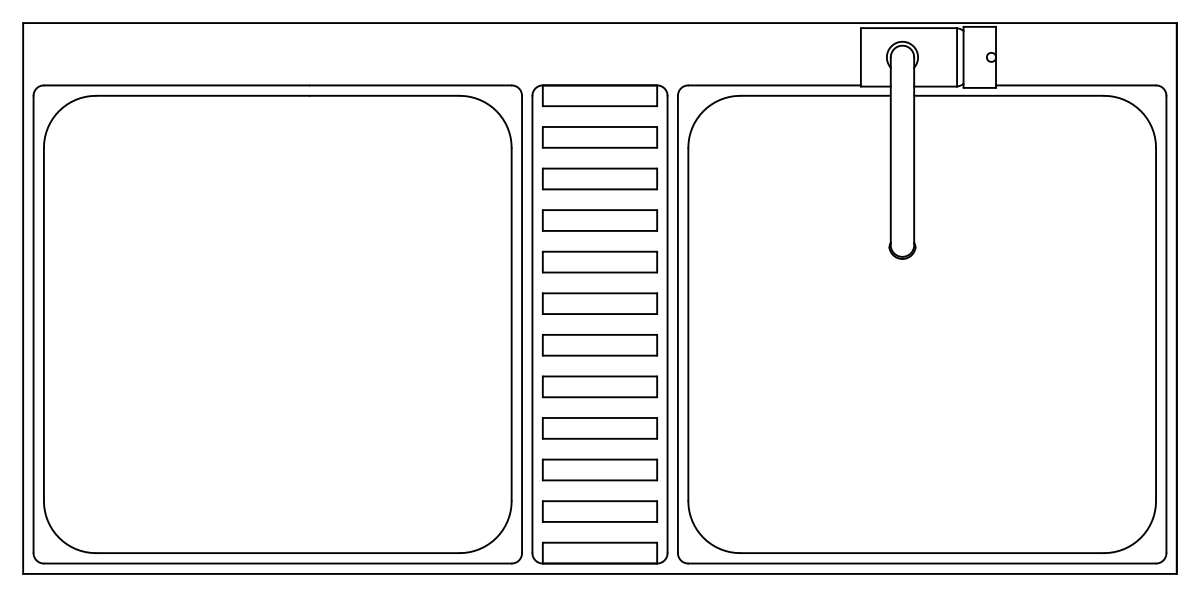
Double sink with central draining area. Download the editable DWG or DXF, or open the drawing directly in NASJI to inspect and adapt it.
Up to 100 library downloads per day across all libraries. Resets at 00:00 UTC.
Both DWG and DXF files are ready to download. Open in CAD loads it into the free browser CAD — nothing to install, no account.
Double sink with central draining area. Download the editable DWG or DXF, or open the drawing directly in NASJI to inspect and adapt it.
Place this kitchen fixture in an equipment or cabinetry drawing. Align the visible bowl, burner or appliance outline with your cabinet layout, then check the actual product dimensions, service connections and required installation clearances. The symbol is drawing geometry rather than a manufacturer installation specification.
The extracted drawing contains 127 entities across its model and nested block definitions, using 2 layers. It is supplied as DWG 2018 and DXF. The block hierarchy is retained, and both formats were reopened to check entity counts and geometry bounds.
The file declares mm units. Physical dimensions have not been independently verified. Check a known dimension and insertion scale before using it in a measured project.
The black-on-white preview was rendered from the exported DWG using the NASJI CAD engine. Preview colors are chosen for readability; the download retains the drawing layers and original entity colors. Use Open in CAD to inspect the block before copying it into your drawing.
Double-bowl kitchen sink plan. Download the editable DWG or DXF, or open the drawing directly in NASJI to inspect and adapt it.
9 KB · 80 entities

Corner kitchen run in plan, 2.24 by 2.67 m, with a twin-bowl sink and a two-burner hob.
35 KB · 42 entities
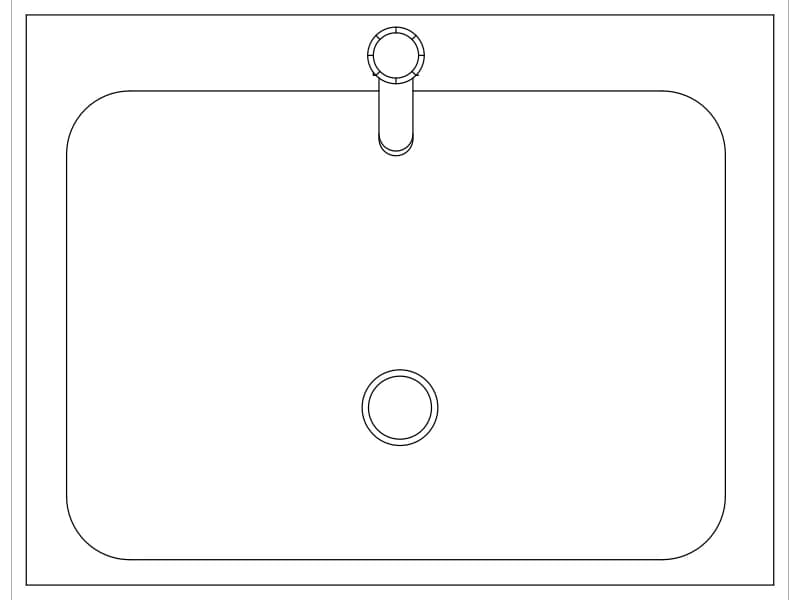
Rounded single-bowl sink with tap. Download the editable DWG or DXF, or open the drawing directly in NASJI to inspect and adapt it.
7 KB · 33 entities
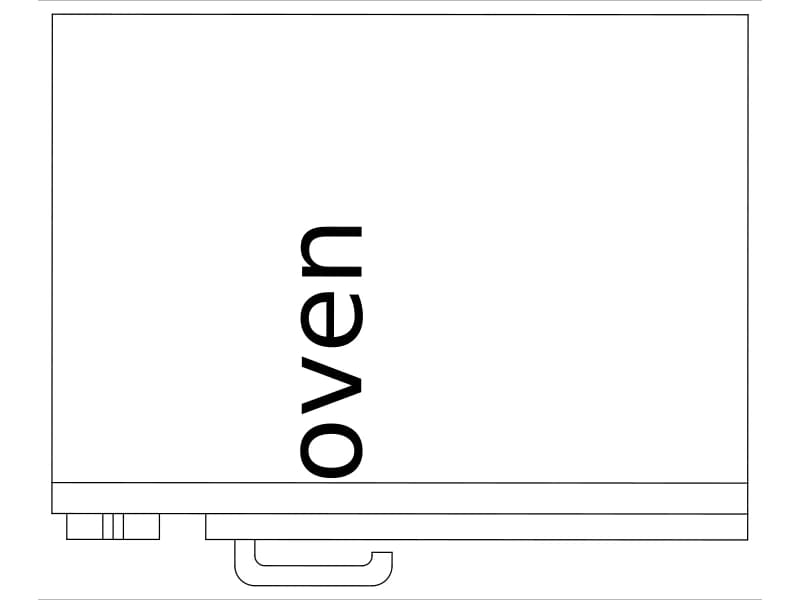
Built-in oven plan symbol. Download the editable DWG or DXF, or open the drawing directly in NASJI to inspect and adapt it.
8 KB · 28 entities
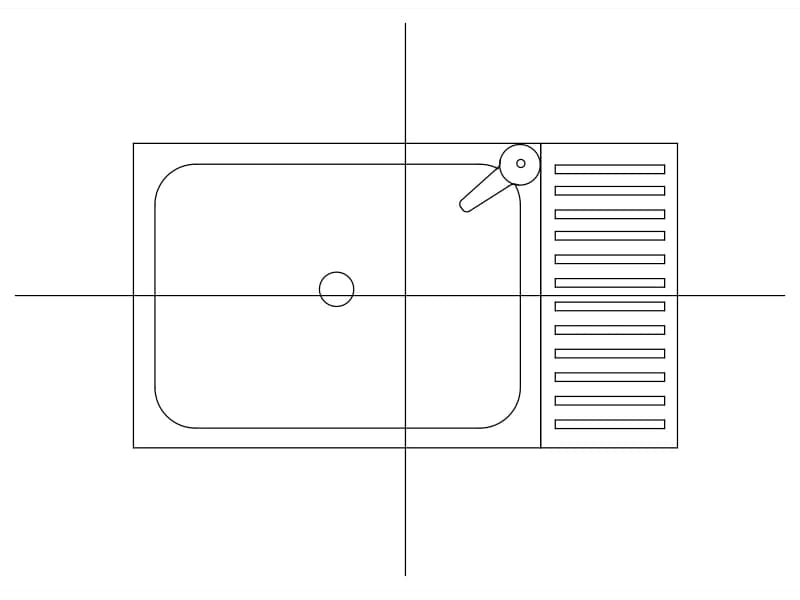
Single sink with right-hand drainer. Download the editable DWG or DXF, or open the drawing directly in NASJI to inspect and adapt it.
8 KB · 76 entities
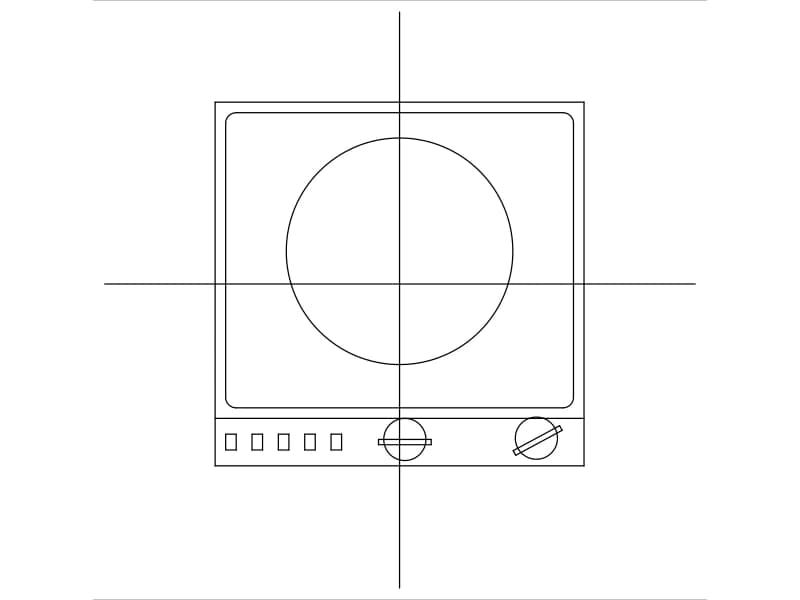
Single-burner cooktop plan. Download the editable DWG or DXF, or open the drawing directly in NASJI to inspect and adapt it.
8 KB · 47 entities
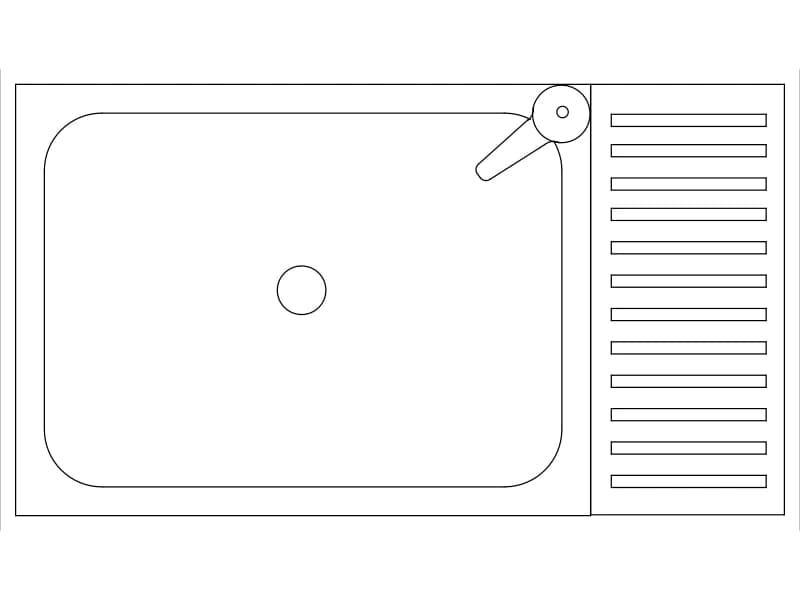
Kitchen sink with slotted side drainer. Download the editable DWG or DXF, or open the drawing directly in NASJI to inspect and adapt it.
8 KB · 76 entities

L-shaped counter in plan, 3.62 by 2.51 m, with base-unit divisions and a two-burner hob.
34 KB · 42 entities