NASJI
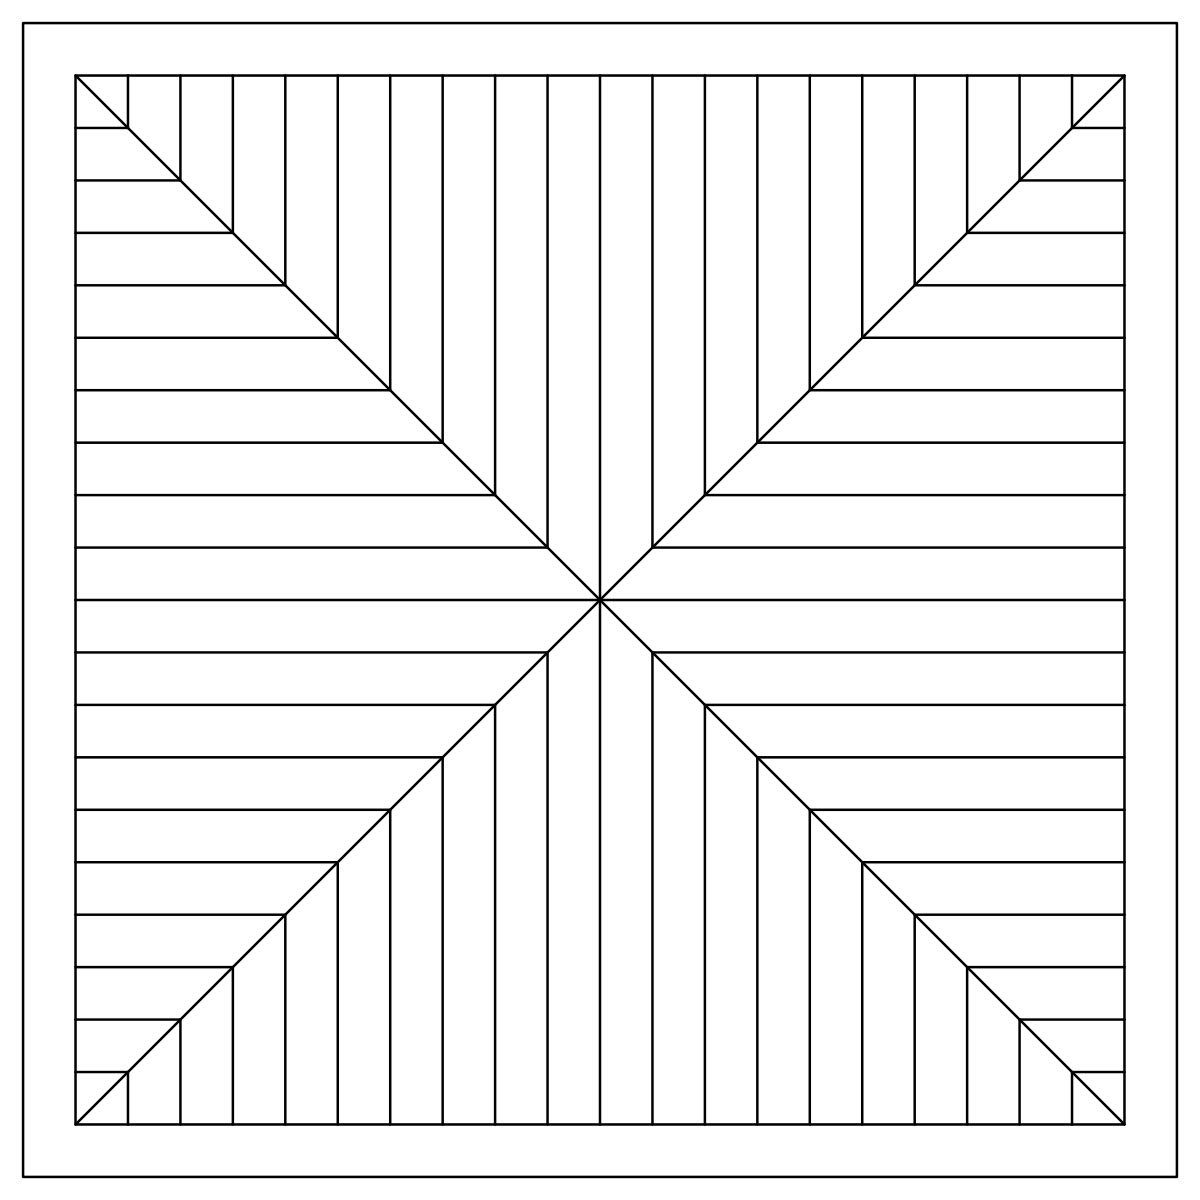
Diagonal-pattern square timber deck
Diagonal-pattern square timber deck. Download the editable DWG or DXF, or open the drawing directly in NASJI to inspect and adapt it.
Up to 100 library downloads per day across all libraries. Resets at 00:00 UTC.
Both DWG and DXF files are ready to download. Open in CAD loads it into the free browser CAD — nothing to install, no account.
Specifications
- Format
- DWG R2018 · DXF R2018
- Units
- millimetres
- Entities
- 79 — 76 lines, 2 polylines and 1 block reference
- Layers
- 0家具外线
- Block definitions
- 1
- File size
- 9 KB
- Updated
About this block
Diagonal-pattern square timber deck. Download the editable DWG or DXF, or open the drawing directly in NASJI to inspect and adapt it.
Use this outline to compose a landscape, garden or site drawing. Rotate and scale the grouped geometry to suit the intended planting or feature size, then place it on a dedicated landscape layer. The illustration does not identify a botanical species or certify a real product size.
The extracted drawing contains 79 entities across its model and nested block definitions, using 2 layers. It is supplied as DWG 2018 and DXF. The block hierarchy is retained, and both formats were reopened to check entity counts and geometry bounds.
The file declares mm units. Physical dimensions have not been independently verified. Check a known dimension and insertion scale before using it in a measured project.
The black-on-white preview was rendered from the exported DWG using the NASJI CAD engine. Preview colors are chosen for readability; the download retains the drawing layers and original entity colors. Use Open in CAD to inspect the block before copying it into your drawing.
Ratings and reviews
Related blocks

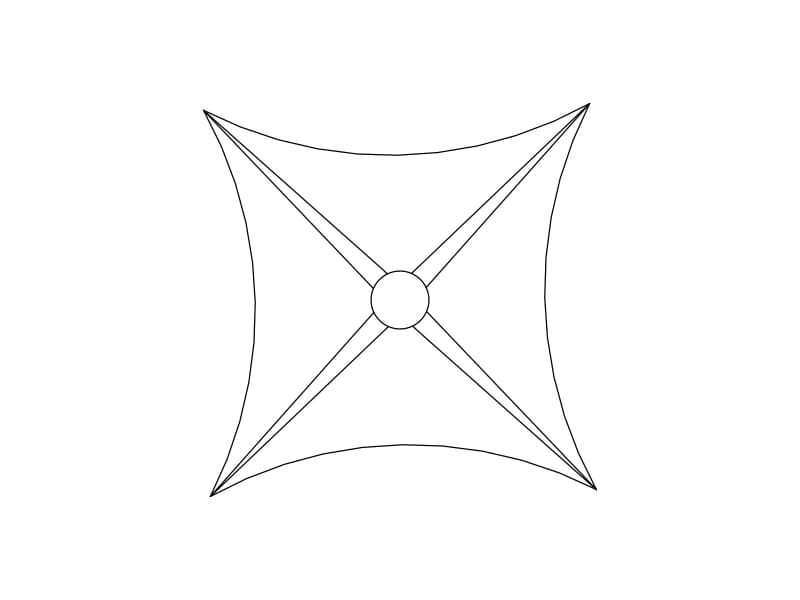
Square patio parasol plan
Square patio parasol plan. Download the editable DWG or DXF, or open the drawing directly in NASJI to inspect and adapt it.
7 KB · 14 entities
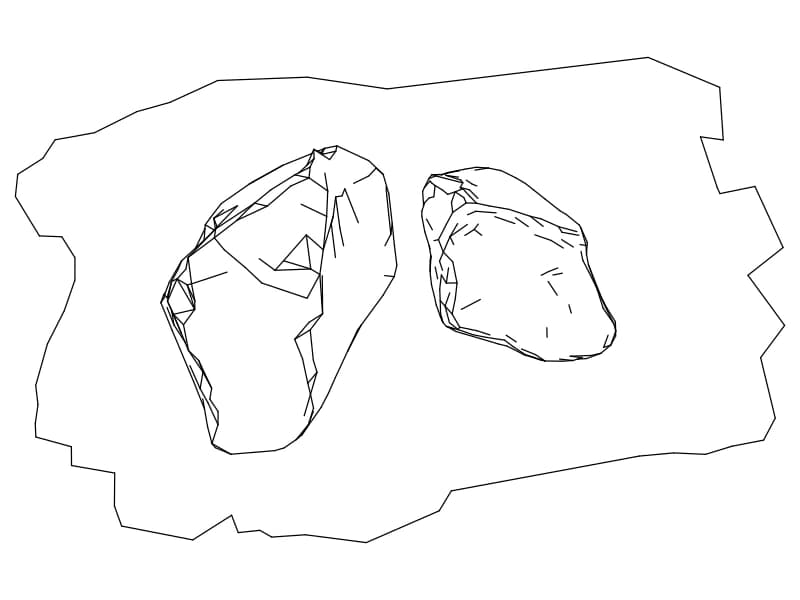
Two landscape rocks on an irregular bed
Two landscape rocks on an irregular bed. Download the editable DWG or DXF, or open the drawing directly in NASJI to inspect and adapt it.
24 KB · 438 entities
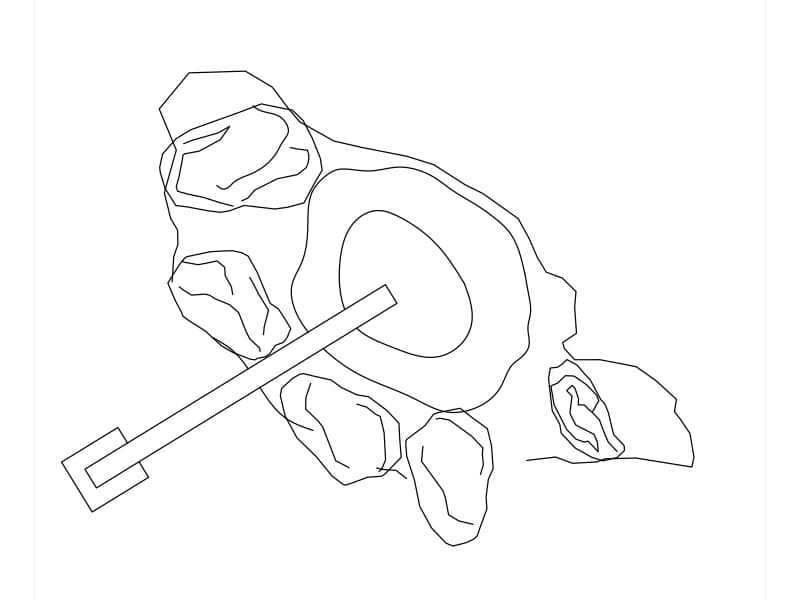
Stone water feature with projecting spout
Stone water feature with projecting spout. Download the editable DWG or DXF, or open the drawing directly in NASJI to inspect and adapt it.
15 KB · 29 entities
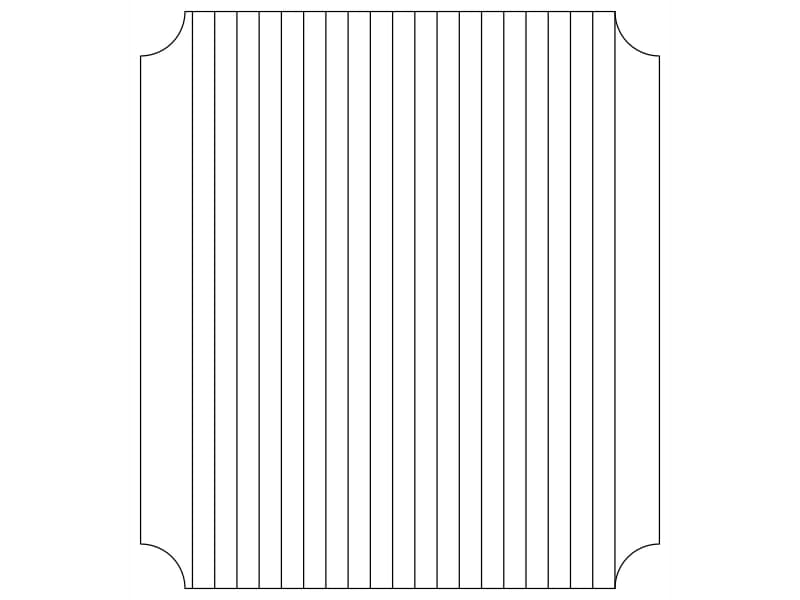
Slatted rectangular deck panel
Slatted rectangular deck panel. Download the editable DWG or DXF, or open the drawing directly in NASJI to inspect and adapt it.
8 KB · 22 entities
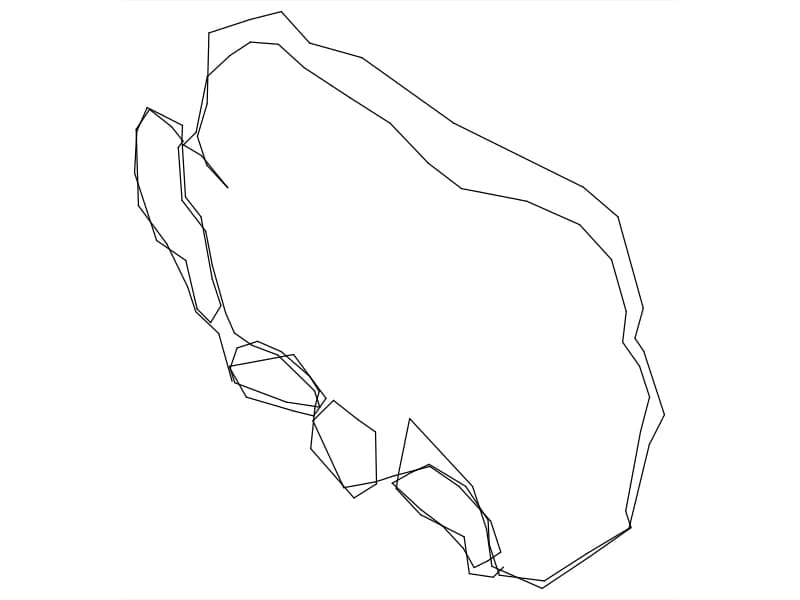
Angular landscape boulder plan
Angular landscape boulder plan. Download the editable DWG or DXF, or open the drawing directly in NASJI to inspect and adapt it.
13 KB · 129 entities