NASJI

Site planning CAD blocks

17 site planning CAD blocks, each a native DWG you can download as it is or as DXF, and open in NASJI's free browser CAD with one click. The collection covers chair and more.

Every block is plain 2D geometry on named layers — lines, arcs, polylines and text — so it inserts cleanly into any drawing and can be exploded and edited.

17 blocks · every one as DWG and DXF · free, no sign-up

Blocks
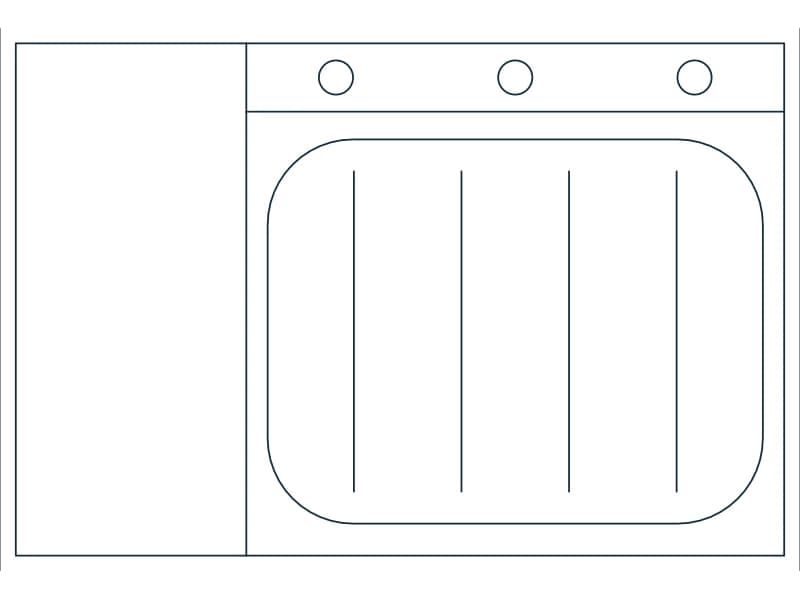
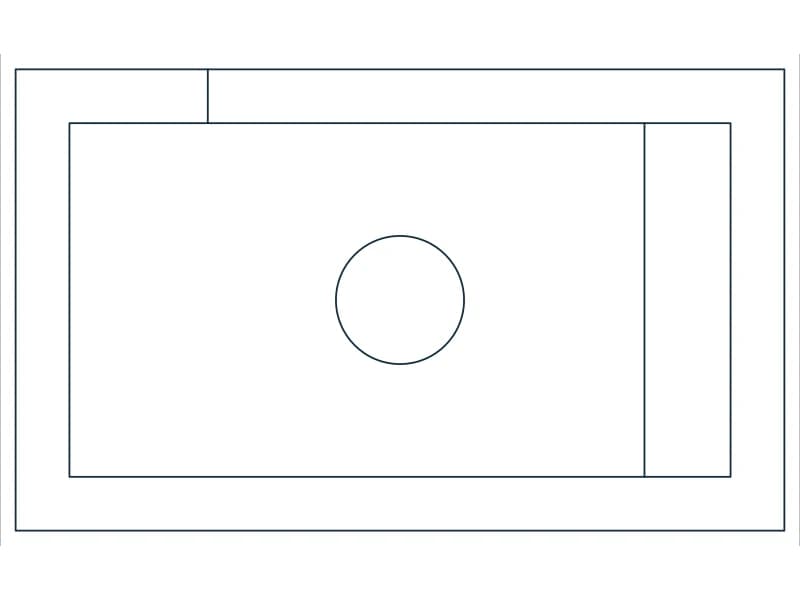
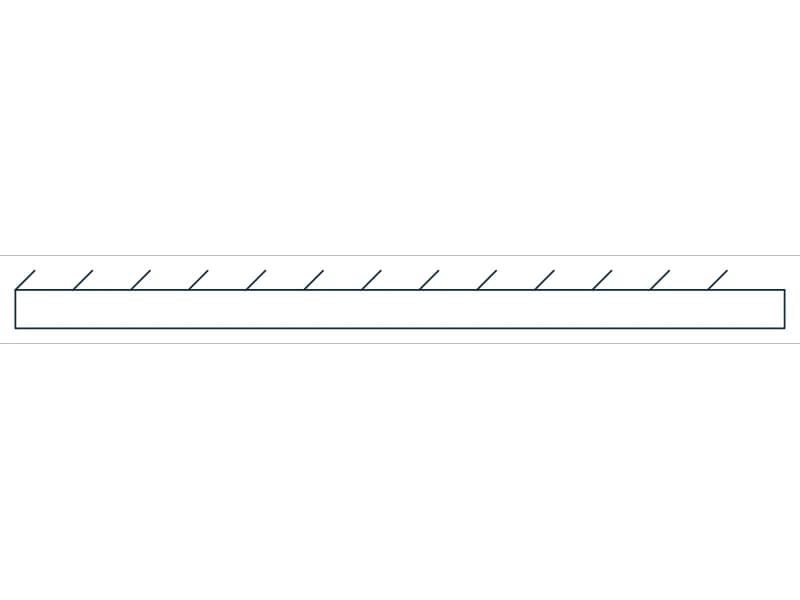
Deck CAD block — line drawing preview of the DWG file

Deck

1 block reference and 1 text label on 4 layers

9 KB · 2 entities

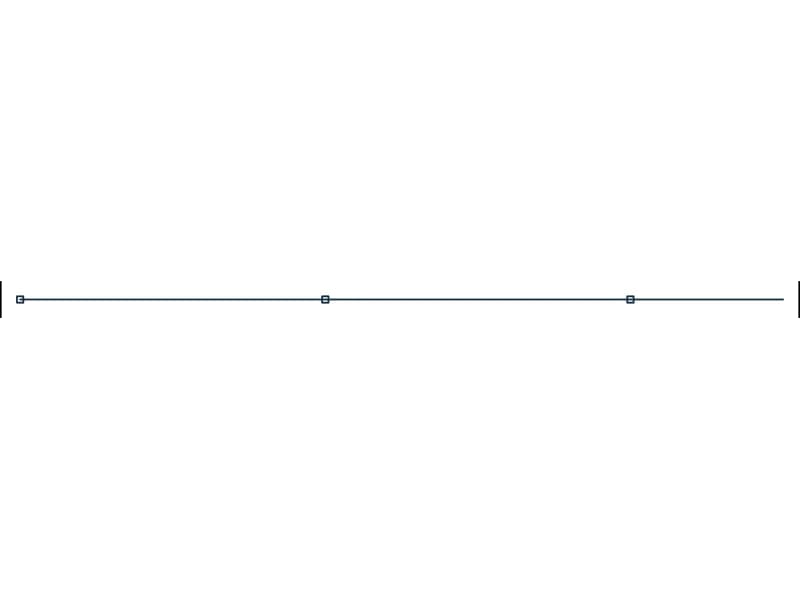
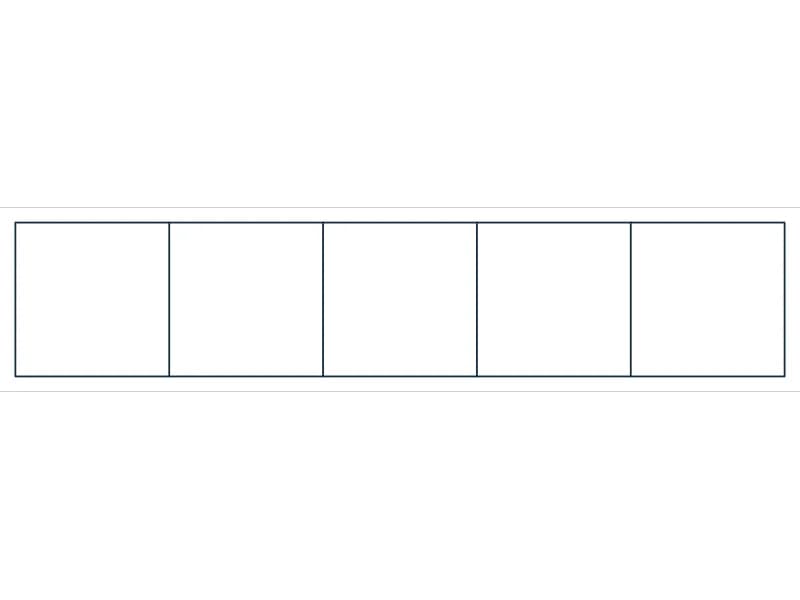
Fence CAD block — line drawing preview of the DWG file

Fence

1 block reference and 1 text label on 4 layers

8 KB · 2 entities

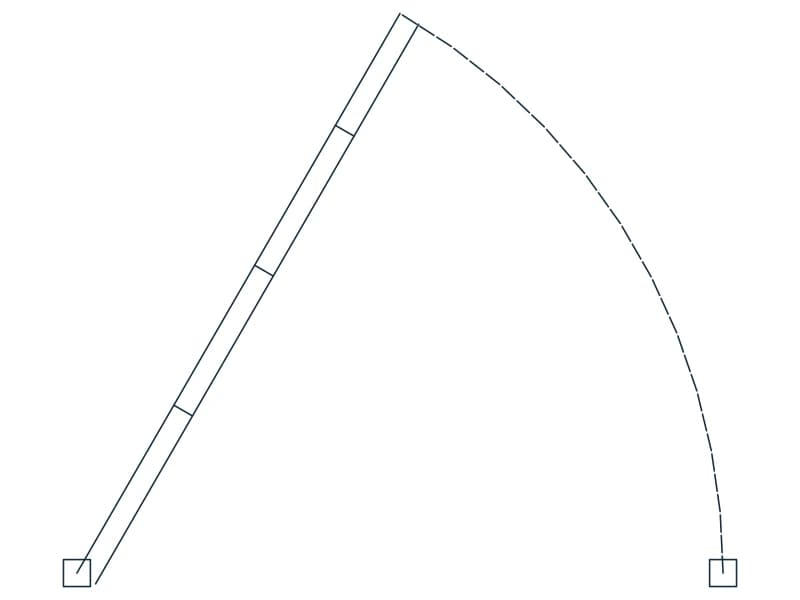
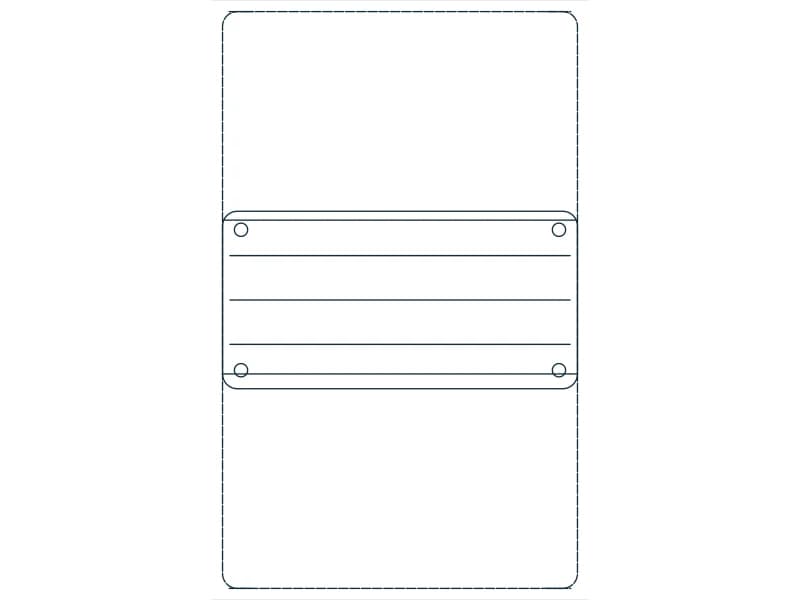
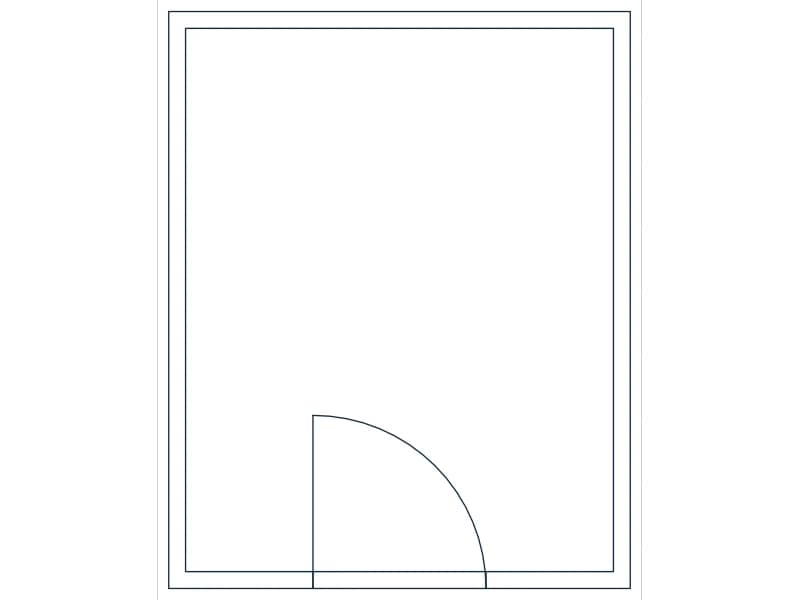
Gate CAD block — line drawing preview of the DWG file

Gate

1 block reference and 1 text label on 4 layers

8 KB · 2 entities

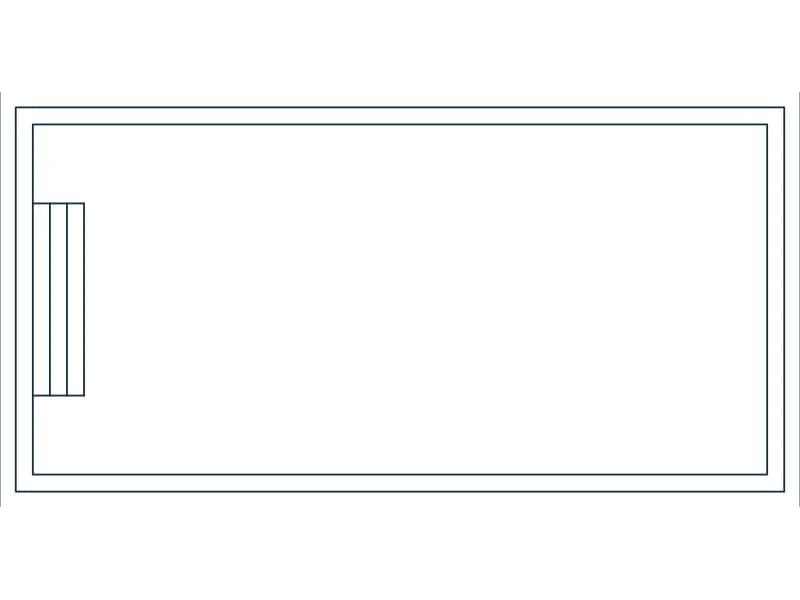
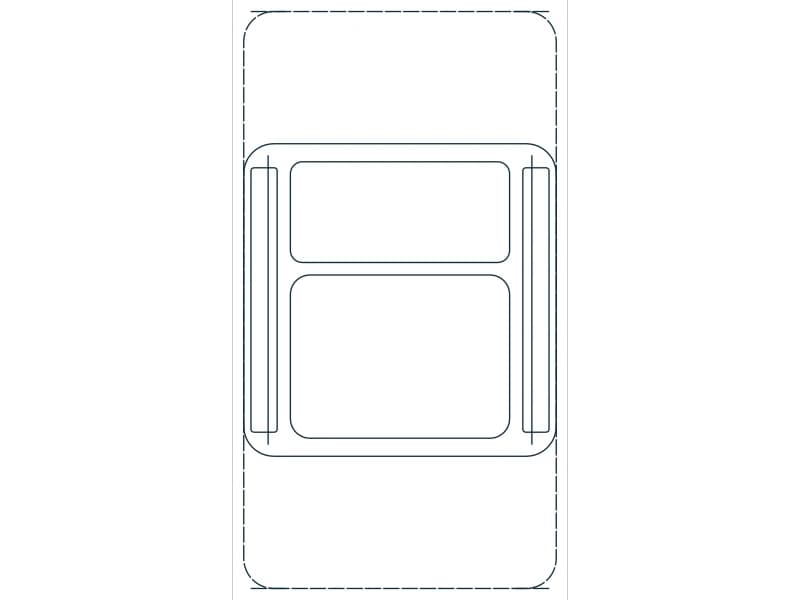
Patio CAD block — line drawing preview of the DWG file

Patio

1 block reference and 1 text label on 4 layers

8 KB · 2 entities

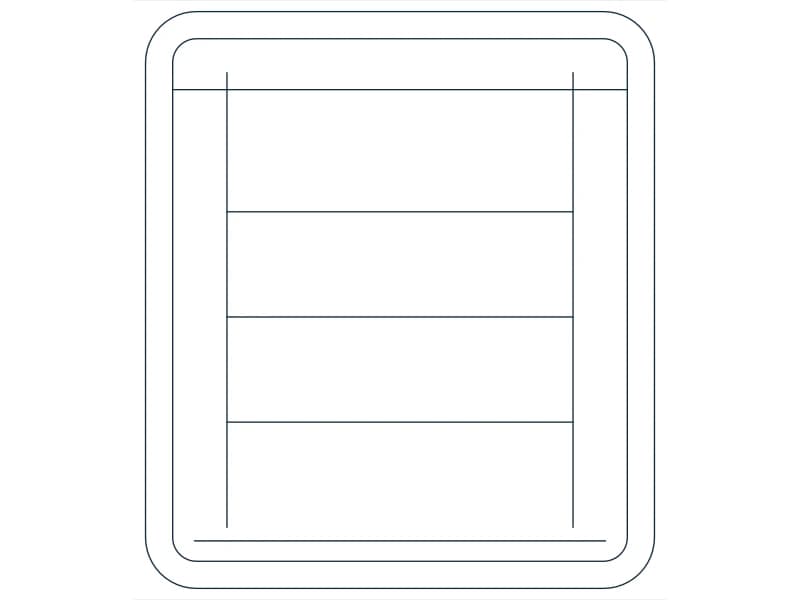
Shed CAD block — line drawing preview of the DWG file

Shed

1 block reference and 1 text label on 4 layers

8 KB · 2 entities

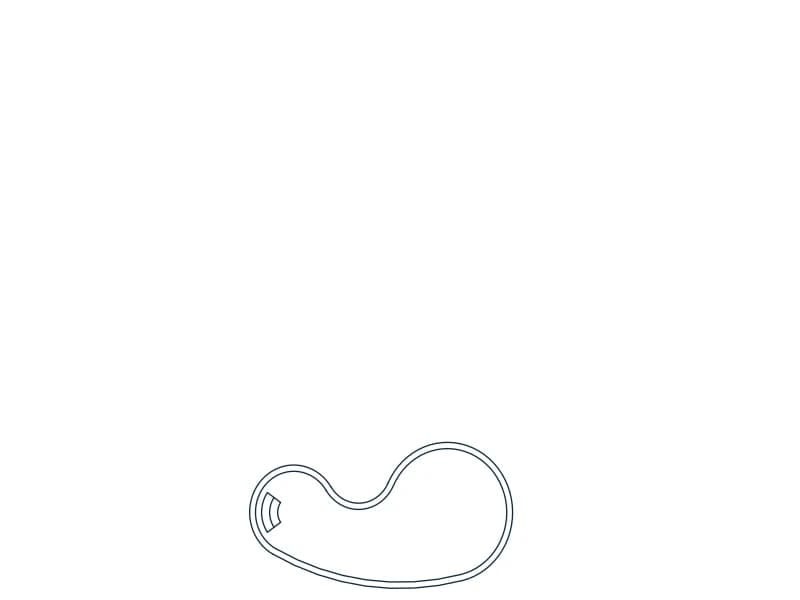
Shrub CAD block — line drawing preview of the DWG file

Shrub

1 block reference and 1 text label on 4 layers

10 KB · 2 entities

Questions

Are these site planning CAD blocks free?

Yes — every block on this page is free to download and use in personal and commercial projects, with no account and no attribution.

Which CAD programs open them?

The DWG files are native 2018-format drawings and open in any CAD that reads DWG. The DXF versions open in practically everything else: LibreCAD, QCAD, FreeCAD, SolidWorks, and laser, CNC and vinyl-cutter software.

Can I edit a block after inserting it?

Yes. Insert it as a block to keep it as one object, or explode it and edit the lines, arcs and text directly. Layers come across with the file.