 NASJI
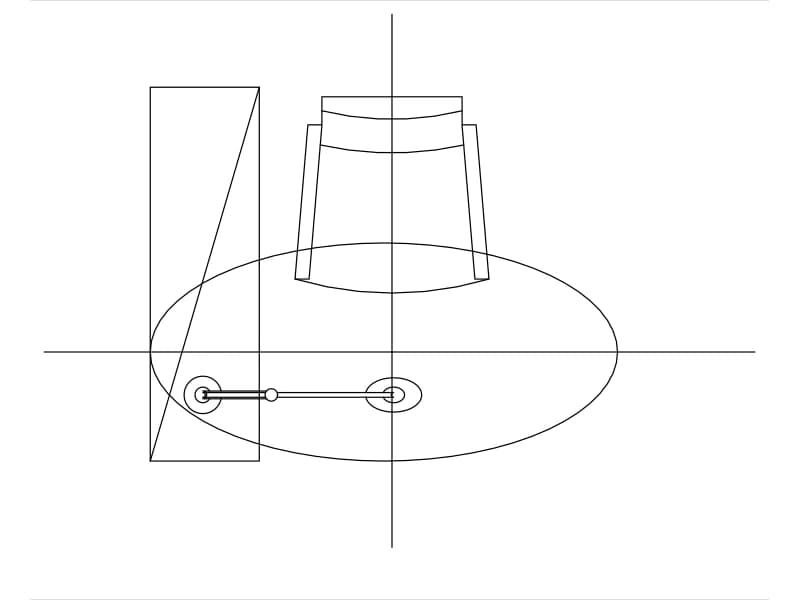
Oval-end desk with task chair
Oval-end desk with task chair. Download the editable DWG or DXF, or open the drawing directly in NASJI to inspect and adapt it.
8 KB · 22 entities
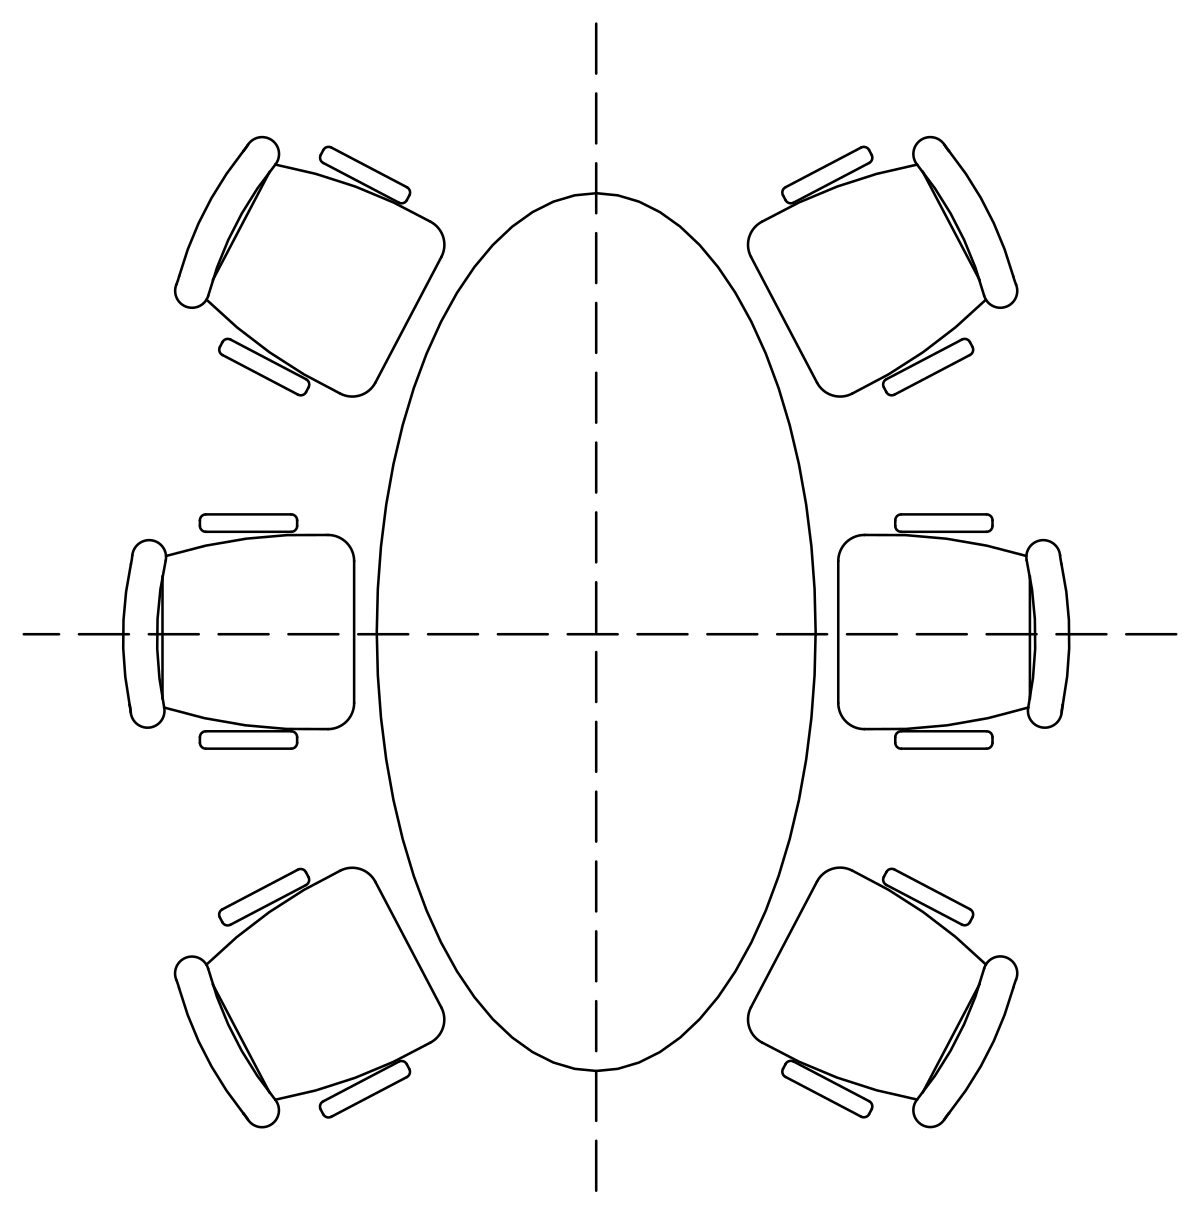
Oval meeting table with six office chairs. Download the editable DWG or DXF, or open the drawing directly in NASJI to inspect and adapt it.
Up to 100 library downloads per day across all libraries. Resets at 00:00 UTC.
Both DWG and DXF files are ready to download. Open in CAD loads it into the free browser CAD — nothing to install, no account.
Oval meeting table with six office chairs. Download the editable DWG or DXF, or open the drawing directly in NASJI to inspect and adapt it.
Use this block when arranging furniture in a residential, hospitality or office plan. Compare the furniture footprint with the room, door swings and circulation routes before positioning it. Keep the block grouped while moving or rotating it; edit its definition when a component needs a different shape.
The extracted drawing contains 178 entities across its model and nested block definitions, using 2 layers. It is supplied as DWG 2018 and DXF. The block hierarchy is retained, and both formats were reopened to check entity counts and geometry bounds.
The file declares mm units. Physical dimensions have not been independently verified. Check a known dimension and insertion scale before using it in a measured project.
The black-on-white preview was rendered from the exported DWG using the NASJI CAD engine. Preview colors are chosen for readability; the download retains the drawing layers and original entity colors. Use Open in CAD to inspect the block before copying it into your drawing.
Oval-end desk with task chair. Download the editable DWG or DXF, or open the drawing directly in NASJI to inspect and adapt it.
8 KB · 22 entities
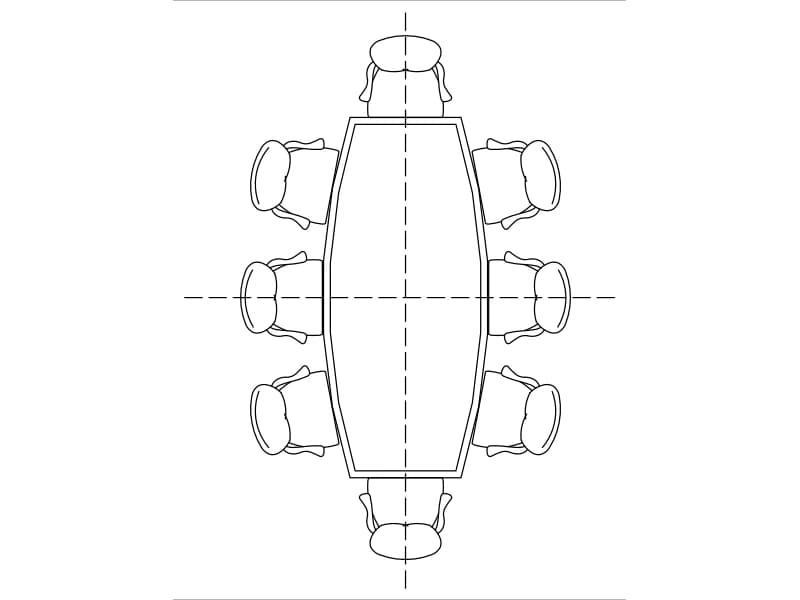
Oval conference table with eight chairs. Download the editable DWG or DXF, or open the drawing directly in NASJI to inspect and adapt it.
12 KB · 83 entities
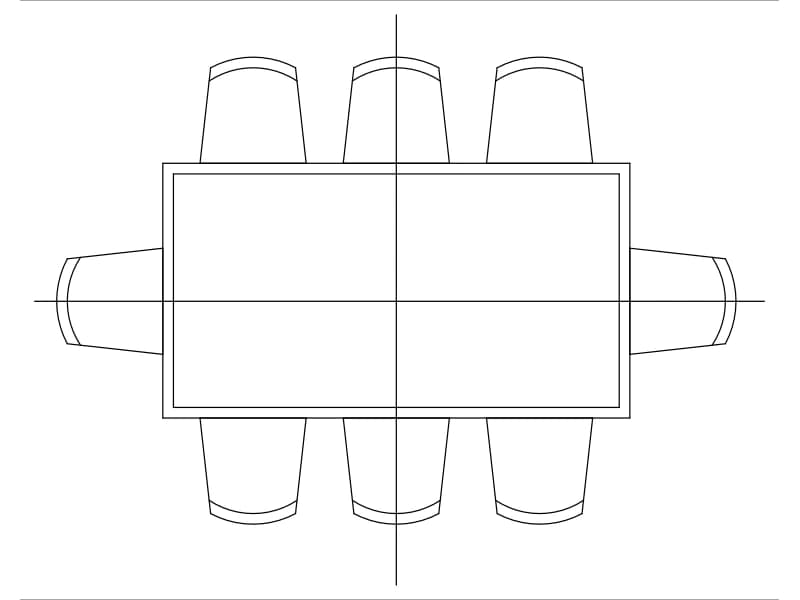
Eight-seat table with rounded-end chairs. Download the editable DWG or DXF, or open the drawing directly in NASJI to inspect and adapt it.
8 KB · 51 entities
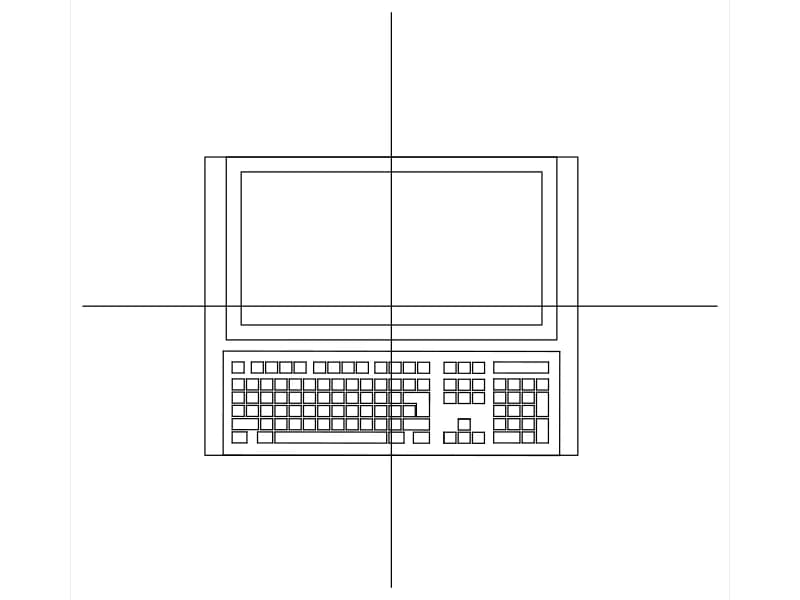
Laptop computer with full keyboard plan. Download the editable DWG or DXF, or open the drawing directly in NASJI to inspect and adapt it.
24 KB · 421 entities
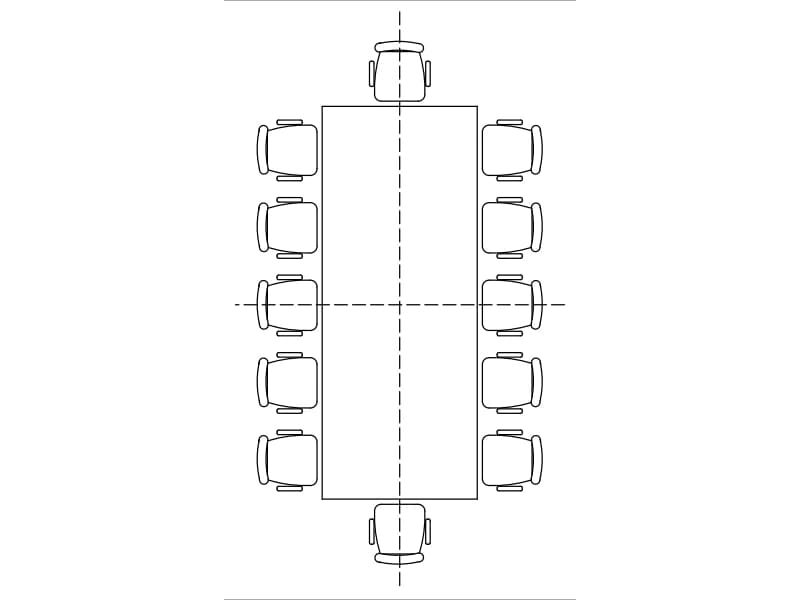
Twelve-seat rectangular meeting table. Download the editable DWG or DXF, or open the drawing directly in NASJI to inspect and adapt it.
17 KB · 356 entities
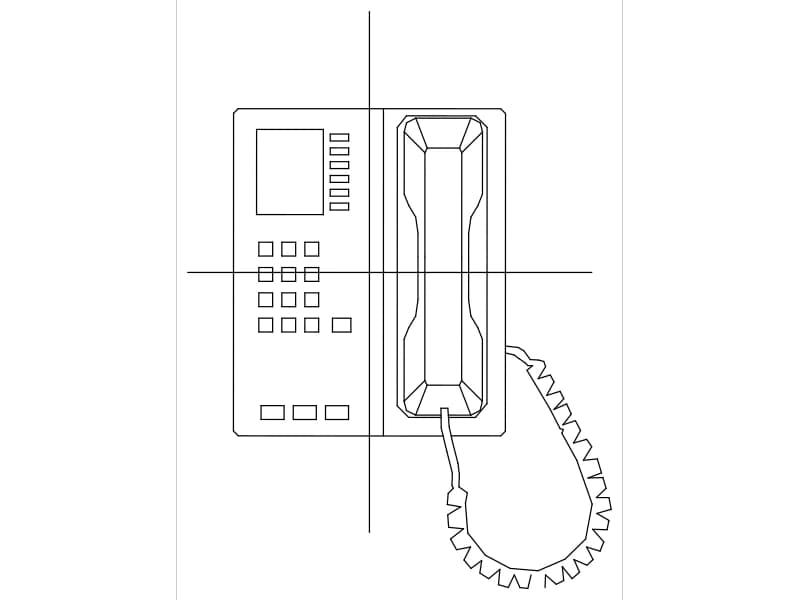
Office telephone with display and coiled cord. Download the editable DWG or DXF, or open the drawing directly in NASJI to inspect and adapt it.
18 KB · 264 entities
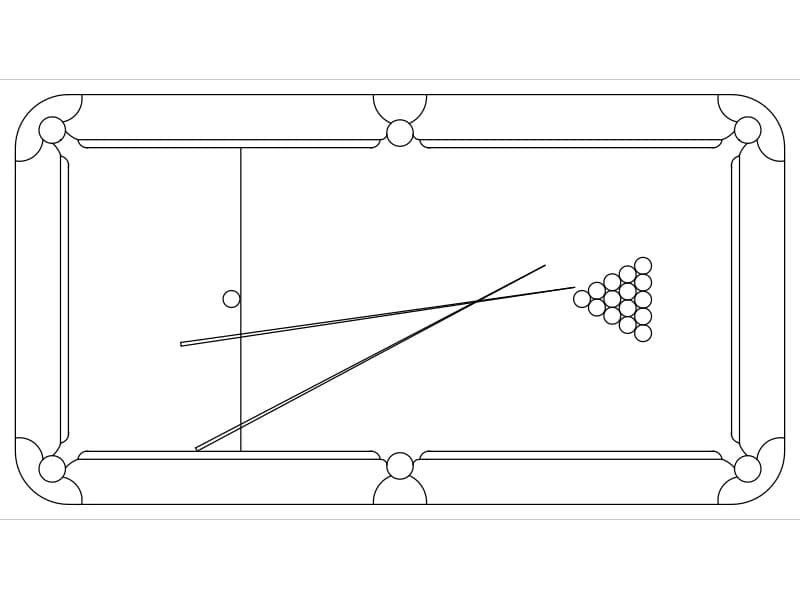
Billiard table with cues and balls. Download the editable DWG or DXF, or open the drawing directly in NASJI to inspect and adapt it.
10 KB · 91 entities
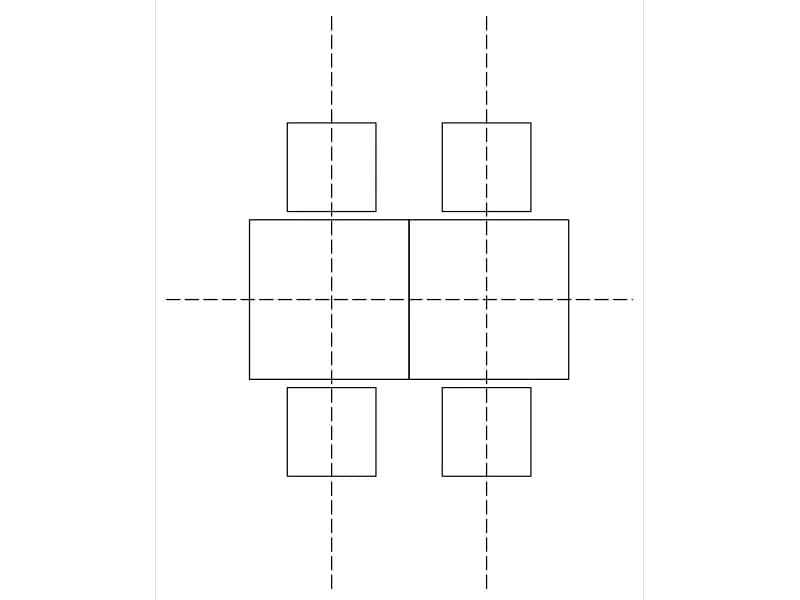
Compact rectangular table with four chairs. Download the editable DWG or DXF, or open the drawing directly in NASJI to inspect and adapt it.
7 KB · 10 entities