 NASJI
NASJI
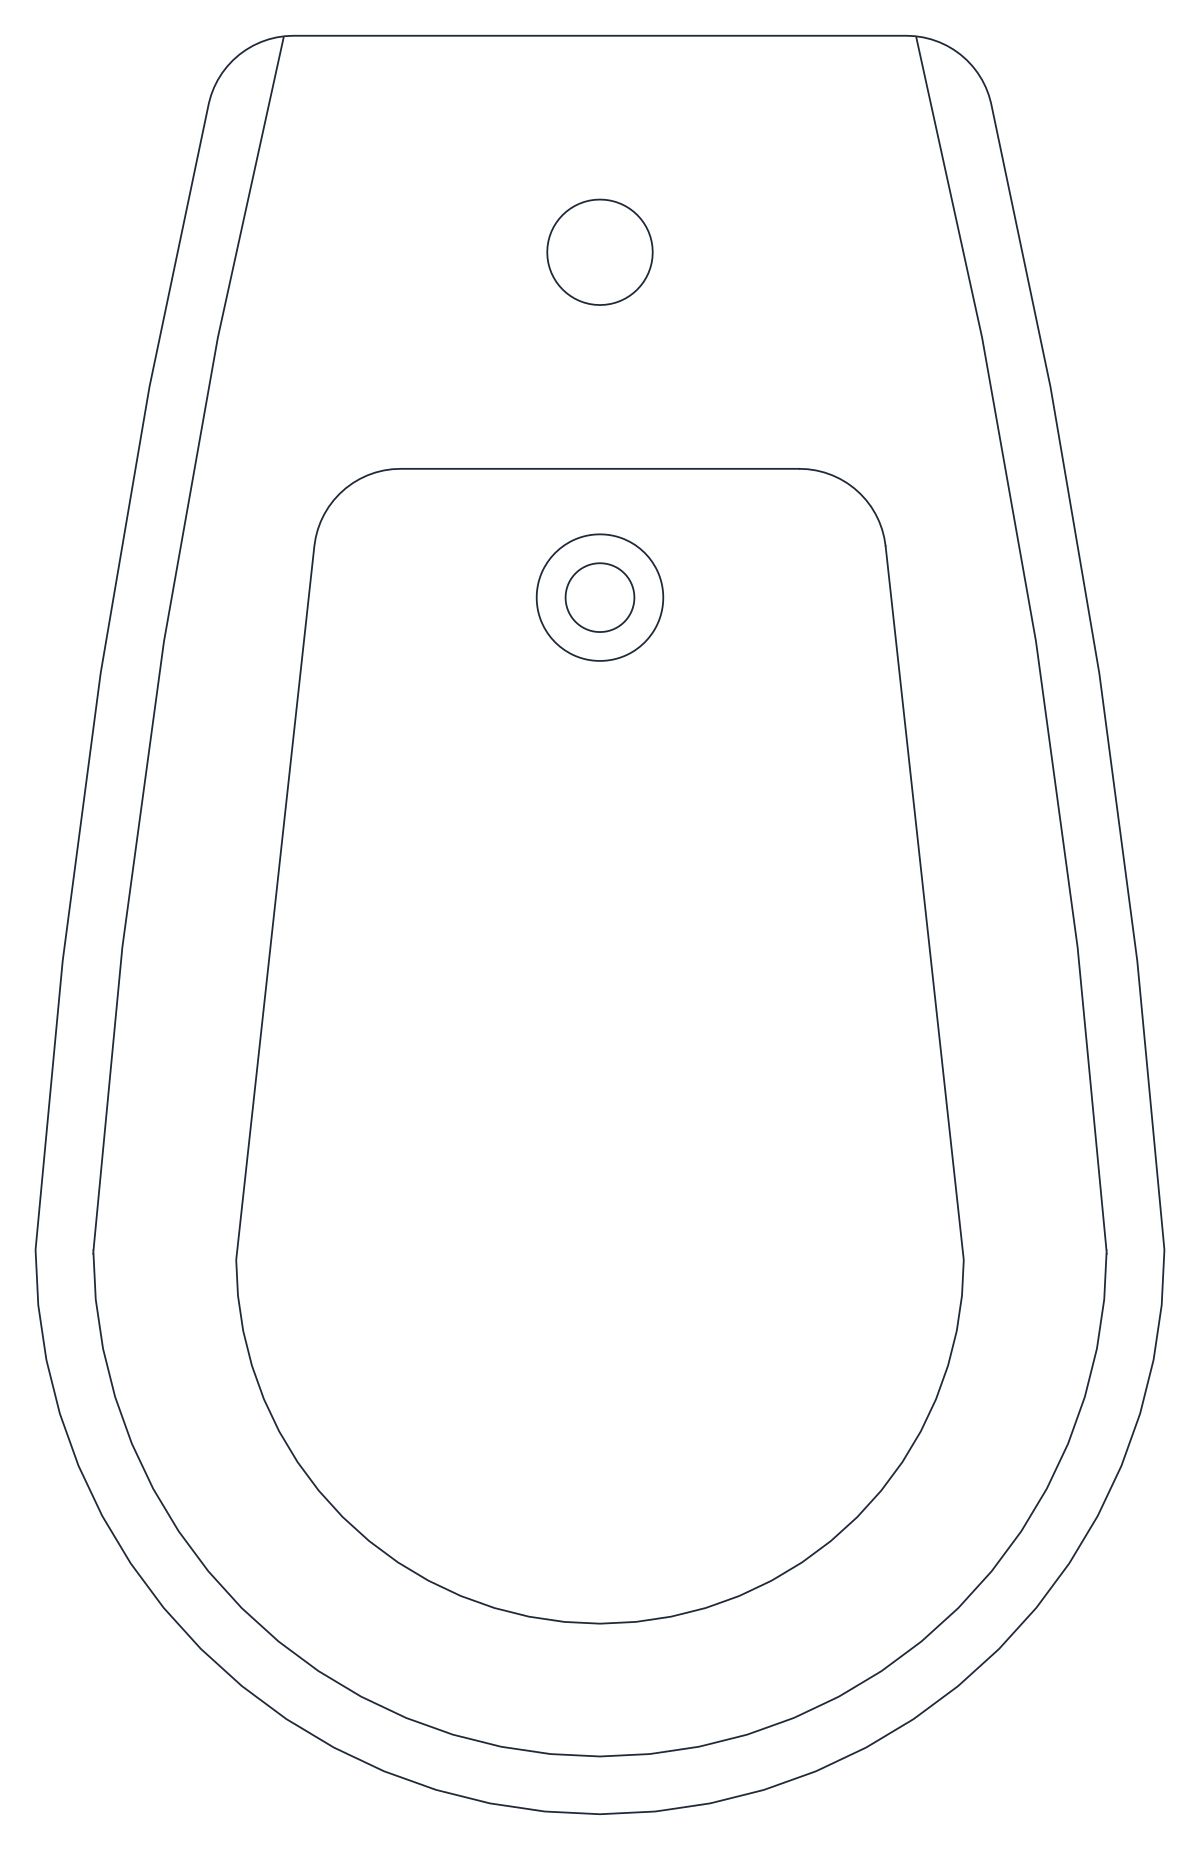
Toilet CAD Block — Elongated Bowl in Plan
Plan-view elongated toilet bowl with no tank, drawn in metres as one small block.
Up to 100 library downloads per day across all libraries. Resets at 00:00 UTC.
DWG is the original file. DXF is written from it on request. Open in CAD loads it into the free browser CAD — nothing to install, no account.
Specifications
- Format
- DWG R2018 · DXF R2000 on request
- Units
- metresread from the geometry — the file's unit flag says inches, but it is metre-sized
- Size
- 1.2 × 1 m (width × height)
- Entities
- 2 — 1 block reference and 1 paragraph text
- Layers
- 1 (layer 0)
- Block definitions
- none — plain geometry
- File size
- 34 KB
- Updated
About this block
This plan symbol shows a tankless elongated bowl: an outer rim tapering toward the back, an inner seat outline, a small circle for the rear inlet and another for the flush jet at the centre. It is a single block definition named bedeh-4, built from 11 arcs, 4 lines and 3 circles, and it sits on layer 0. The footprint is 0.42 by 0.64 drawing units, which is exactly a real bowl in metres; the inch flag in the header should be ignored.
Because there is no cistern, this is the right symbol for wall-hung and back-to-wall toilets with a concealed tank, and for bidets in plan when you need a quick placeholder. Insert it with the flat back edge on the wall line at 1:50 or 1:20. In a millimetre drawing scale it by 1000, and put the block on a SANITARY or P-FIXT layer so its colour is controlled by layer rather than by the block.
Ratings and reviews
Related blocks
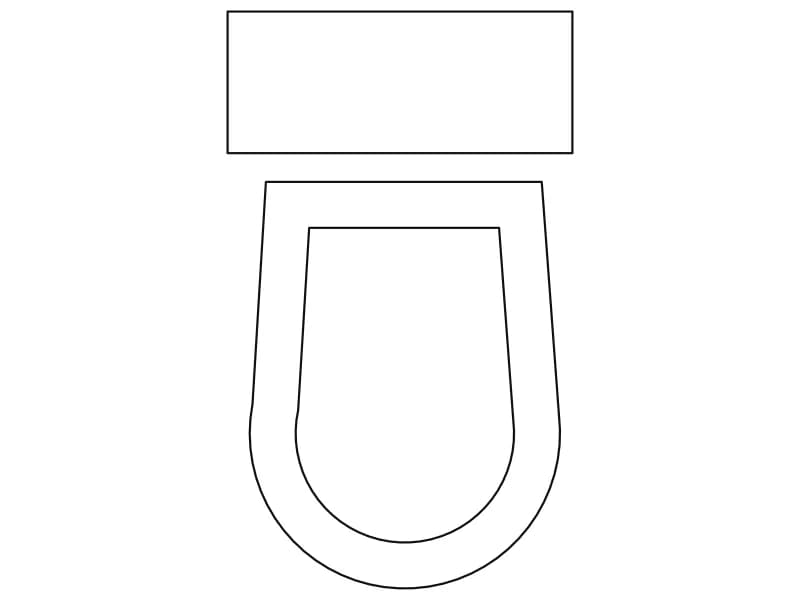
Toilet With Tank
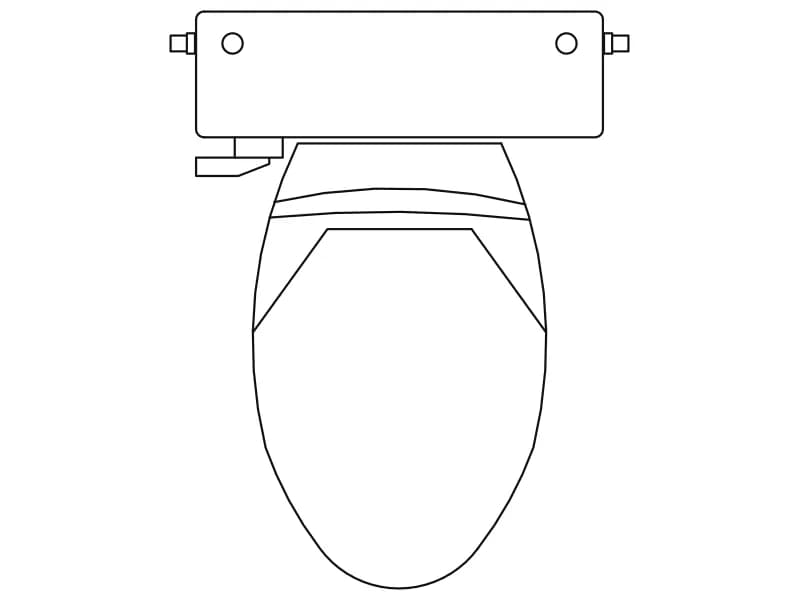
Plan-view toilet with cistern and elongated seat, a single block drawn in metres.
36 KB · 2 entities
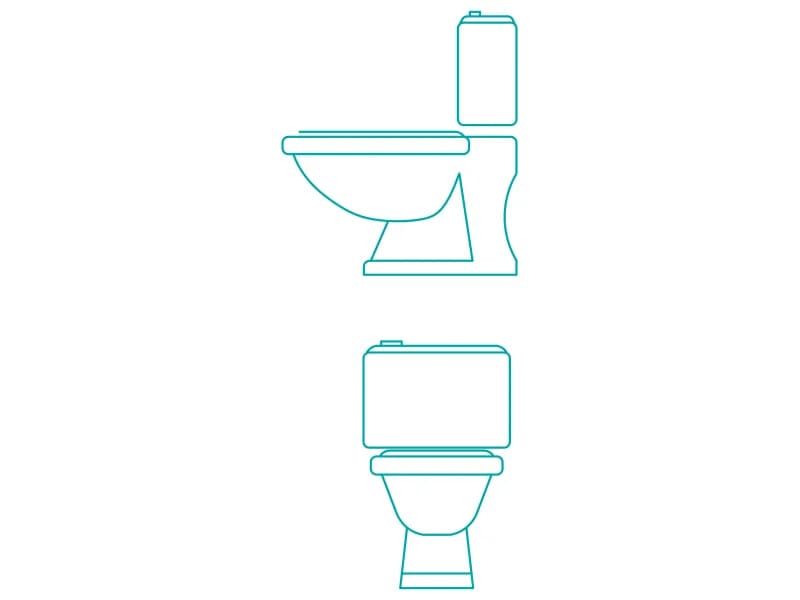
Toilet - Side & Front Elevations
Two elevations of a close-coupled toilet with cistern, drawn as loose geometry on layer DO.
36 KB · 42 entities
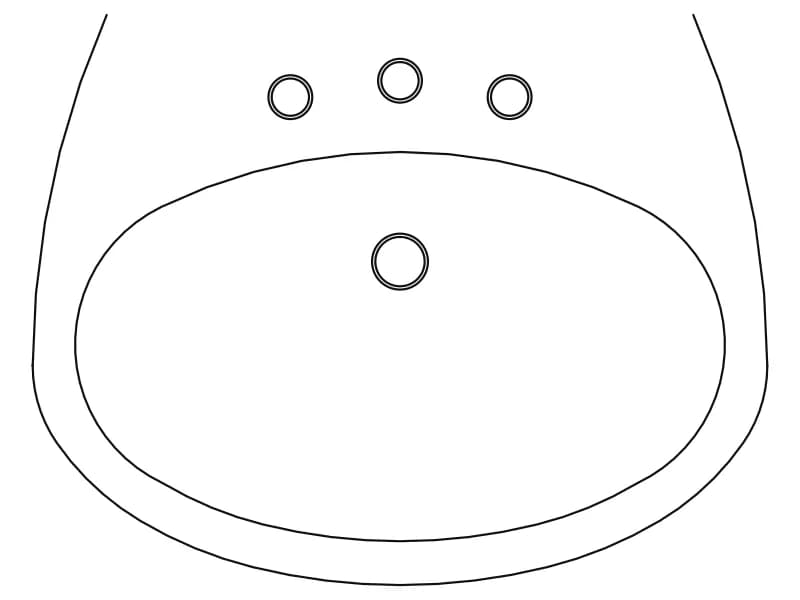
Oval Bathroom Washbasin
Plan-view oval basin with three tap holes and a drain, drawn in metres as a single block.
35 KB · 2 entities
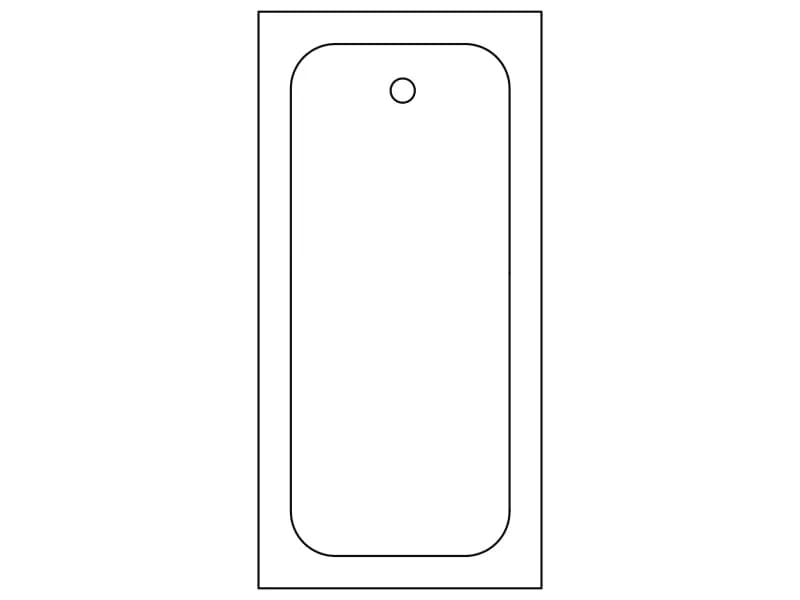
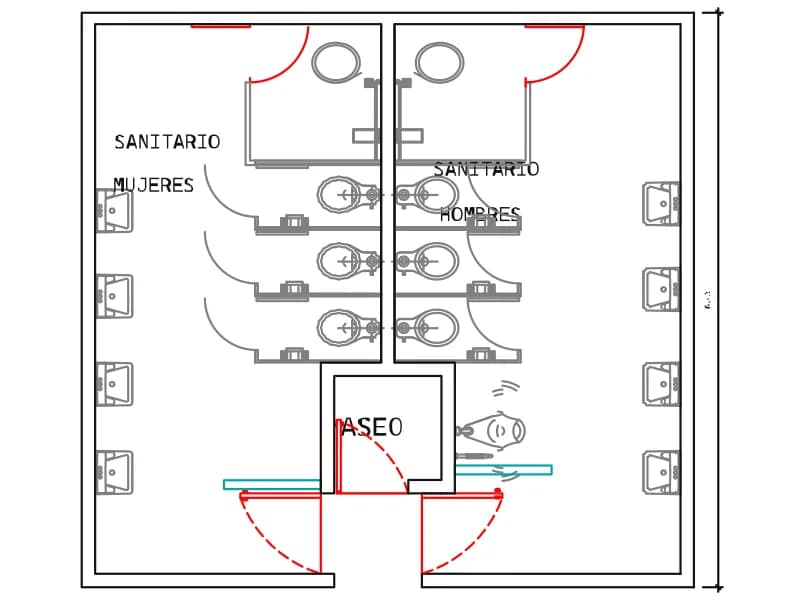
Servicios Higienicos
Mirrored men's and women's toilets in plan, three cubicles each, with a cleaner's room.
Hospital · 56 KB · 167 entities