NASJI
NASJI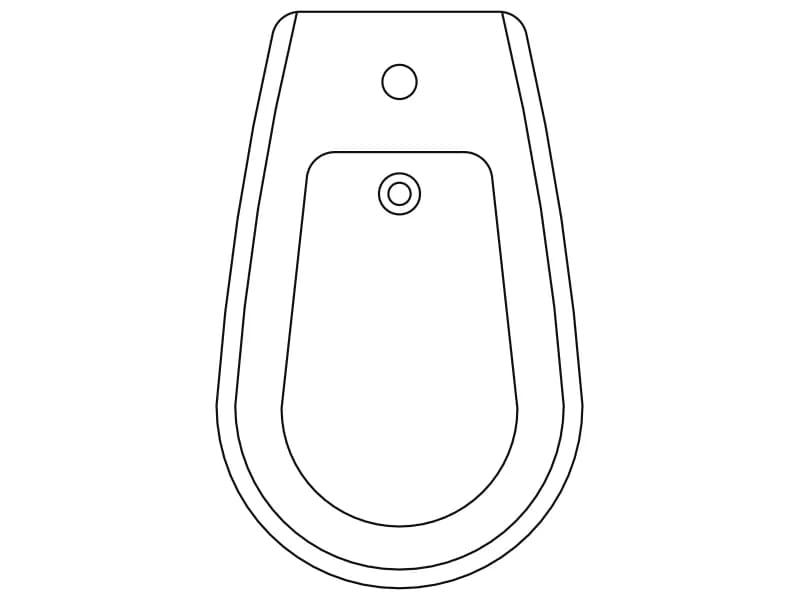
Toilet CAD Blocks
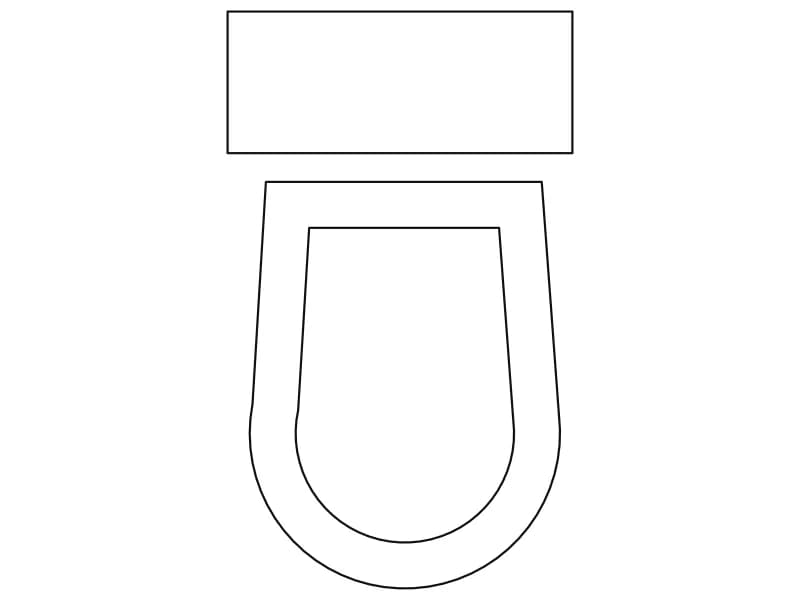
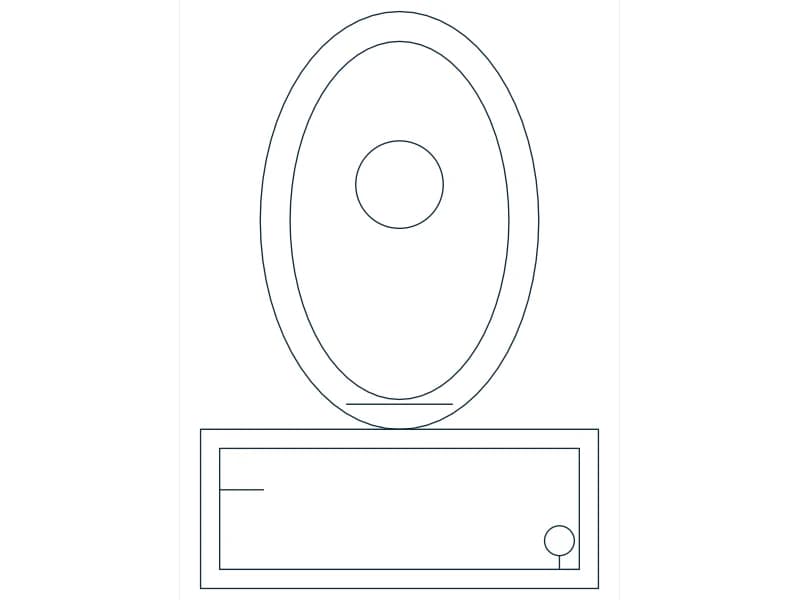
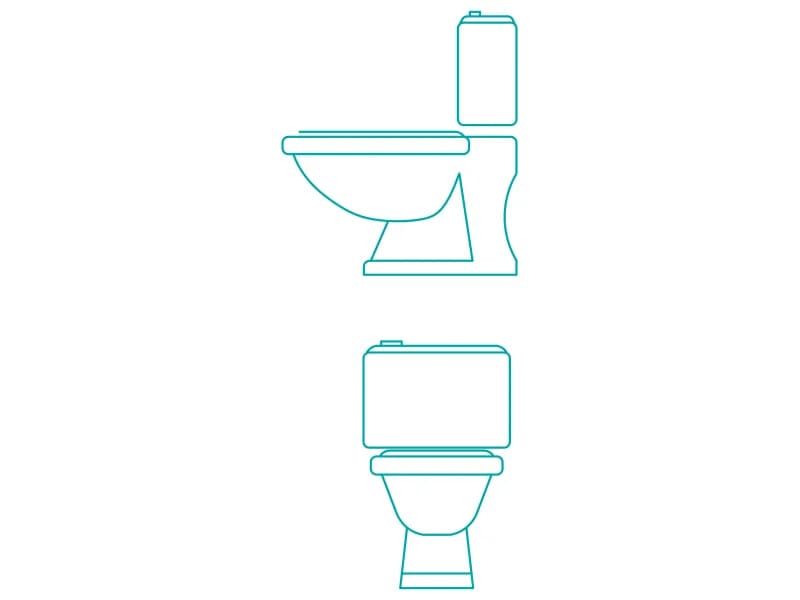
Four small drawings cover the WC. Two are plan symbols: a tankless elongated bowl for wall-hung and concealed-cistern fittings, and a close-coupled pan with the tank drawn behind it. The third pairs a side view with a front view for bathroom wall sheets, 42 entities in all. The fourth is the same pan filed with the kitchen drawings. Sanitary symbols belong on a layer of their own, so that a plan can be plotted with the fittings screened back while the walls stay black, and so a fixture schedule can count them.
5 blocks · every one as DWG and DXF · free, no sign-up
Blocks
Toilet - Side & Front Elevations
Two elevations of a close-coupled toilet with cistern, drawn as loose geometry on layer DO.
Bathroom · 36 KB · 42 entities
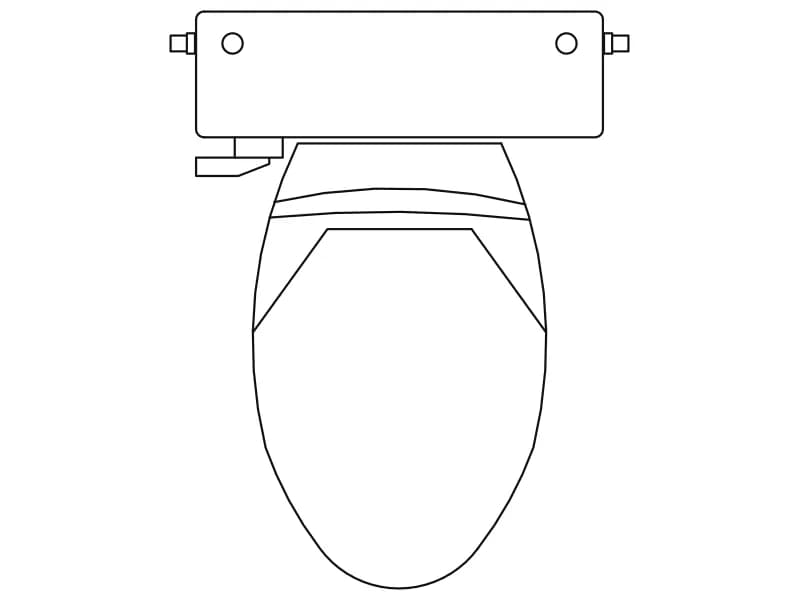
Toilet With Tank
Plan-view toilet with cistern and elongated seat, a single block drawn in metres.
Bathroom · 36 KB · 2 entities