 NASJI
NASJI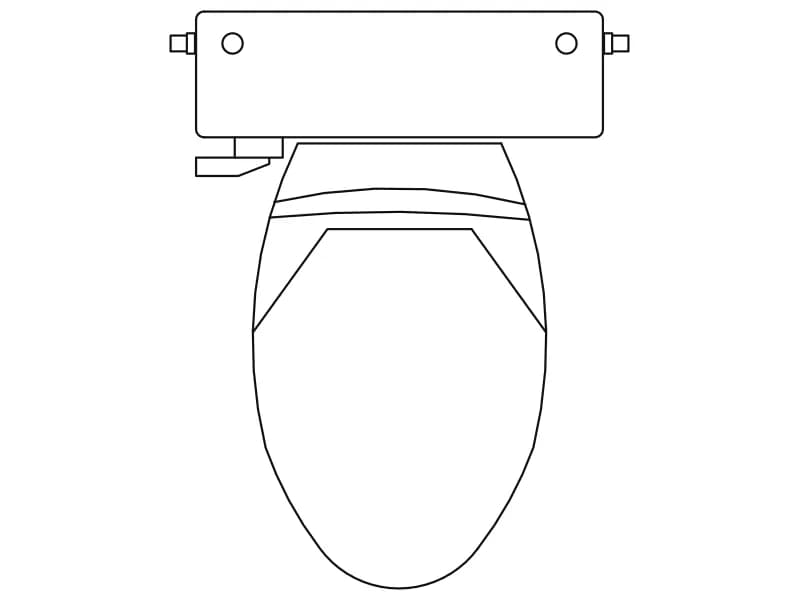
Toilet With Tank
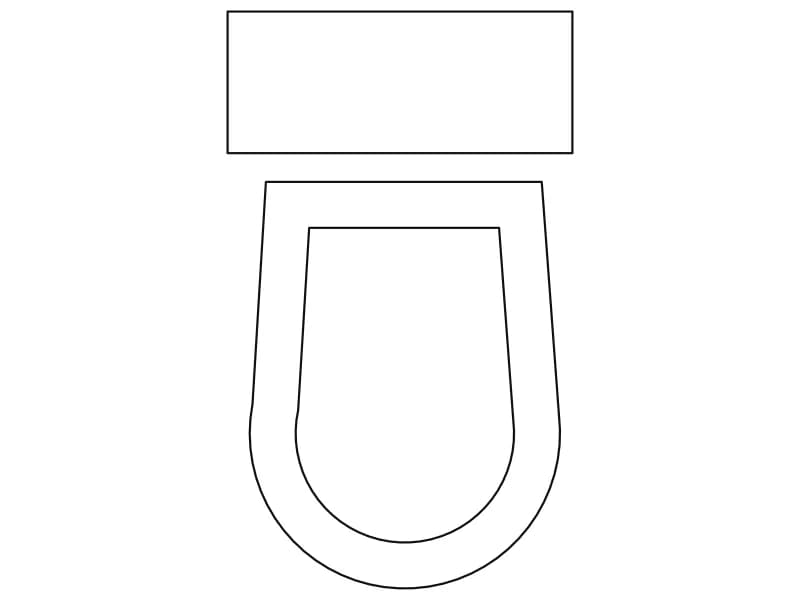
Plan-view toilet with cistern and elongated seat, a single block drawn in metres.
36 KB · 2 entities
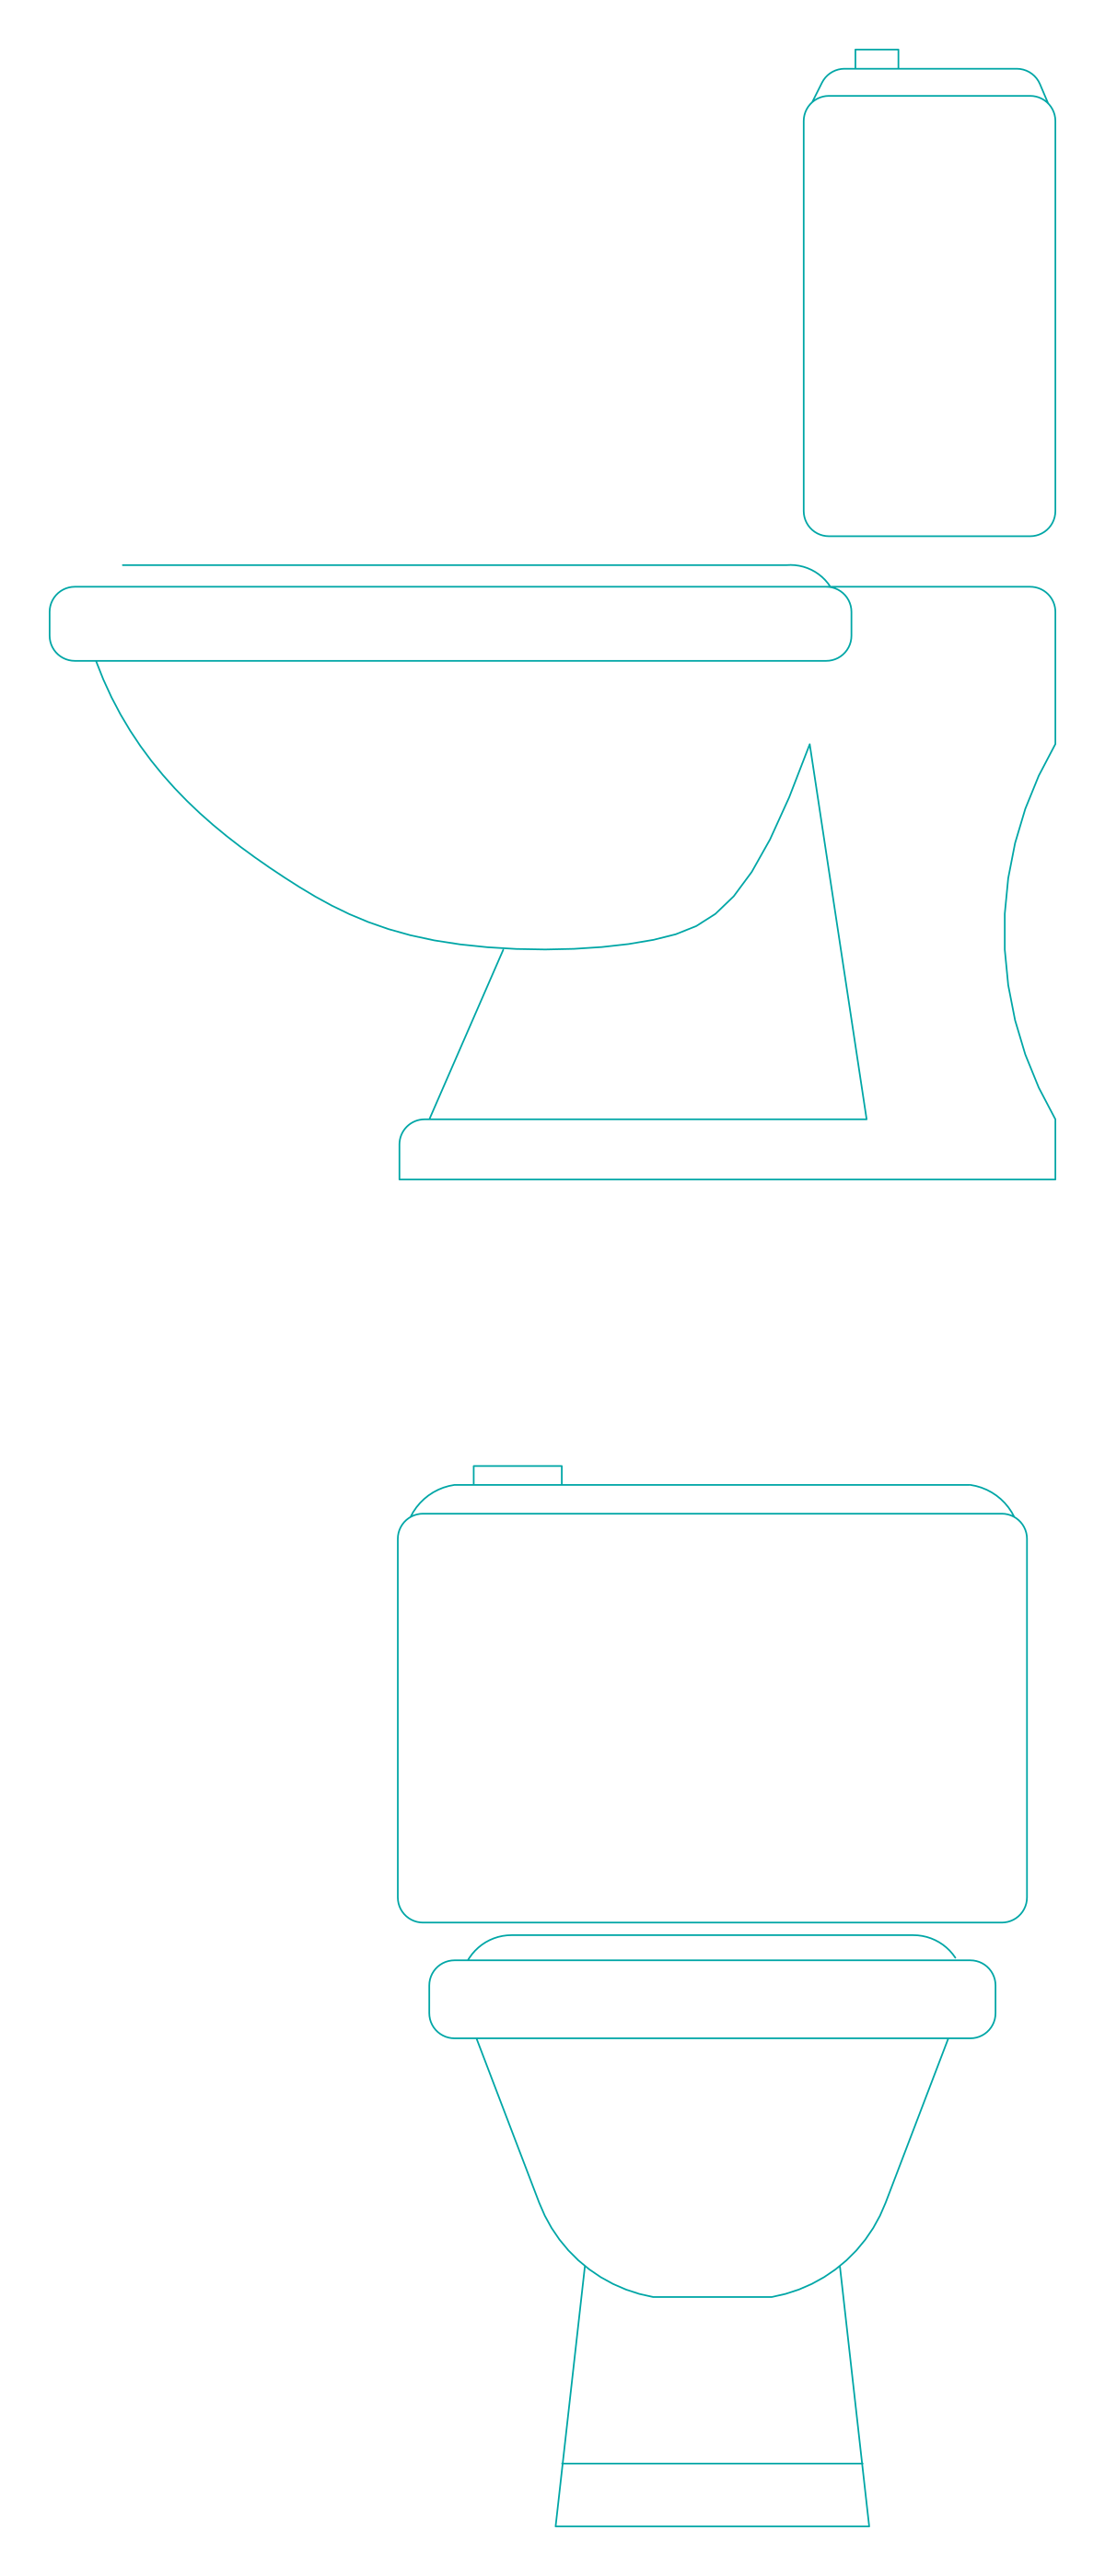
Two elevations of a close-coupled toilet with cistern, drawn as loose geometry on layer DO.
Up to 100 library downloads per day across all libraries. Resets at 00:00 UTC.
DWG is the original file. DXF is written from it on request. Open in CAD loads it into the free browser CAD — nothing to install, no account.
Two views are stacked vertically: the side elevation on top shows the cistern with its push button, the seat, the bowl and the pedestal foot; the front elevation below shows the same toilet head-on. The drawing is loose geometry, 42 entities made of 23 lines, 10 arcs and 8 polylines, on a layer named DO, and it spans about 0.96 by 2.23 drawing units. Read as metres, each view is roughly life size at about 0.75 m tall.
Use these views in bathroom wall elevations and tiling setting-out drawings at 1:20, where a plan symbol is not enough. Window-select the elevation that matches your view direction and copy it into the wall drawing, aligning the pedestal foot with the finished floor line. Mirror the side elevation when the toilet faces the other way. Since the geometry is not a block, consider turning each view into one before reusing it across several elevations.
Plan-view toilet with cistern and elongated seat, a single block drawn in metres.
36 KB · 2 entities

A 4.2 m kitchen wall in elevation with wall units, base units, tiled splashback and a central window.
Windows · 40 KB · 2 entities

Front elevation of a 2.5 by 0.8 m media console with a boxy television and antenna on top.
Furniture · 35 KB · 2 entities
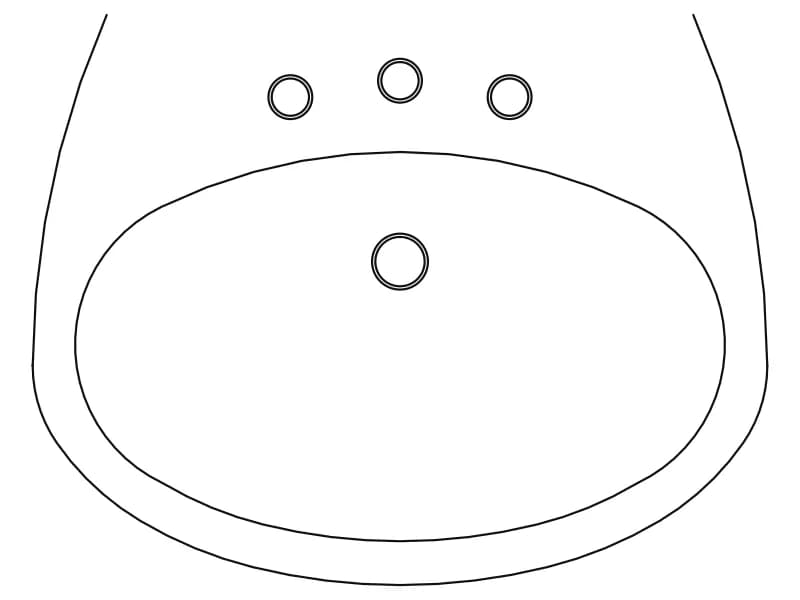
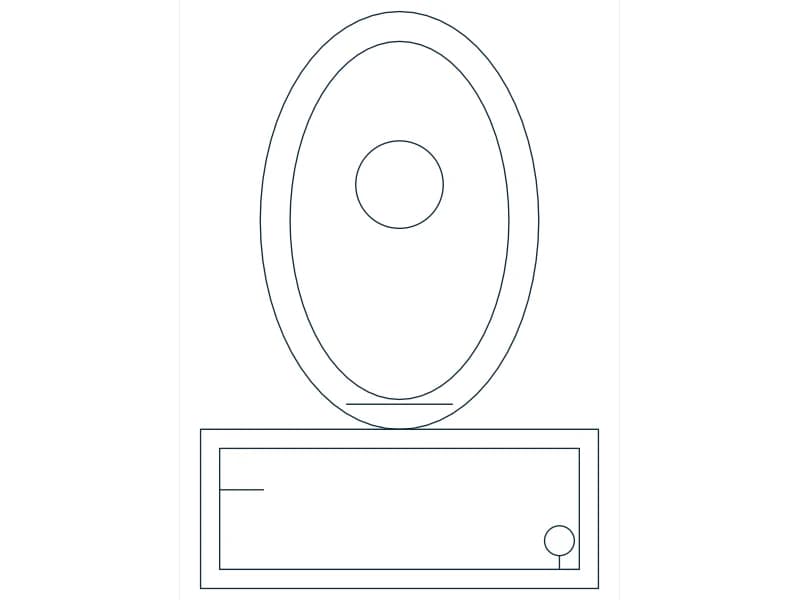
Plan-view oval basin with three tap holes and a drain, drawn in metres as a single block.
35 KB · 2 entities