NASJI
NASJI
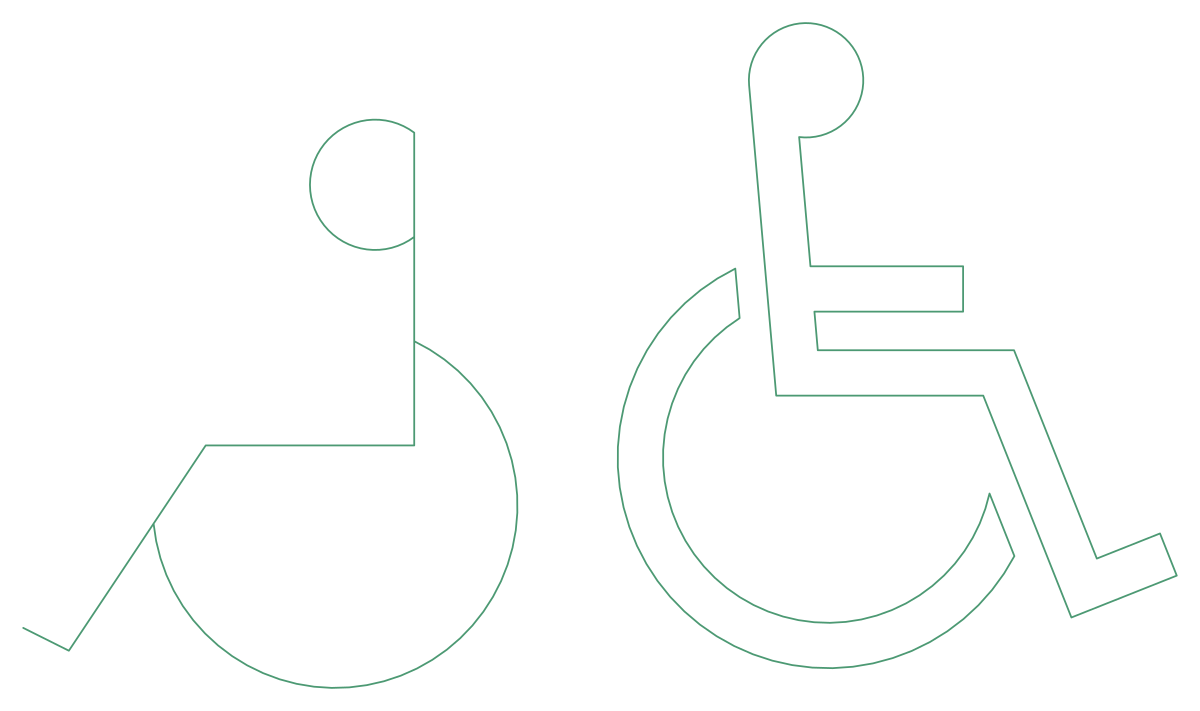
Wheelchair Symbol CAD Blocks — Accessibility Pictogram
Two wheelchair user symbols side by side, one a closed pictogram outline, one a plain line version.
Up to 100 library downloads per day across all libraries. Resets at 00:00 UTC.
DWG is the original file. DXF is written from it on request. Open in CAD loads it into the free browser CAD — nothing to install, no account.
Specifications
- Format
- DWG R2018 · DXF R2000 on request
- Units
- metresread from the geometry — the file's unit flag says inches, but it is metre-sized
- Size
- 2.7 × 2.2 m (width × height)
- Entities
- 20 — 15 lines, 3 arcs, 1 block reference and 1 paragraph text
- Layers
- DIEN HOA
- Block definitions
- none — plain geometry
- File size
- 35 KB
- Updated
About this block
Two versions of the wheelchair user symbol stand side by side. The right-hand one is the pictogram everybody knows, drawn as a continuous outline with a round head, a bent back, the arm across the push rim, the leg on the footplate and a thick ring for the wheel. The left-hand one is the same figure reduced to single lines and one large circle. Only the right symbol is a block reference; the left is 15 loose lines and 3 arcs.
Accessibility symbols turn up on parking bay markings, WC and lift door plates, ramp and refuge details, signage schedules and floor plans. The pair spans 2.66 by 1.53 m as drawn, which is signage scale rather than a real chair, so treat both as graphics: scale the outline version to whatever your signage schedule calls for, commonly 100 to 150 mm on a door plate and around a metre for a painted bay.
Use the closed outline wherever the symbol will be filled: a solid hatch inside it gives you the white-on-blue plate without any trimming or extra boundary. Keep the single-line version for small-scale plans, where a filled pictogram would clog and read as a blob. Put both on your symbols layer rather than the entourage layer, so they stay visible on the drawing after every human figure has been frozen for the construction issue.
Ratings and reviews
Related blocks
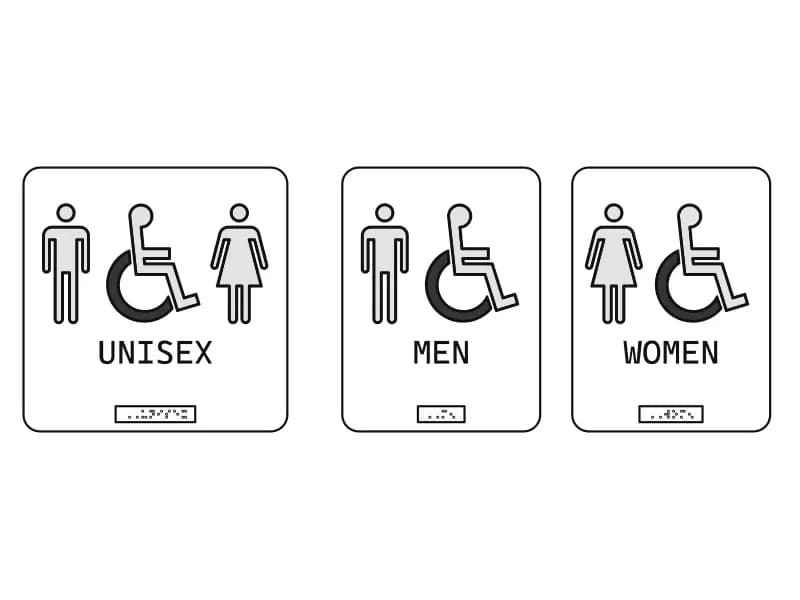
Signs For Bath
Three toilet door signs (unisex, men, women) with hatched pictograms and lettering.
Bathroom · 44 KB · 104 entities
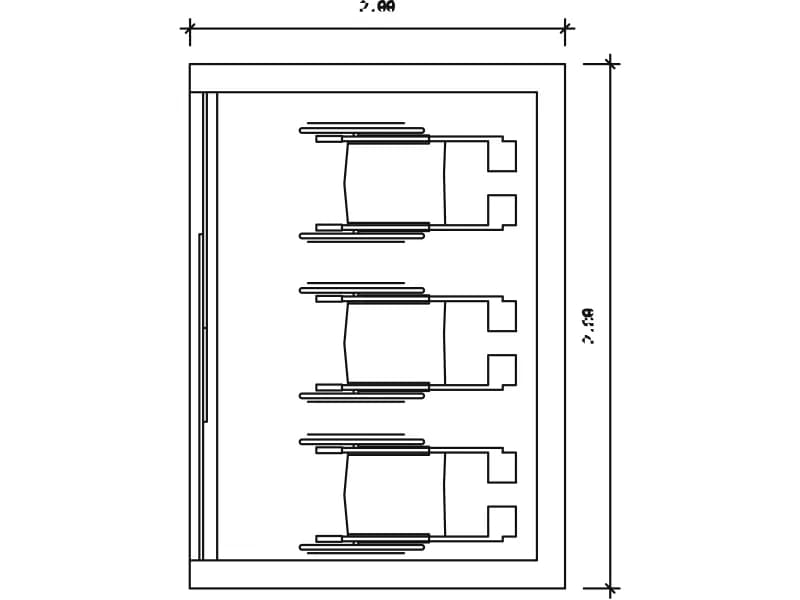
Estacion Silla DE Ruedas
Wheelchair station in plan, 2.00 by 2.80 m, with three chairs parked against the wall.
Hospital · 40 KB · 24 entities
Sport Man Signs
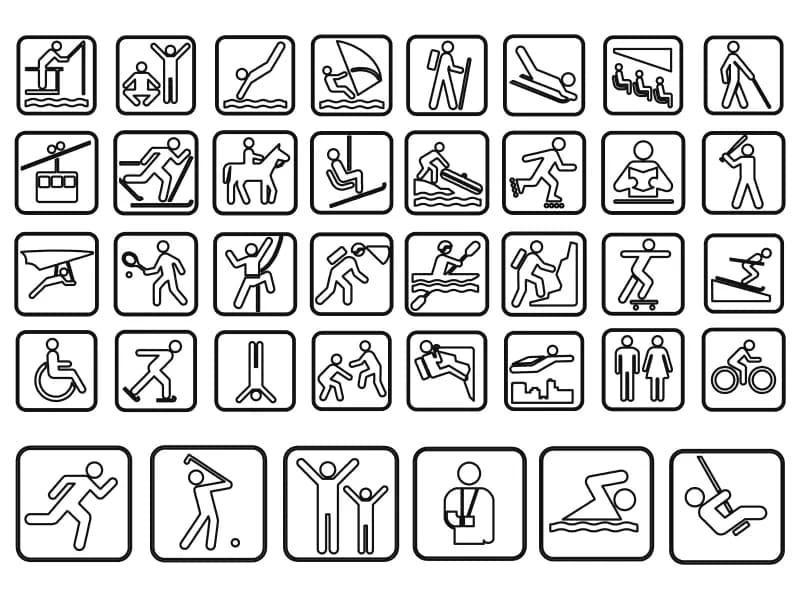
Thirty-eight sport and leisure pictograms in rounded plaques, each already a separate block.
Symbols · 191 KB · 42 entities