 NASJI
NASJI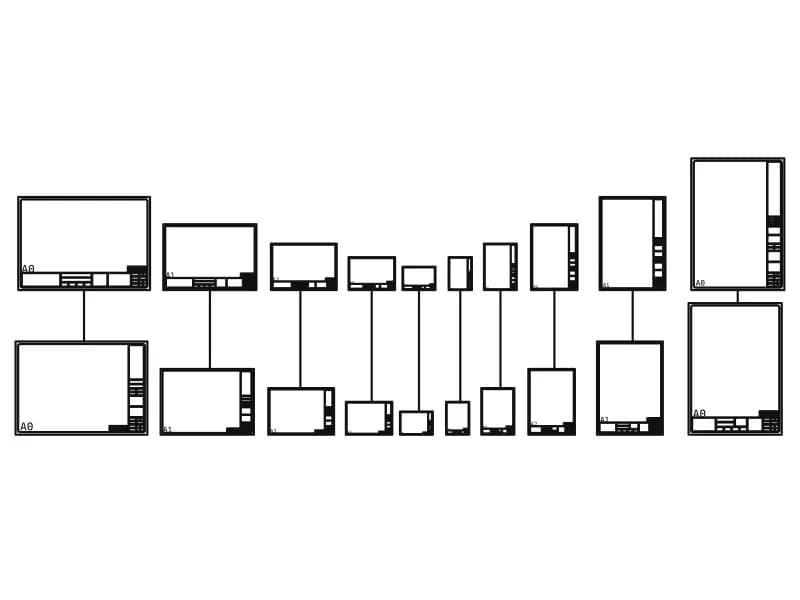
Title Blocks Layout In Metric
Twenty metric sheet frames, A0 to A4, landscape and portrait, in two title block designs.
146 KB · 31 entities
One file, and it carries twenty separate inserts: metric sheet frames with their title panels, set out across 6,942 by 3,485 units on layers named TEXT, POWER and FENCE. Each frame is its own block, so the sizes sit side by side and you copy the one your drawing needs instead of editing a single frame down. Ten straight lines finish the set as borders and fold marks. The whole thing is a millimetre drawing, which is what a sheet layout has to be if the printed border is to come out right.
A title block belongs in paper space at full size, one frame to a sheet, with the model shown through a viewport set to the plot scale. Insert the frame at 1:1 there and the printed border measures what it was drawn. Replace the text with your own project, client, scale and revision fields, then save the sheet as a template so the next drawing starts with it. If your office standard uses attributes, redefine those fields as attribute definitions once and every later insertion will prompt for the values.
1 block · every one as DWG and DXF · free, no sign-up
Twenty metric sheet frames, A0 to A4, landscape and portrait, in two title block designs.
146 KB · 31 entities