 NASJI
NASJI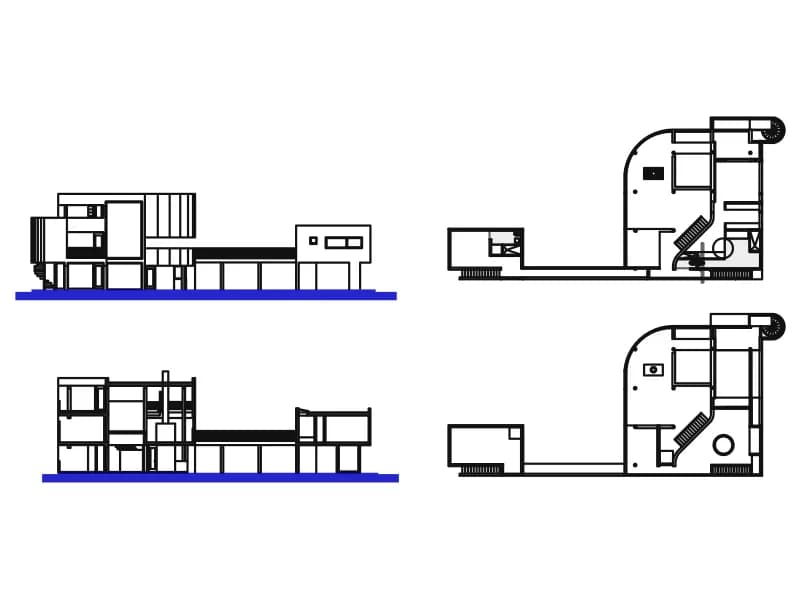
Drawing52
Two plans and two sections of a compact modern house with a curved bay, drawn in metres.
Floor plans · 80 KB · 964 entities
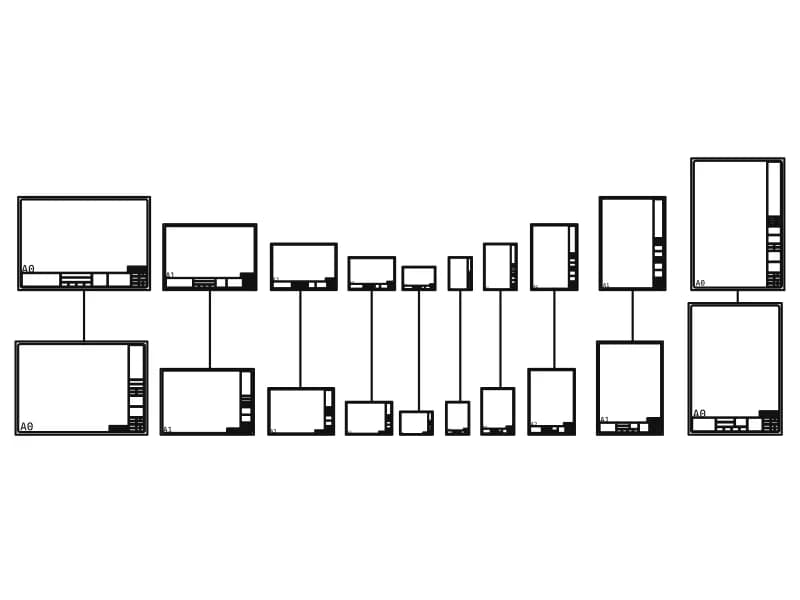
Twenty metric sheet frames, A0 to A4, landscape and portrait, in two title block designs.
Up to 100 library downloads per day across all libraries. Resets at 00:00 UTC.
DWG is the original file. DXF is written from it on request. Open in CAD loads it into the free browser CAD — nothing to install, no account.
Twenty sheet frames laid out side by side: A0, A1, A2, A3 and A4, each in landscape and portrait, each in two title block designs. The block names say it plainly, with A0L1 meaning A0 landscape design one and A4P2 meaning A4 portrait design two. The frames are drawn at true metric sheet size in millimetres, A0 at 1189 by 841 and A4 at 297 by 210, and each carries a ruled title block of 79 to 97 entities.
This is the file to raid when a drawing needs a border that is already the right size. Every title block is a grid of ruled boxes for project, client, drawing title, scale, date, revision and sheet number, with the wider stacked column running down the right-hand edge on the portrait frames. Insert one into paper space at 1:1 and the border matches the plot size without any scaling arithmetic at all.
Ten short lines link each frame to its partner below, marking which two designs share a sheet size; delete them once you have taken what you want. The drawing carries layers named TEXT, POWER and FENCE alongside layer 0, so remap the frame onto your own border layer after inserting. Exploding a frame once turns the box lines into editable geometry, the quickest way to relabel a field or widen a column.
Two plans and two sections of a compact modern house with a curved bay, drawn in metres.
Floor plans · 80 KB · 964 entities
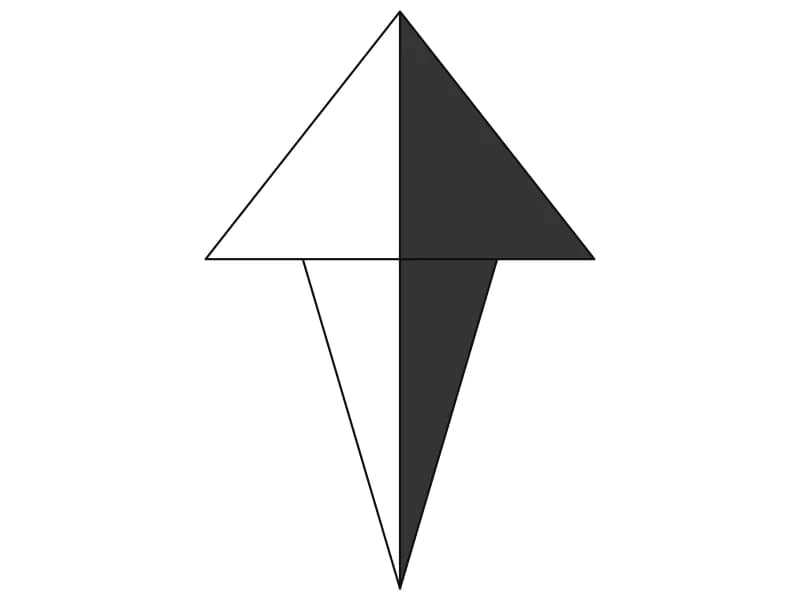
A dart-shaped north point with one half solid filled, built from seven lines and two hatches.
Other · 34 KB · 2 entities
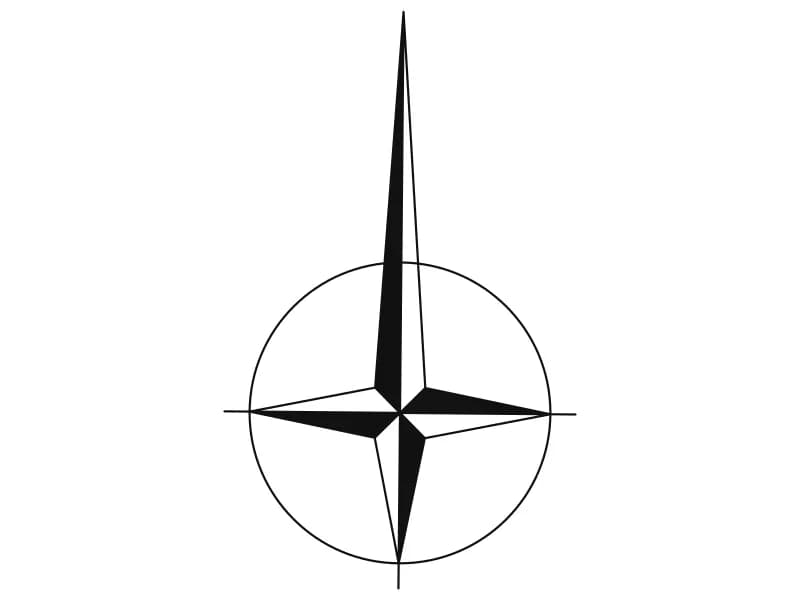
A four-point compass rose in a circle, with the north arm drawn long past the ring.
Other · 34 KB · 2 entities
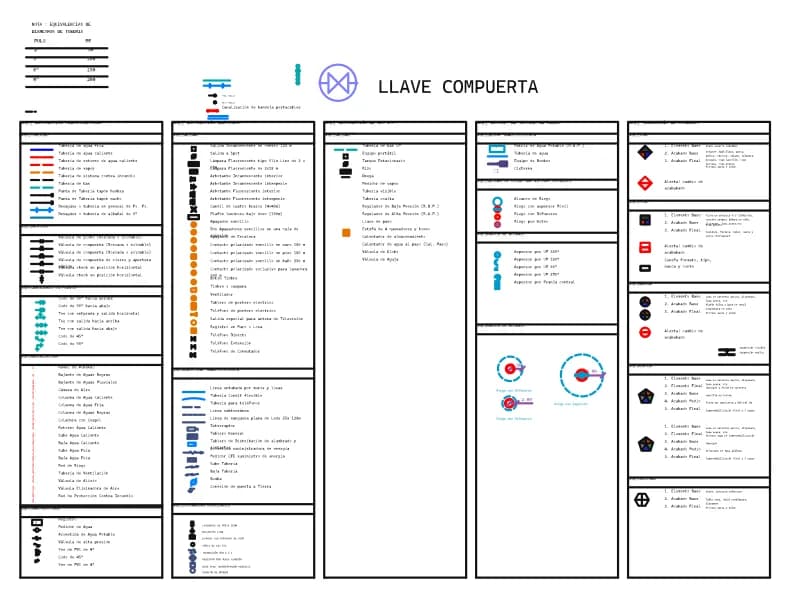
A five-part legend of plumbing, electrical, gas, irrigation and finishes symbols with Spanish captions.
Symbols · 100 KB · 972 entities
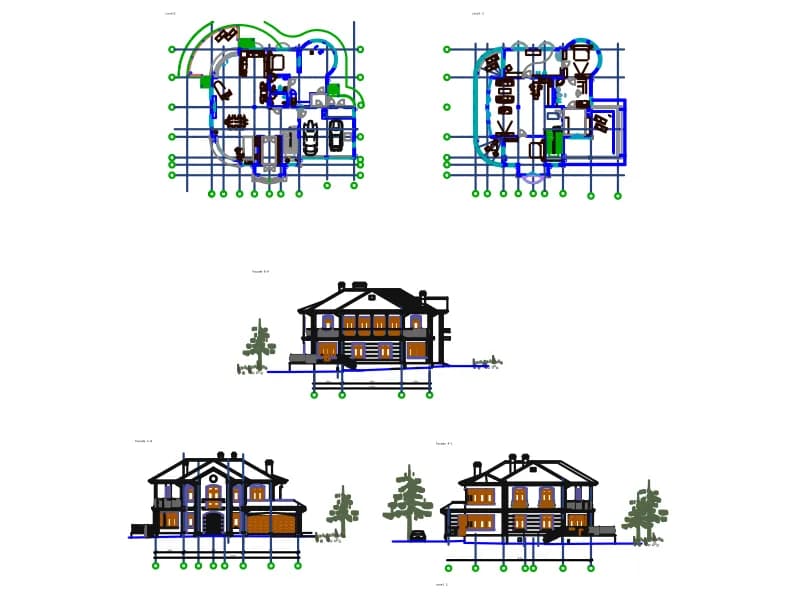
Villa set with two floor plans on axes, three facades with entourage, 28 layers and 41 blocks, in millimetres.
Floor plans · 721 KB · 10,401 entities
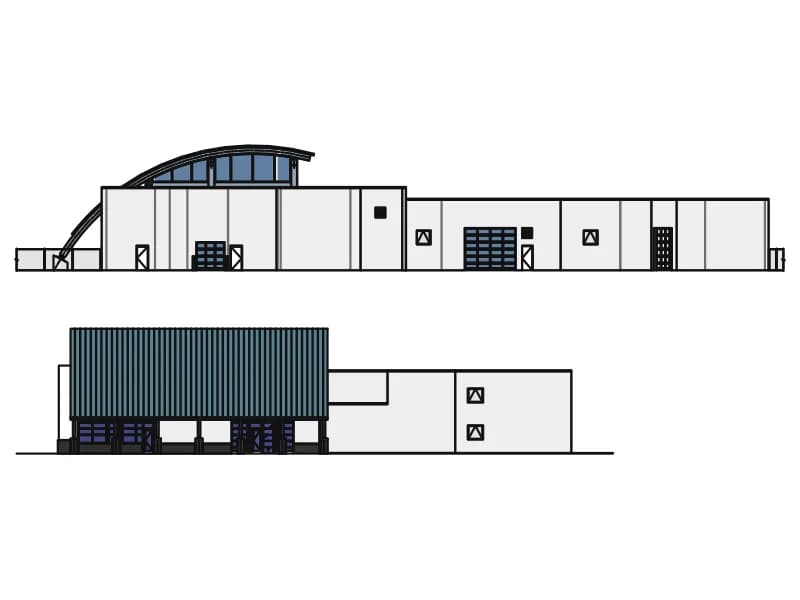
Front and side elevations of a modern hall with a curved glazed roof and a flat-roofed wing.
Floor plans · 86 KB · 2 entities