 NASJI
NASJI
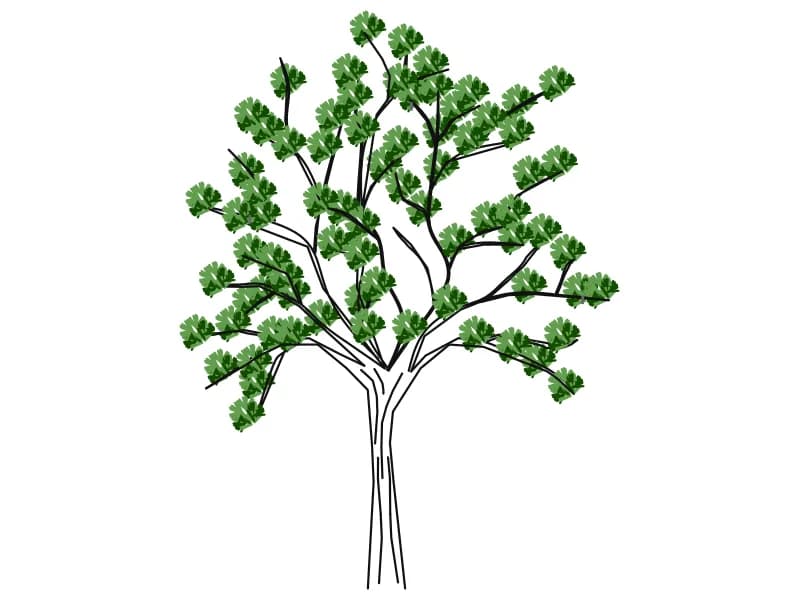
Tree CAD block
1 block reference and 1 text label on 4 layers
Up to 100 library downloads per day across all libraries. Resets at 00:00 UTC.
Both DWG and DXF files are ready to download. Open in CAD loads it into the free browser CAD — nothing to install, no account.
Specifications
- Format
- DWG R2018 · DXF R2018
- Units
- inches
- Size
- 324 × 287 in (width × height)
- Entities
- 2 — 1 block reference and 1 text label
- Layers
- 4 (layer 0)
- Block definitions
- 4
- File size
- 12 KB
- Updated
File details and use
License: CC0 1.0. Free for personal and commercial use. The nasji.com footer is on a separate non-plotting NASJI_INFO layer; you can hide or remove it when inserting the block.
About this block
Tree is a trees CAD block: a DWG R2018 drawing of 2 entities — 1 block reference and 1 text label — drawn in inches and measuring 324 × 287 in overall. Everything in it is ordinary, editable geometry: no proxy objects, no locked references.
The file is 12 KB and downloads as native DWG, or as an ASCII DXF for LibreCAD, QCAD, FreeCAD, laser cutters and CNC software. Insert it into a drawing as a block, or explode it and edit the lines directly.
Open in CAD loads the block straight into NASJI's free browser CAD, where you can move, scale, mirror and rename its layers, then save the result as DWG or DXF. No account is needed for any of it.
Ratings and reviews
Related blocks


Color Trees Plan
Forty-five coloured plan-view tree and shrub symbols laid out as a planting palette.
1.6 MB · 46 entities
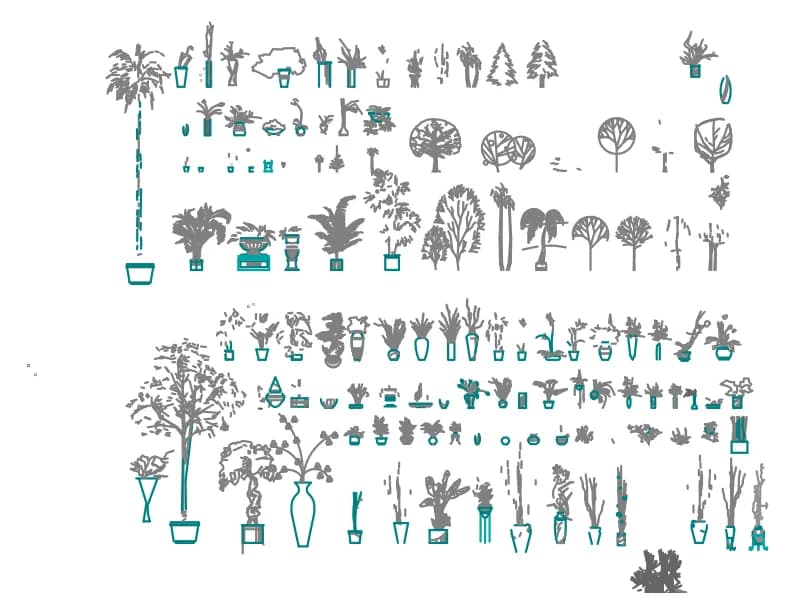
Houseplants Integrated
A sheet of well over a hundred indoor potted plants and small trees drawn in elevation.
2.8 MB · 59,468 entities

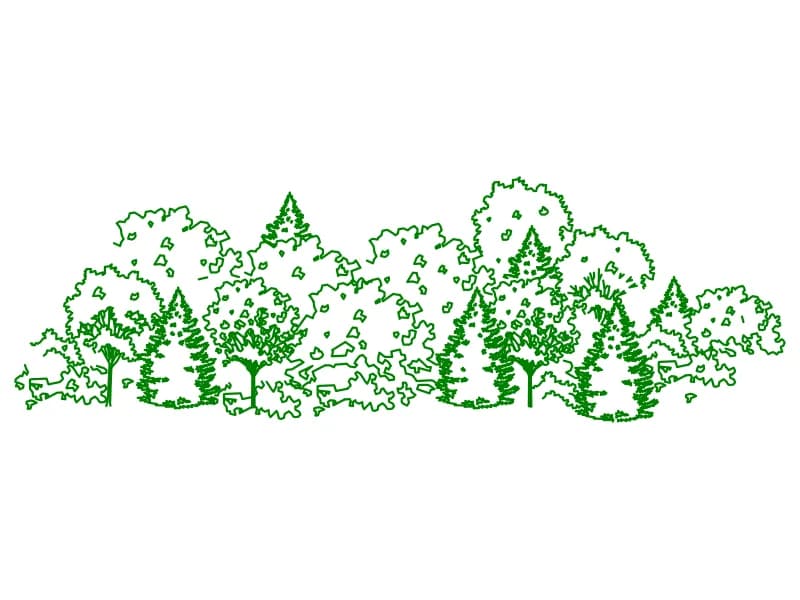
Tree Elev 2
A wide mixed planting belt in elevation, conifers and broadleaf masses drawn as one block.
201 KB · 2 entities
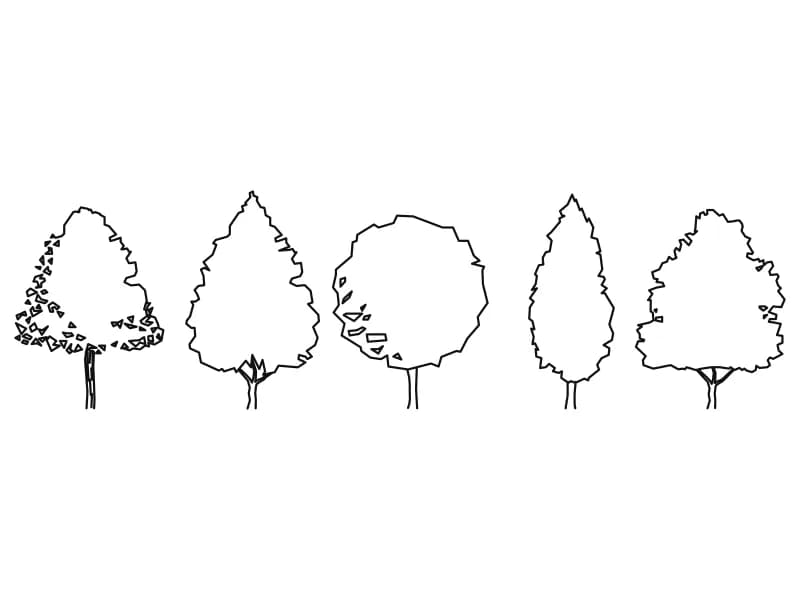
Tree Elev1
Five outline trees in elevation covering broad, conical, round, columnar and spreading crowns.
48 KB · 6 entities