 NASJI
NASJI
3D models · FCSTD
Doors windows
Free download · 23.2 MB
nasji.com
3D models · Architectural Parts
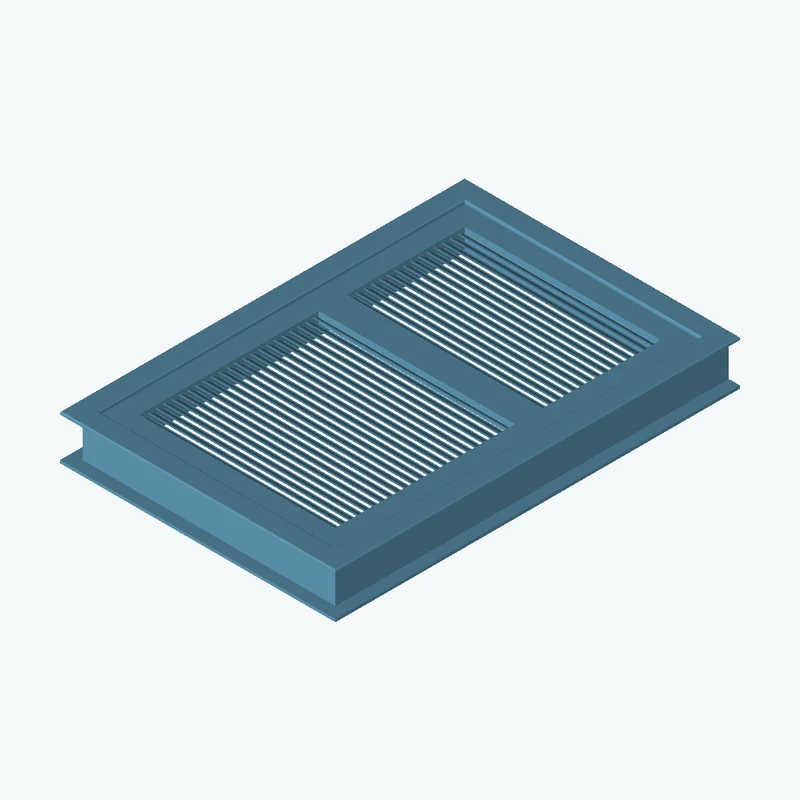
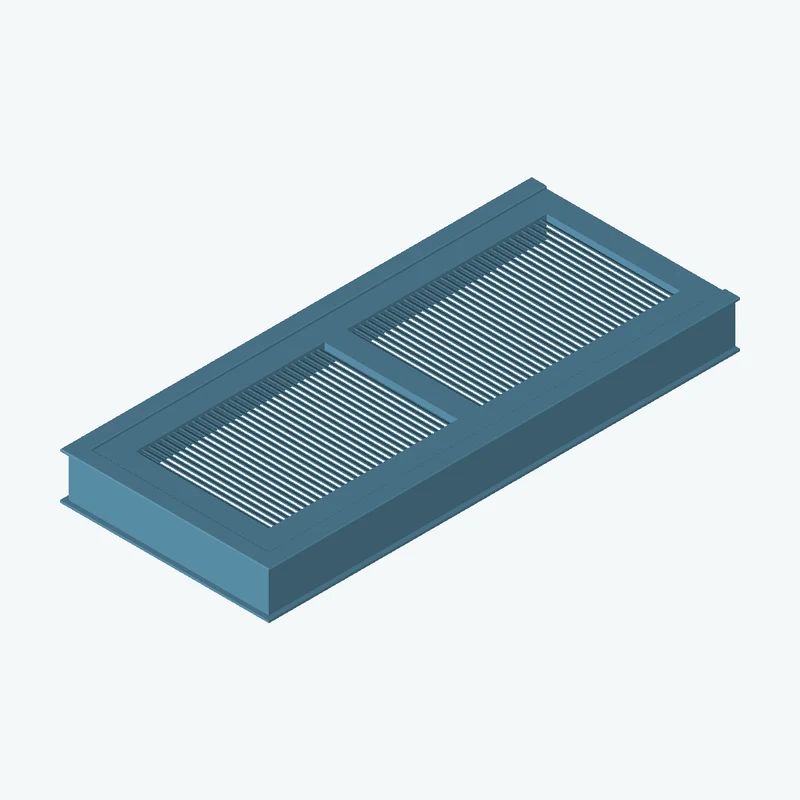
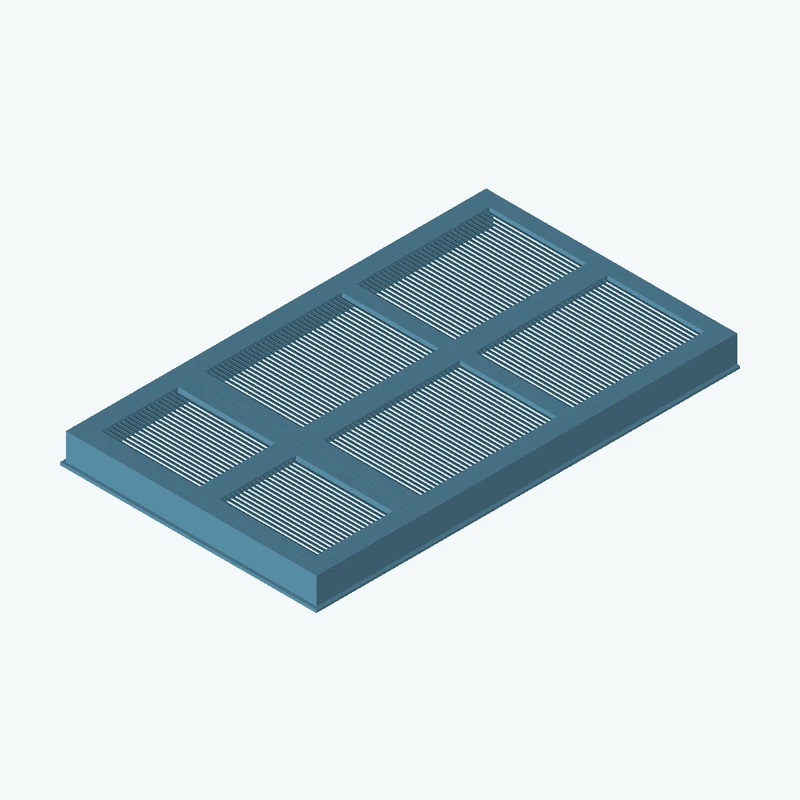
Download Single elevated door with shutters and trims free from the NASJI engineering library. 3D models in FCSTD, STEP, STL, with a preview and files for your projects.
Up to 100 library downloads per day across all libraries. Resets at 00:00 UTC.
Direct download from NASJI. No sign-up.
Single elevated door with shutters and trims. Collection: Architectural Parts / Doors / Shutter. Includes FCSTD, STEP, STL. Original CAD geometry and author credits are included in the download.
Free download under an attribution license. You may use and adapt these files in personal and commercial projects, subject to the linked license. Preserve creator credit, link to the license and identify your changes when sharing an adaptation.
Creator / attribution: Francisco Rosa; Yorik van Havre
Original engineering files are preserved. NASJI prepared the distribution package and preview. No endorsement by the creator or engineering certification is implied.
The formats listed above are the files actually included. A 3D model is not necessarily a native MAX file or Revit family.
3D models · FCSTD
Free download · 23.2 MB
nasji.com
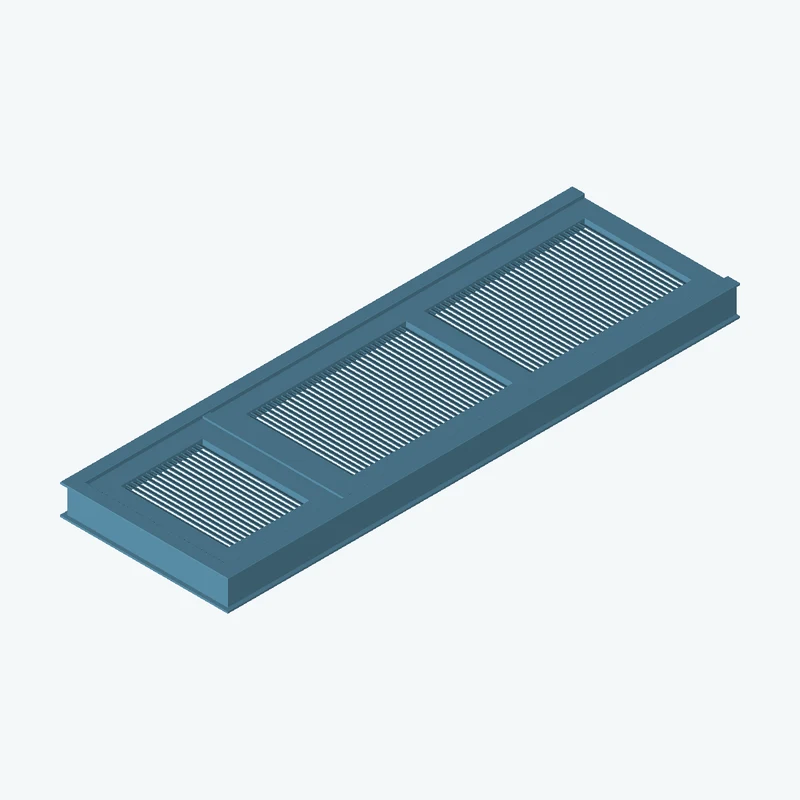
3D models · FCSTD / STEP
Free download · 603 KB
nasji.com
3D models · FCSTD
Free download · 1.9 MB
nasji.com
3D models · FCSTD / STEP
Free download · 452 KB
nasji.com
3D models · FCSTD / STEP
Free download · 53 KB
nasji.com
3D models · FCSTD / STEP
Free download · 784 KB
nasji.com
3D models · FCSTD / STEP
Free download · 100 KB
nasji.com
3D models · FCSTD / STEP
Free download · 1.2 MB
nasji.com