 NASJI
Which drawings work best?
Plans with walls, doors and windows on their own layers. If a layer is guessed wrong, set its role in the window and read again.
NASJI CUBE / PLANS TO 3D
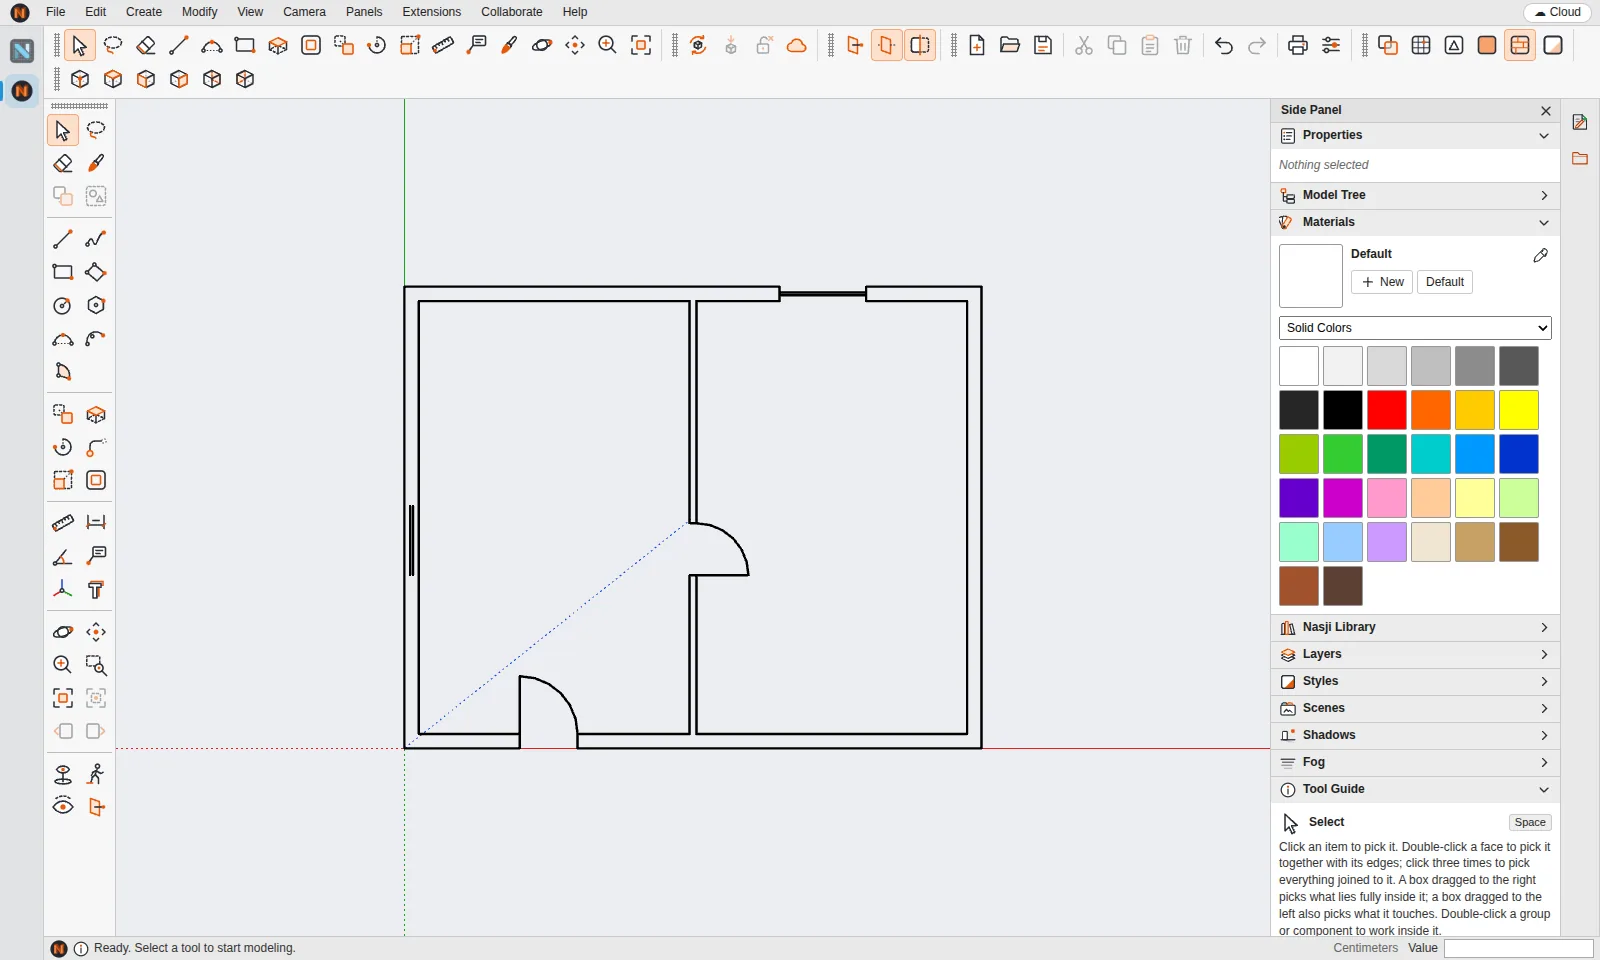
Drawing to 3D reads the plan you already drew — walls, doors, windows, room names and units — shows you what it understood, and stands the plan up in 3D on its own lines.
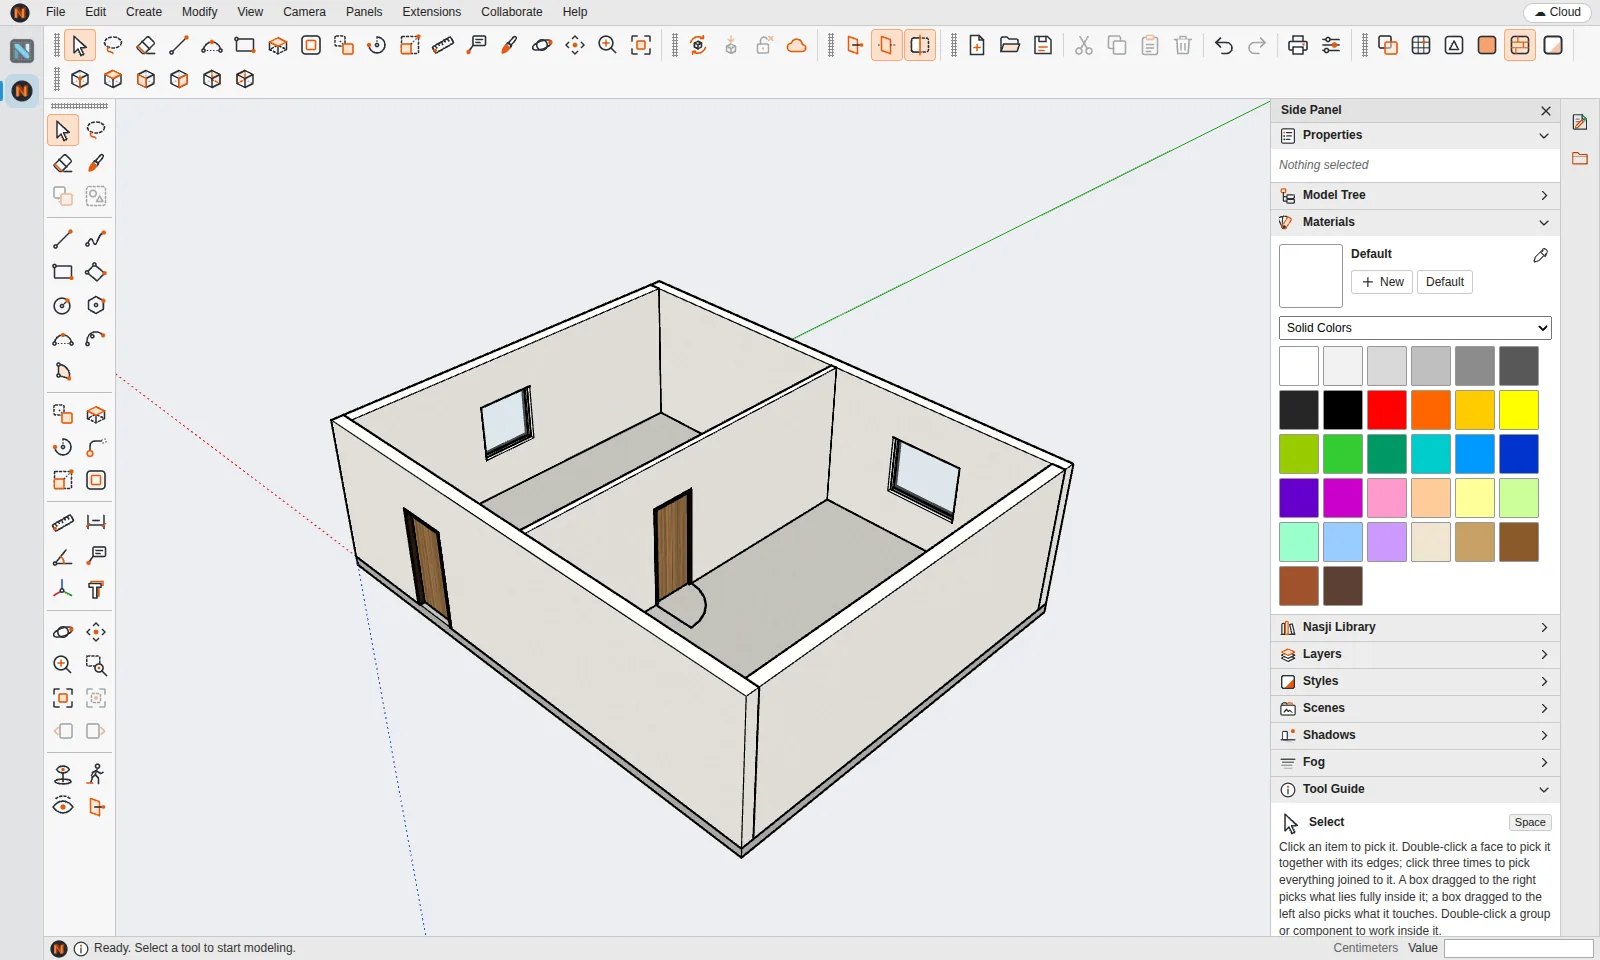
Import a .dwg or .dxf. Its lines come in as a component, on their layers, exactly where they were drawn.
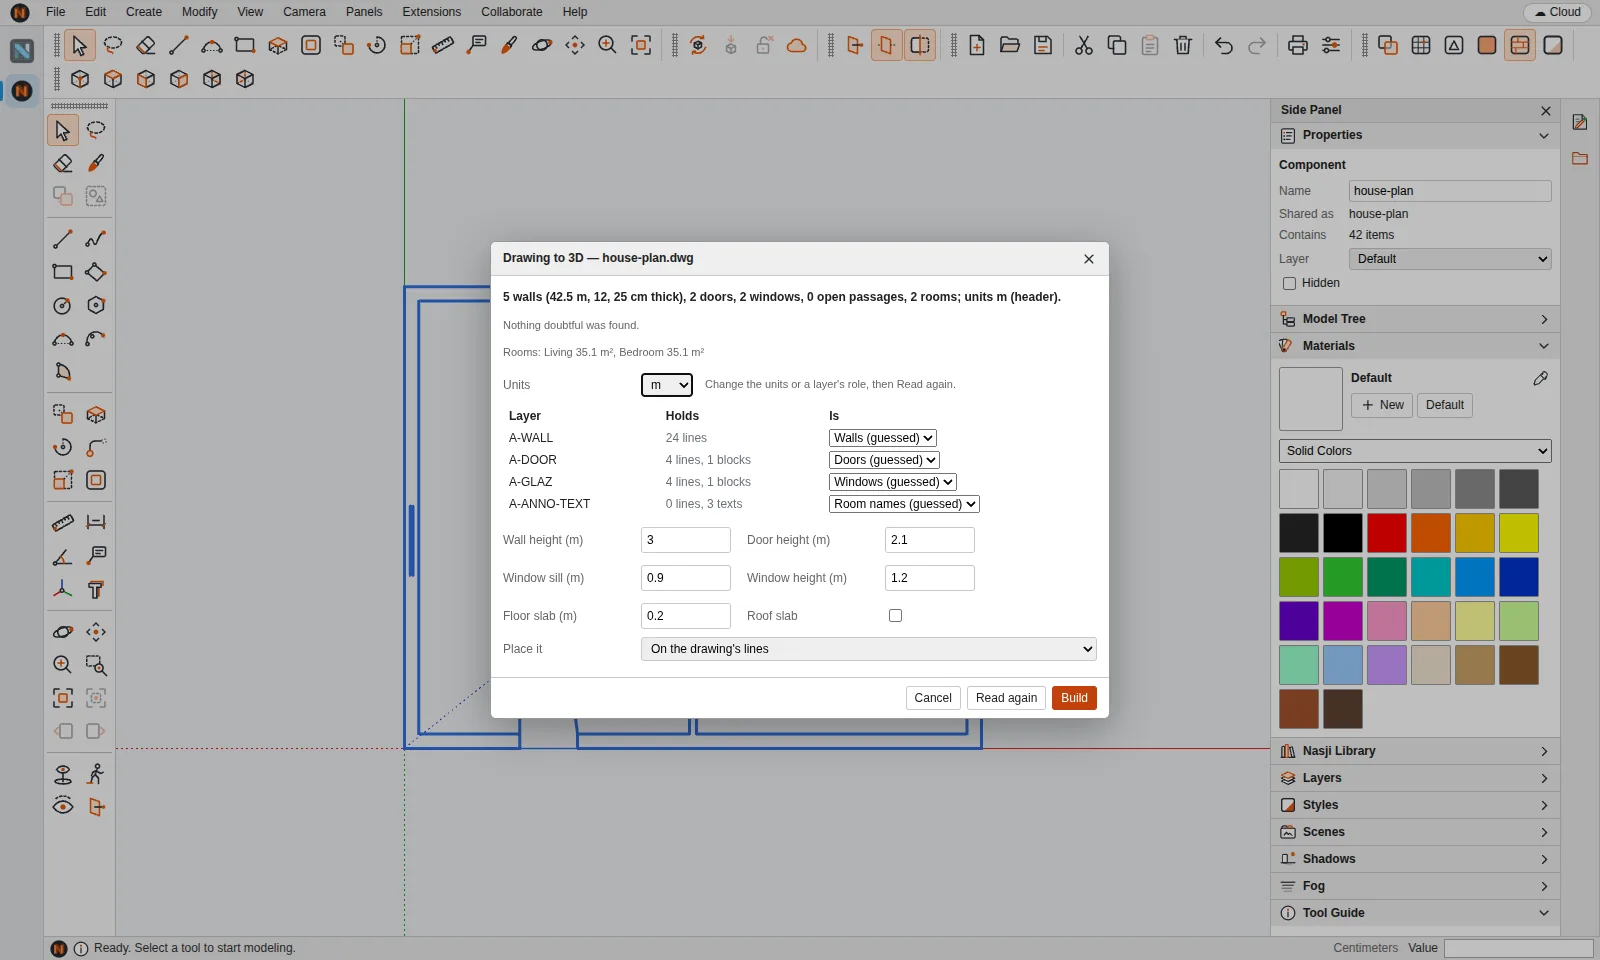
The Drawing to 3D window lists the walls with their length and thickness, the doors, windows and open passages, the rooms with their areas and the units from the header, and every doubt it found. Change the units or a layer's role — walls, doors, windows, room names or ignore — and read again.
Nasji Cube builds the walls, cuts the doors and windows and keeps the rooms, on top of your drawing. The agent can do the same with its cad_to_3d tool.
Choose File › Import and pick your .dwg or .dxf floor plan.
Select the imported drawing and choose File › Drawing to 3D.
Check the units and the role of each layer, then read again.
Click Build to stand the plan up as walls, doors and windows.
Plans with walls, doors and windows on their own layers. If a layer is guessed wrong, set its role in the window and read again.
Yes. Draw it in Nasjicad (2D), save the DWG and import it into Nasji Cube, both in the same app.
SketchUp is a registered trademark of Trimble Inc. Nasji is not affiliated with, sponsored by or endorsed by Trimble. The name is used only to describe file compatibility.